

Choosing the wrong CAD tool costs more than a license fee. It costs engineering rework, broken file handoffs, vendor lock-in, and months of retraining when the tool turns out to be wrong for how your team actually works. The global CAD software market reached $12.8 billion in 2025 and is projected to reach $20.9 billion by 2032, according to IGTPS (2026), which means the category is not short of options. What it is short of is clear guidance on which general-purpose CAD software fits which workflow.
The question is not "2D or 3D?" in isolation. It is whether your tool handles the file formats your vendors send, whether your team can collaborate without emailing ZIP files, and whether the platform you pick today still makes sense two product generations from now. Product and engineering managers especially feel this: A wrong CAD tool choice creates compatibility debt that shows up as handoff surprises, delayed reviews, and manufacturing rework.
This guide cuts through the noise with 15 evaluated options, from broad drafting standards to cloud-native parametric platforms to free open-source tools.
What's inside
This guide compares 15 general-purpose CAD programs for 2026, covering tools for 2D drafting, 3D modeling, mechanical engineering, architecture, infrastructure, and fast conceptual design.
- Who it's for: Product managers, engineering leads, architects, and design teams evaluating CAD programs for a team or project workflow
- Selection criteria: Market presence, 2D and 3D capability, file interoperability, collaboration features, pricing clarity, and verified G2 ratings
- Pricing and ratings were verified against each vendor's official page and G2 listing
- For related coverage, see our guides to CAD/CAM software and best CAD software
TL;DR
- Best overall general-purpose CAD: AutoCAD. Mature DWG ecosystem, broad format support, and industry-wide adoption make it the safe default for mixed 2D and 3D workflows.
- Best for 2D drafting teams: AutoCAD LT handles annotation-heavy drafting at a lower subscription cost than full AutoCAD.
- Best cloud CAD: Onshape. Browser-based, parametric, with built-in version control that removes file-sync headaches for distributed teams.
- Best CAD/CAM workflow: Fusion 360. Integrates 3D design, CNC machining, and cloud collaboration in one subscription.
- Best free and open-source option: FreeCAD. No license cost, extensible workbenches, and parametric modeling for teams willing to invest in setup.
- Best for fast conceptual modeling: Shapr3D for tablet-first ideation; SketchUp for quick spatial layouts. Neither replaces a full mechanical CAD platform for production-grade assemblies.
What is general-purpose CAD software?
General-purpose CAD software is computer-aided design software used to create, edit, document, and share 2D drawings or 3D models across multiple design and engineering workflows.
Unlike niche tools built for one task (pure rendering, PCB layout, or CAM-only manufacturing), general-purpose CAD programs cover a range of deliverables: Floor plans, mechanical parts, technical drawings, assemblies, and documentation. "General-purpose" means broad workflow coverage, not universal fit across every team.
Core capabilities in general-purpose CAD software
- 2D drafting and annotation: Line work, dimensions, hatching, and annotated drawing sheets
- 3D modeling: Solid bodies, surfaces, and assemblies for visualization or manufacturing
- Parametric modeling: Constraint-driven geometry that updates when dimensions change
- Direct modeling: Push-pull or freeform editing without a full history tree
- Drawing documentation: Title blocks, BOMs, section views, and tolerances
- File import and export: DWG, DXF, STEP, IGES, STL, IFC, and native formats
- Collaboration and version control: Check-in/check-out, cloud sync, or shared project libraries
- CAD/CAM integration: Toolpath generation and manufacturing prep, where relevant
For teams building physical products, understanding 3D modeling and additive manufacturing software alongside CAD is often necessary.
Common file formats to understand
| Format | Used for | Why it matters |
|---|---|---|
| DWG / DXF | 2D drafting exchange | The near-universal standard; most vendors support it |
| STEP / IGES | Mechanical CAD exchange | Neutral formats for sharing solid geometry across platforms |
| STL / OBJ | 3D printing and visualization | Mesh formats; no parametric data |
| IFC | BIM-adjacent workflows | Building model exchange for architecture and construction |
| Native formats | Within one vendor's platform | Highest fidelity; creates vendor dependency |
Test real files before committing to any tool. Brochure-level compatibility claims and actual round-trip fidelity are often different things.
When to use general-purpose CAD software
Create production-ready 2D drawings
Technical drawings remain the standard deliverable for fabrication, construction, permitting, and manufacturing handoffs. When the output is an annotated sheet with dimensions, sections, and tolerances, a 2D CAD tool like AutoCAD LT, DraftSight, or ZWCAD handles the job directly. You do not need a full 3D parametric modeler to produce a building elevation or a machined-part drawing.
Move from concept to 3D model
When your team needs solid geometry for visualization, simulation, or 3D printing, a 3D CAD platform closes the gap between concept and production. Tools like Fusion 360, Onshape, Inventor, and SOLIDWORKS produce parts and assemblies that downstream processes (CAM, FEA, rendering) can consume directly. For early concepting without full engineering constraints, Shapr3D or SketchUp covers the ideation phase. For more options in the 3D printing workflow, see our 3D printing software guide.
Align design, engineering, and manufacturing teams
CAD files are shared artifacts that cross team boundaries. The engineering team generates a model; manufacturing runs toolpaths from it; procurement orders parts listed in the BOM; vendors receive drawings for fabrication. Product managers who care about release cadence and handoff quality need to know whether the CAD tool handles collaborative review, version history, and format translation without creating bottlenecks. Cloud CAD tools like Onshape address this directly. Desktop platforms mitigate it through PDM systems and shared servers.
General-purpose CAD software comparison
The table below gives a shortlist view by use case. Treat it as a starting point, not a ranking. The right tool depends on the primary workflow, team size, file format requirements, and collaboration model. Pricing and ratings were verified against each vendor's pricing page and G2 listing.
| # | Product | Best for | Key differentiator | Pricing | G2 rating |
|---|---|---|---|---|---|
| 1 | AutoCAD | Broad 2D and 3D workflows | Deep DWG ecosystem and mature drafting tools | From $2,095/year | 4.4/5 |
| 2 | AutoCAD LT | 2D drafting teams | Lower-cost drafting without full 3D modeling | From $540/year | 4.3/5 |
| 3 | Fusion 360 | Product design and CAD/CAM | CAD, CAM, and cloud collaboration in one | From $680/year | 4.5/5 |
| 4 | Onshape | Cloud-native product teams | Browser-based parametric CAD with built-in version control | From $1,500/user/year | 4.7/5 |
| 5 | DraftSight | DWG-focused drafting | Professional DWG drafting with optional 3D and BIM | From $299/year | 4.2/5 |
| 6 | ZWCAD | Cost-conscious DWG users | AutoCAD-compatible drafting at a lower perpetual cost | From $899 (perpetual) | 4.6/5 |
| 7 | MicroStation | Infrastructure and civil design | Large-project drafting with broad format interoperability | From $2,656/year | 4.0/5 |
| 8 | SketchUp | Fast conceptual 3D design | Push-pull spatial modeling for architecture | From $10.75/month | 4.5/5 |
| 9 | PTC Creo | Advanced product engineering | Parametric modeling for complex mechanical design | Contact PTC for pricing | 4.1/5 |
| 10 | Inventor | Mechanical design on Autodesk stack | Professional parts, assemblies, and documentation | From $2,585/year | N/A |
| 11 | Revit | Building design and BIM-adjacent CAD | Model-based architecture and construction documentation | From $3,005/year | 4.6/5 |
| 12 | SOLIDWORKS | Mechanical product design | Broad mechanical CAD ecosystem and simulation options | From $2,820/year | 4.4/5 |
| 13 | Solid Edge | Mechanical design with synchronous modeling | Parametric and direct modeling in one environment | From $292.69/month | 4.3/5 |
| 14 | FreeCAD | Free open-source parametric CAD | No license cost with extensible workbench system | Free | 4.1/5 |
| 15 | Shapr3D | Tablet-first conceptual CAD | Direct modeling across iPad, desktop, and pen input | Free basic plan; Pro $299/year | 4.8/5 |
Best 15 general-purpose CAD software tools for 2026
1. AutoCAD
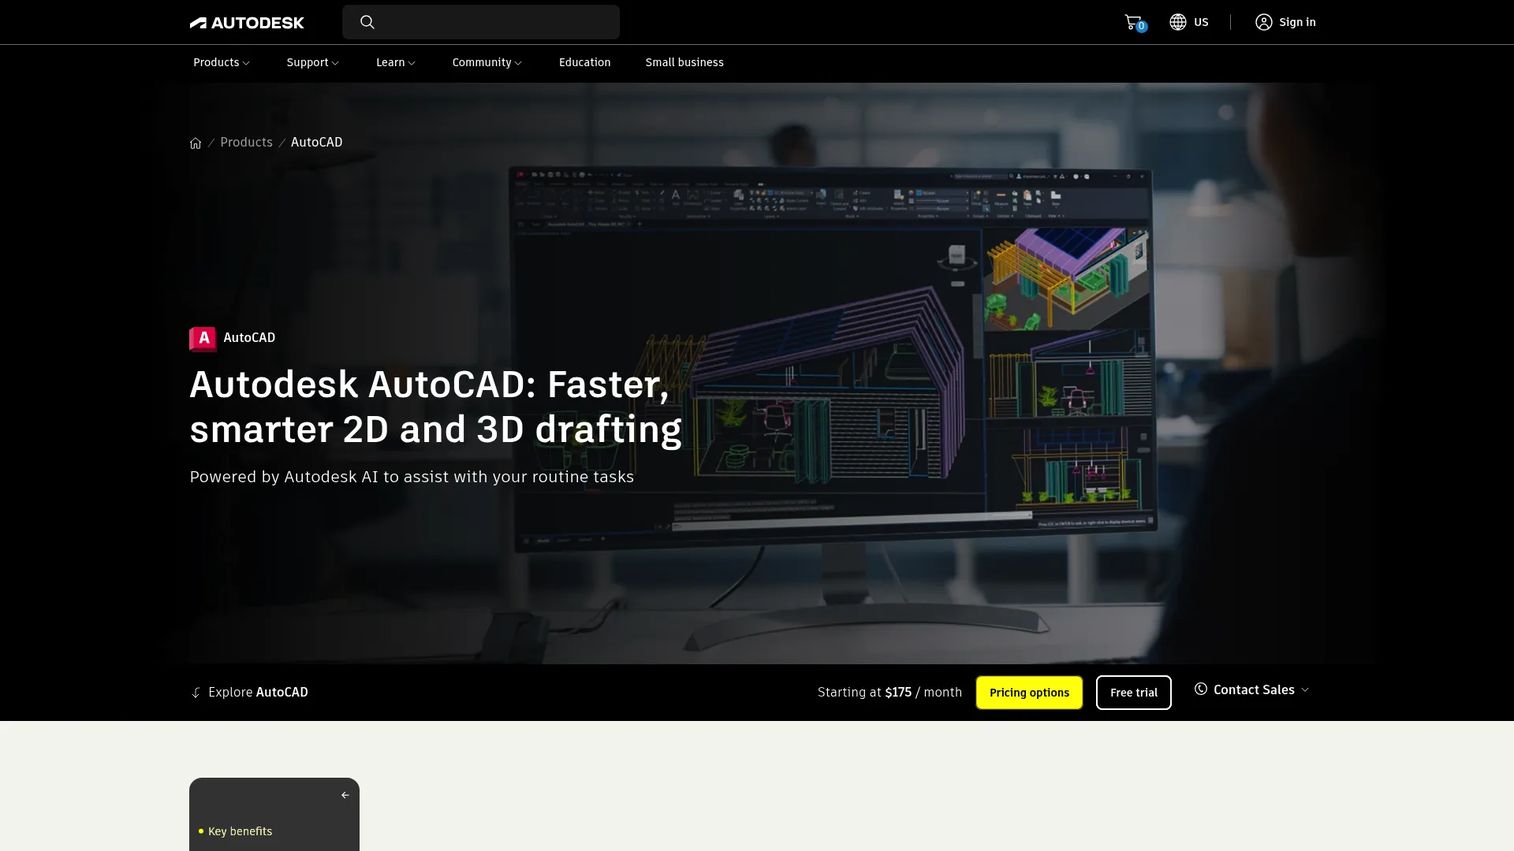
AutoCAD is Autodesk's flagship computer-aided design platform, covering both precise 2D drafting and 3D modeling. It includes seven industry-specific toolsets, desktop and web access, and deep automation through APIs and AutoLISP. AutoCAD's DWG format became the de facto standard for drawing exchange, which means files move between teams, vendors, and clients without conversion problems.
Best for: Architects, engineers, and construction professionals who need a mature drafting standard across diverse workflows.
Key features
- 2D drafting, annotation, and dimensions
- 3D solid and surface modeling
- Seven specialized toolsets (architecture, mechanical, electrical, and more)
- Drawing comparison and counting tools
- Automation APIs and AutoLISP scripting
Why choose AutoCAD: When long-term file continuity and vendor compatibility matter more than a lower price point, AutoCAD's ecosystem depth justifies the subscription cost.
AutoCAD pricing: Annual subscriptions run $2,095/year; monthly billing is $260/month. A 30-day free trial is available. Autodesk also offers educational access for eligible students.
G2 rating: 4.4/5
2. AutoCAD LT
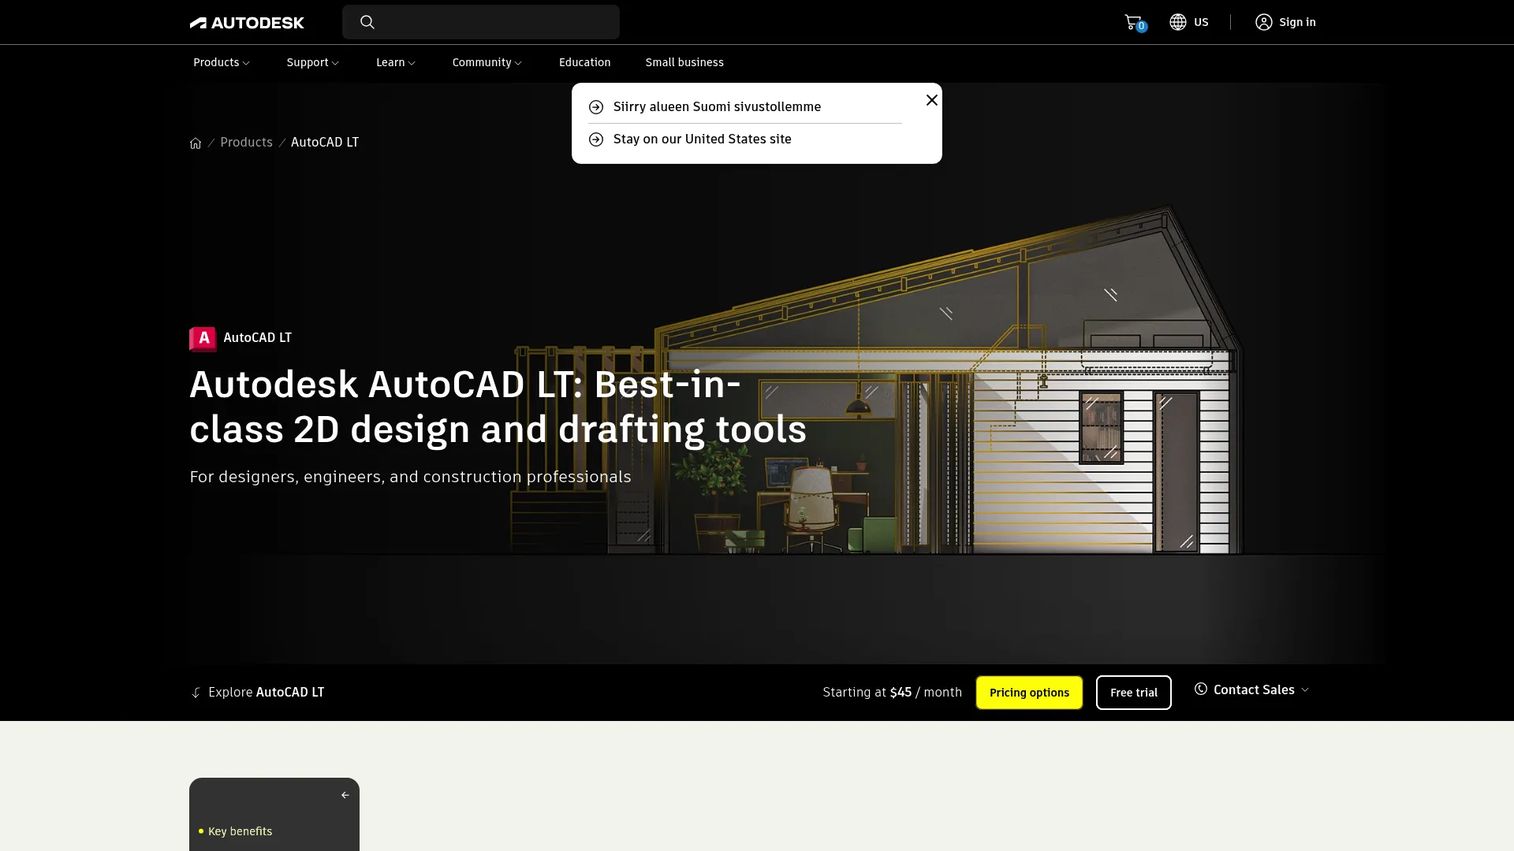
AutoCAD LT is Autodesk's 2D-focused drafting tool. It shares AutoCAD's DWG foundation but removes the full 3D modeling workflow, bringing the subscription cost down substantially. Desktop, web, and mobile access are included. Teams that produce construction details, mechanical drawings, and annotated revisions will find the feature set sufficient without paying for 3D capabilities they will not use.
Best for: Drafting teams standardized on DWG who produce 2D technical documentation and do not need full 3D modeling.
Key features
- DWG drafting and documentation
- AutoLISP workflow automation
- Smart Blocks: Search and Convert
- Layer management and annotation tools
- Desktop, web, and mobile access
Why choose AutoCAD LT: It is the most direct path to AutoCAD-quality 2D work at a lower seat cost. Teams planning full 3D parametric workflows should compare it against full AutoCAD or a dedicated 3D platform before committing.
AutoCAD LT pricing: Annual subscription is $540/year; monthly is $70/month. A free trial is available.
G2 rating: 4.3/5
3. Fusion 360
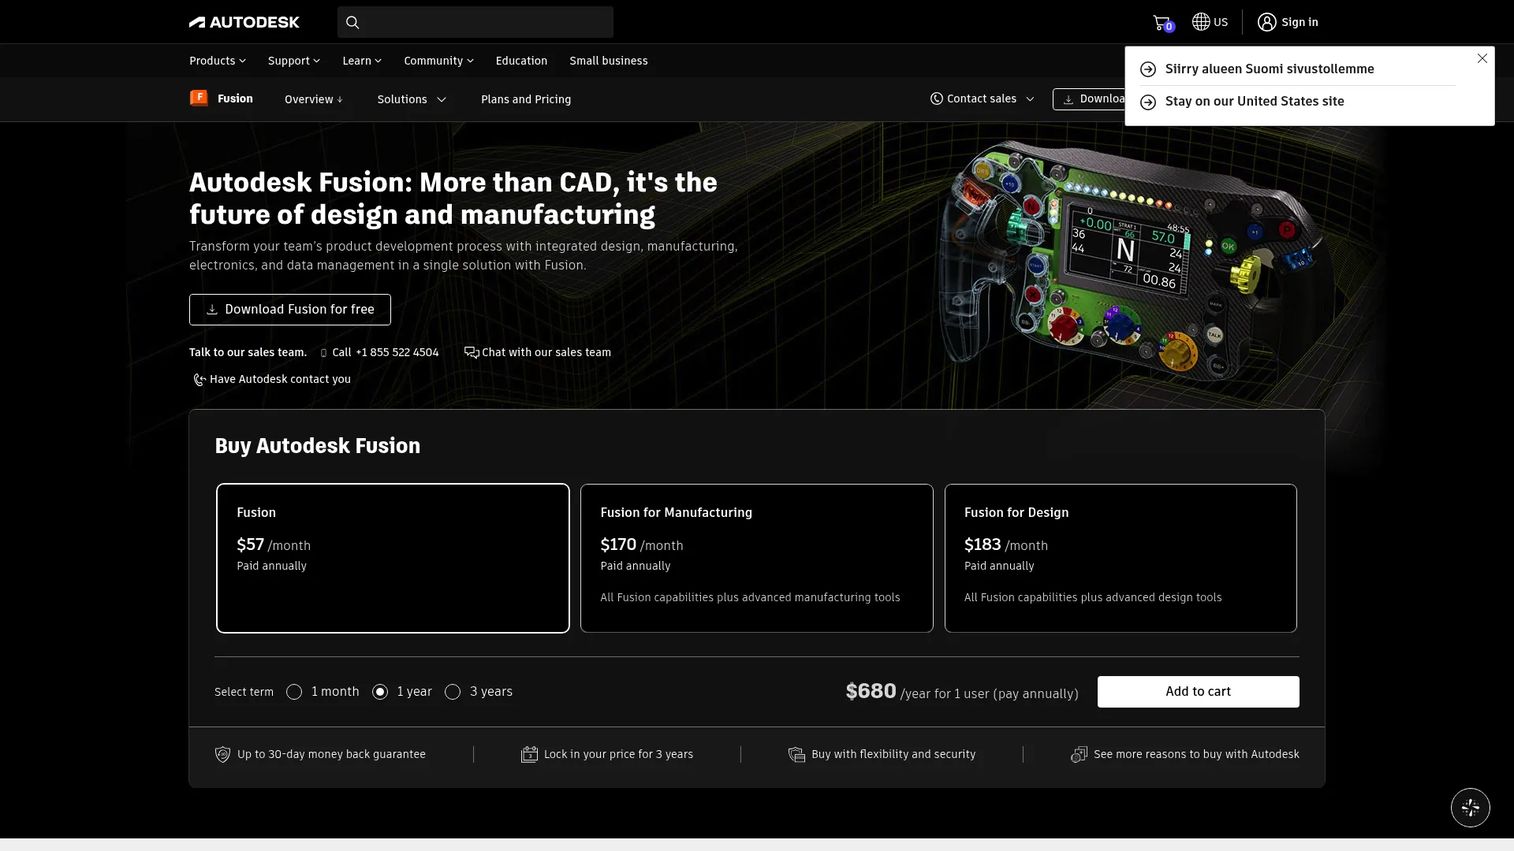
Fusion 360 (now branded as Autodesk Fusion) is an integrated product design platform that combines 3D modeling, CAM, simulation, PCB design, and cloud collaboration. Teams use it to move from concept sketch through CNC machining preparation without switching platforms. Version management and cloud storage are built in. For product teams that want fewer handoffs between design and manufacturing prep, Fusion is a strong consolidation play. For more context on how CAD/CAM workflows connect, see our CAD/CAM software guide.
Best for: Product design teams that need modeling, manufacturing preparation, and cloud collaboration in a single subscription.
Key features
- Parametric 3D modeling and assemblies
- CNC machining from 2D through 5-axis workflows
- Generative design and simulation
- Cloud collaboration and version history
- Manufacturing extensions for dedicated production workflows
Why choose Fusion 360: For small to mid-sized product teams, the integration between design and CAM reduces tool sprawl. Enterprise mechanical teams may still benchmark it against Inventor or SOLIDWORKS for complex assembly management.
Fusion 360 pricing: The base Autodesk Fusion plan is $680/year or $85/month. Manufacturing-focused and design-focused bundles are available at $2,040/year and $2,190/year respectively. A limited free version exists for qualifying personal, non-commercial use, plus a 30-day trial.
G2 rating: 4.5/5
4. Onshape
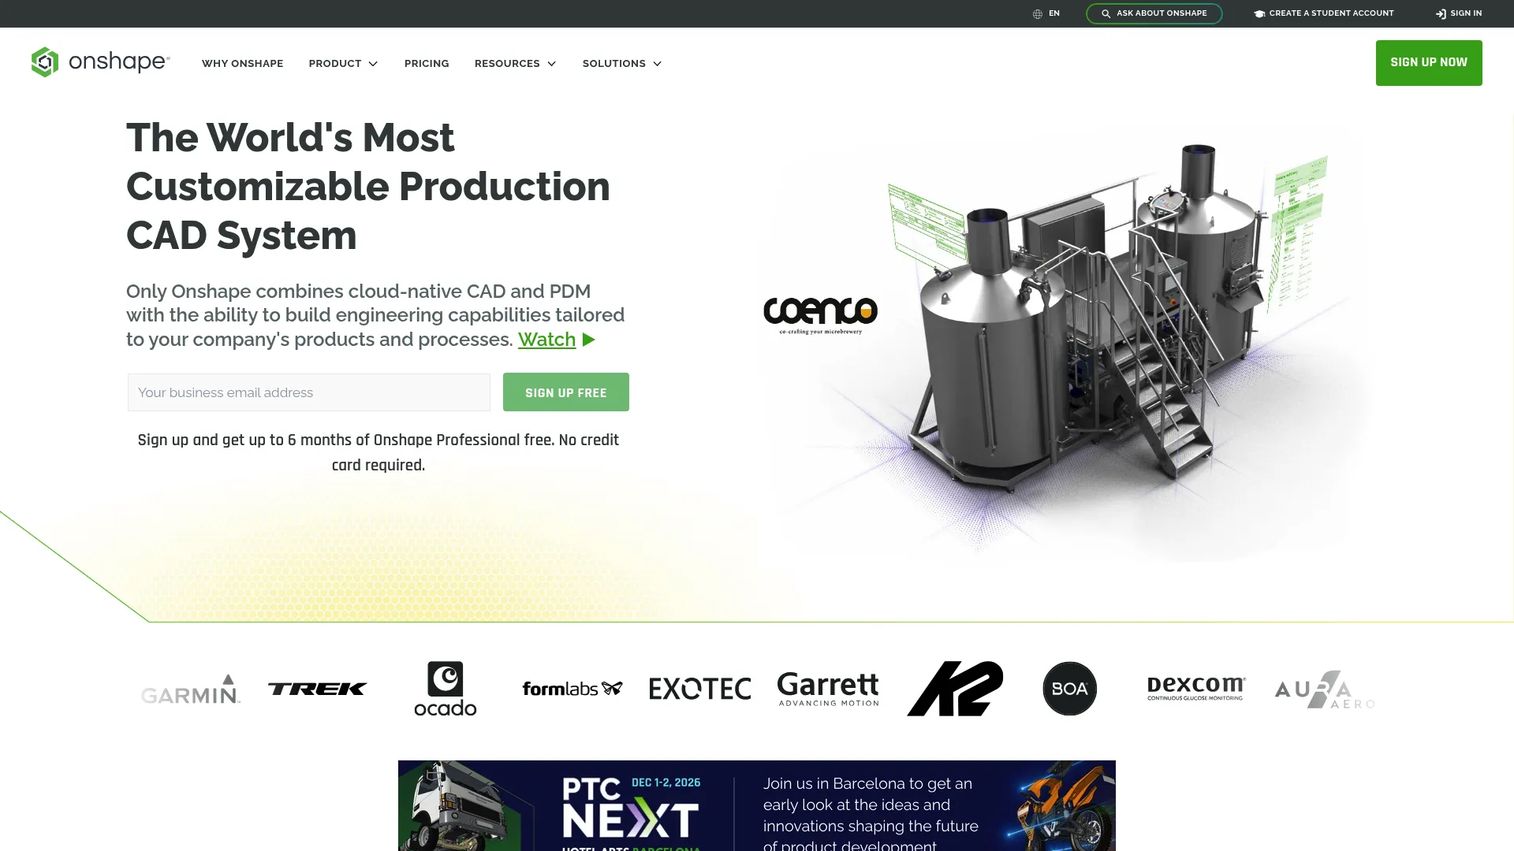
Onshape is a cloud-native CAD and product data management platform built entirely in the browser. No installation, no file sync, and no check-in/check-out friction. Version history is automatic, and multiple team members can work in the same document simultaneously. For distributed product teams dealing with conflicting file versions or slow review cycles, Onshape addresses the structural problem rather than patching around it. The platform supports parametric 3D modeling, assemblies, simulation, and CAM through its Professional tier.
Best for: Distributed product and engineering teams that need cloud CAD with integrated PDM and version control.
Key features
- Browser-based parametric modeling and assemblies
- Built-in version and release management (no PDM add-on required)
- Real-time multi-user collaboration
- Simulation, CAM, and PCB Studio on Professional
- Mobile and AI-powered customization
Why choose Onshape: When collaboration discipline and controlled design history are as important as modeling power, Onshape removes the operational overhead of managing file versions across a team. Teams with heavy offline workflows should evaluate connectivity requirements before switching.
Onshape pricing: A free plan covers non-commercial use with public documents. The Standard plan is $1,500/user/year; Professional is $2,500/user/year. Enterprise pricing is custom. A free plan exists for non-commercial use.
G2 rating: 4.7/5
5. DraftSight
DraftSight is a professional 2D CAD drafting tool with strong DWG, DXF, and DGN support. Its Professional tier handles core 2D drafting, while Premium adds 3D modeling, BIM capabilities, IFC/RVT import, STEP import, and a Sheet Set Manager. Teams that need a familiar CAD drafting environment without the AutoCAD price point use DraftSight as a direct alternative. A 30-day Premium trial is available.
Best for: Design and engineering teams that need professional DWG drafting with flexible licensing options.
Key features
- DWG, DXF, and DGN file support
- 2D drafting, annotation, dimensioning, and batch printing
- 3D modeling and BIM module on Premium
- Custom Blocks, STEP import, and Sheet Set Manager
- API support for workflow automation
Why choose DraftSight: For drafting-heavy teams that want familiar CAD workflows and are evaluating AutoCAD LT alternatives, DraftSight covers the core job at a lower annual cost. Teams planning full 3D mechanical design workflows should shortlist a dedicated mechanical CAD platform alongside it.
DraftSight pricing: Professional is $299/year; Premium is $599/year. Network licensing starts at $399/year. A 15% anniversary discount applies in-cart.
G2 rating: 4.2/5
6. ZWCAD
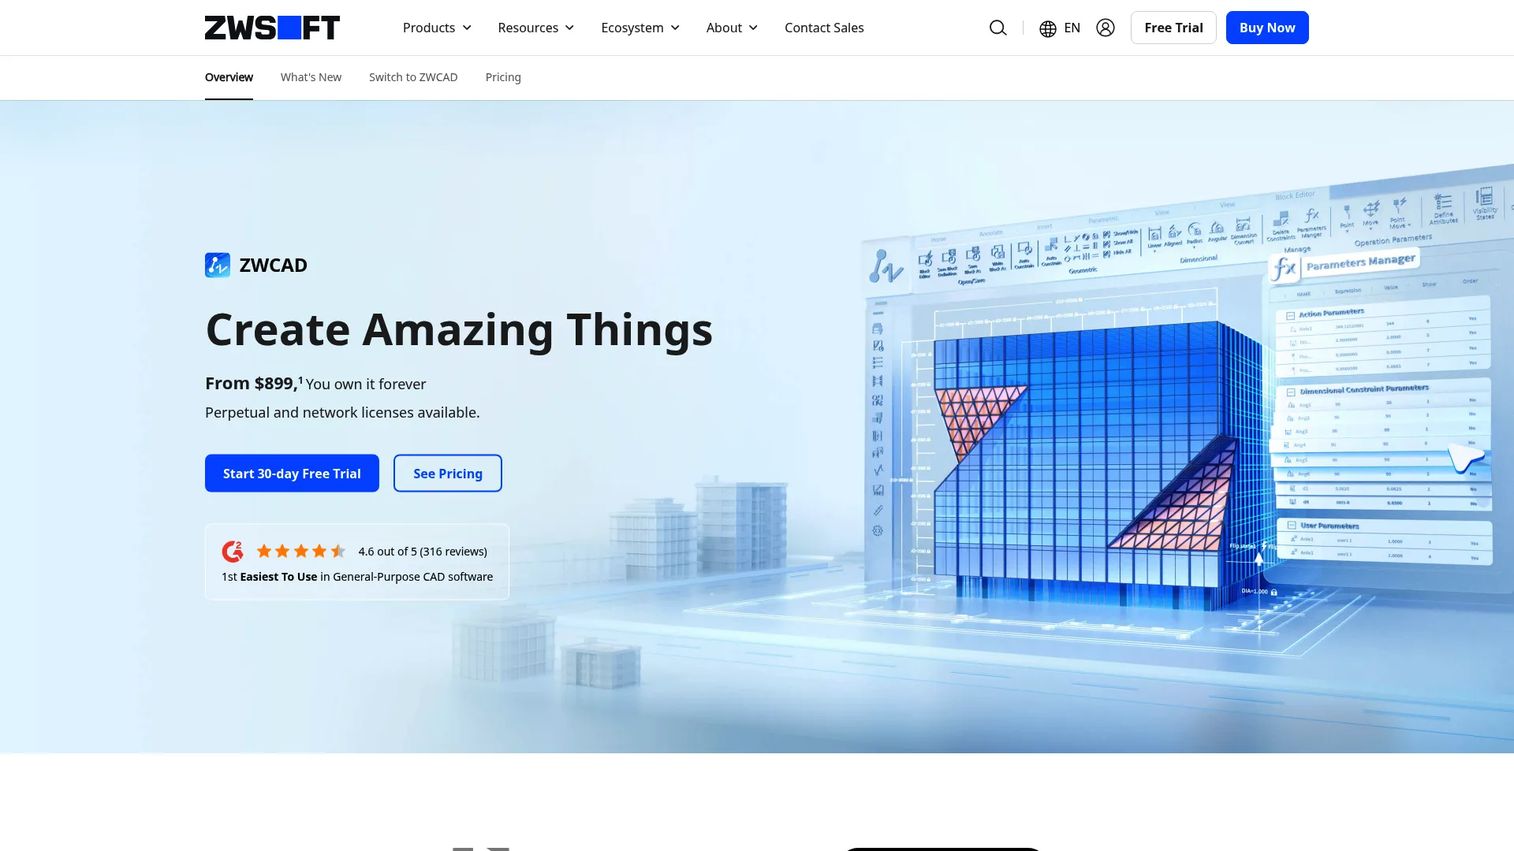
ZWCAD is a DWG-compatible CAD platform for 2D drafting and 3D modeling. The interface and command structure will feel familiar to AutoCAD users. ZWCAD uses perpetual licensing rather than a subscription model, which makes the total cost of ownership calculus different from Autodesk products. Organizations with established DWG workflows that want to reduce ongoing license spend evaluate ZWCAD as a primary alternative.
Best for: Architecture, engineering, and manufacturing teams that want AutoCAD-compatible drafting at a lower perpetual license cost.
Key features
- DWG-compatible 2D drafting
- 3D modeling and viewing
- Sheet Set Manager and Smart Plot
- Point-cloud processing
- Raster-to-vector conversion
Why choose ZWCAD: Perpetual licensing reduces recurring cost compared to subscription CAD tools. Buyers should test their existing AutoLISP scripts, add-ons, and legacy DWG files before switching, since compatibility depth varies. Note that perpetual licenses are unavailable in the United States and Canada; buyers in those regions should contact ZWSOFT sales directly.
ZWCAD pricing: Perpetual licenses run $899 for Standard, $1,399 for Professional, and $1,699 for MFG. A 7-day free trial is available.
G2 rating: 4.6/5
7. MicroStation
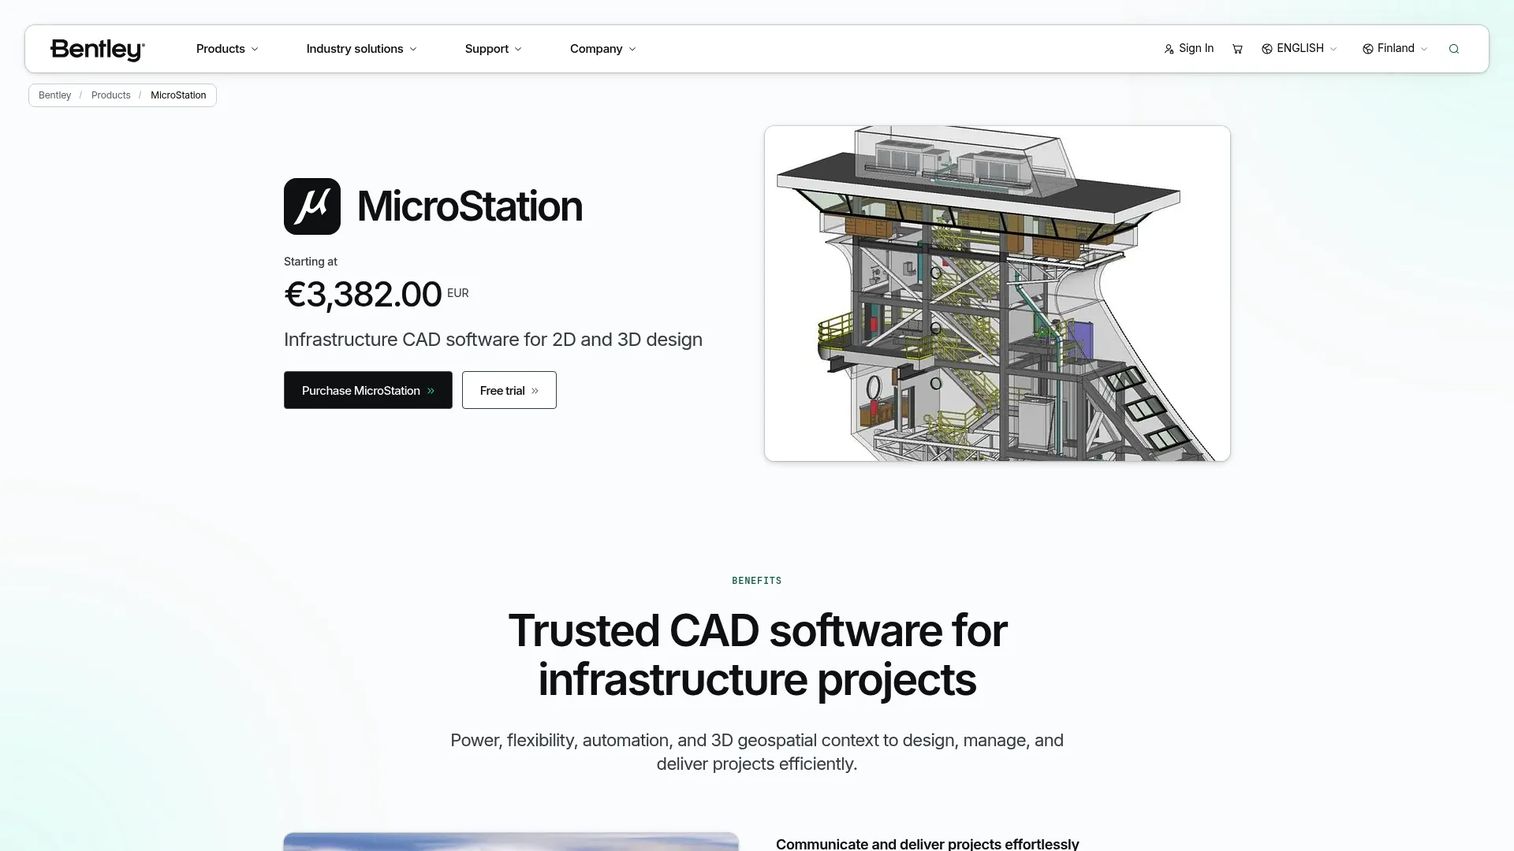
MicroStation is Bentley's infrastructure CAD platform for 2D and 3D design on large-scale civil, transportation, utility, and architecture projects. It supports DGN natively while also reading DWG, DXF, IFC, STEP, OBJ, PDF, and other formats. Reality modeling, clash detection, and iTwin collaboration connect it to broader infrastructure data workflows. For organizations already in the Bentley ecosystem, MicroStation integrates with ProjectWise and other Bentley project tools.
Best for: Infrastructure engineering teams working on large, standards-heavy projects in civil, transportation, or utilities.
Key features
- 2D drafting and 3D modeling
- Broad format interoperability (DGN, DWG, DXF, IFC, STEP, OBJ, and more)
- 3D geospatial context: Terrain, point clouds, and reality meshes
- Python automation and Bentley Copilot previews
- Clash detection and iTwin collaboration
Why choose MicroStation: Organizations working on infrastructure projects where DGN workflows, large file performance, and project-coordination tools matter will find MicroStation purpose-fit. Smaller product design teams are unlikely to need the full platform. For architecture software comparisons beyond infrastructure, our dedicated guide covers the broader space.
MicroStation pricing: Subscriptions start at $2,656/year for one license. Free academic access is available for students and educators.
G2 rating: 4.0/5
8. SketchUp

SketchUp is spatial 3D modeling software built for architects, interior designers, and construction professionals who need to communicate ideas quickly. The push-pull modeling approach lets non-engineers build readable 3D models without formal parametric constraints. The 3D Warehouse provides a large library of pre-built components, and the Extension Warehouse adds capability for specific workflows. LayOut handles 2D documentation directly from SketchUp models. For coverage of architecture firm software stacks more broadly, our dedicated roundup is a useful companion.
Best for: Architects, interior designers, and design teams that need fast 3D concepts and client-ready visual models.
Key features
- Push-pull direct 3D modeling
- 3D Warehouse component library
- LayOut for 2D documentation
- Extension Warehouse for added workflows
- Web modeling, Revit import (Studio), and photorealistic rendering (Studio)
Why choose SketchUp: When the deliverable is a spatial concept, a client presentation, or a site plan rather than a manufactured part, SketchUp's speed advantage is real. Teams designing mechanical parts or complex assemblies need a parametric CAD tool for production work.
SketchUp pricing: A free web-based version is available with limited features. Go plans run $10.75/month billed annually; Pro is $33.25/month annually; Studio is $71.58/month annually.
G2 rating: 4.5/5
9. PTC Creo
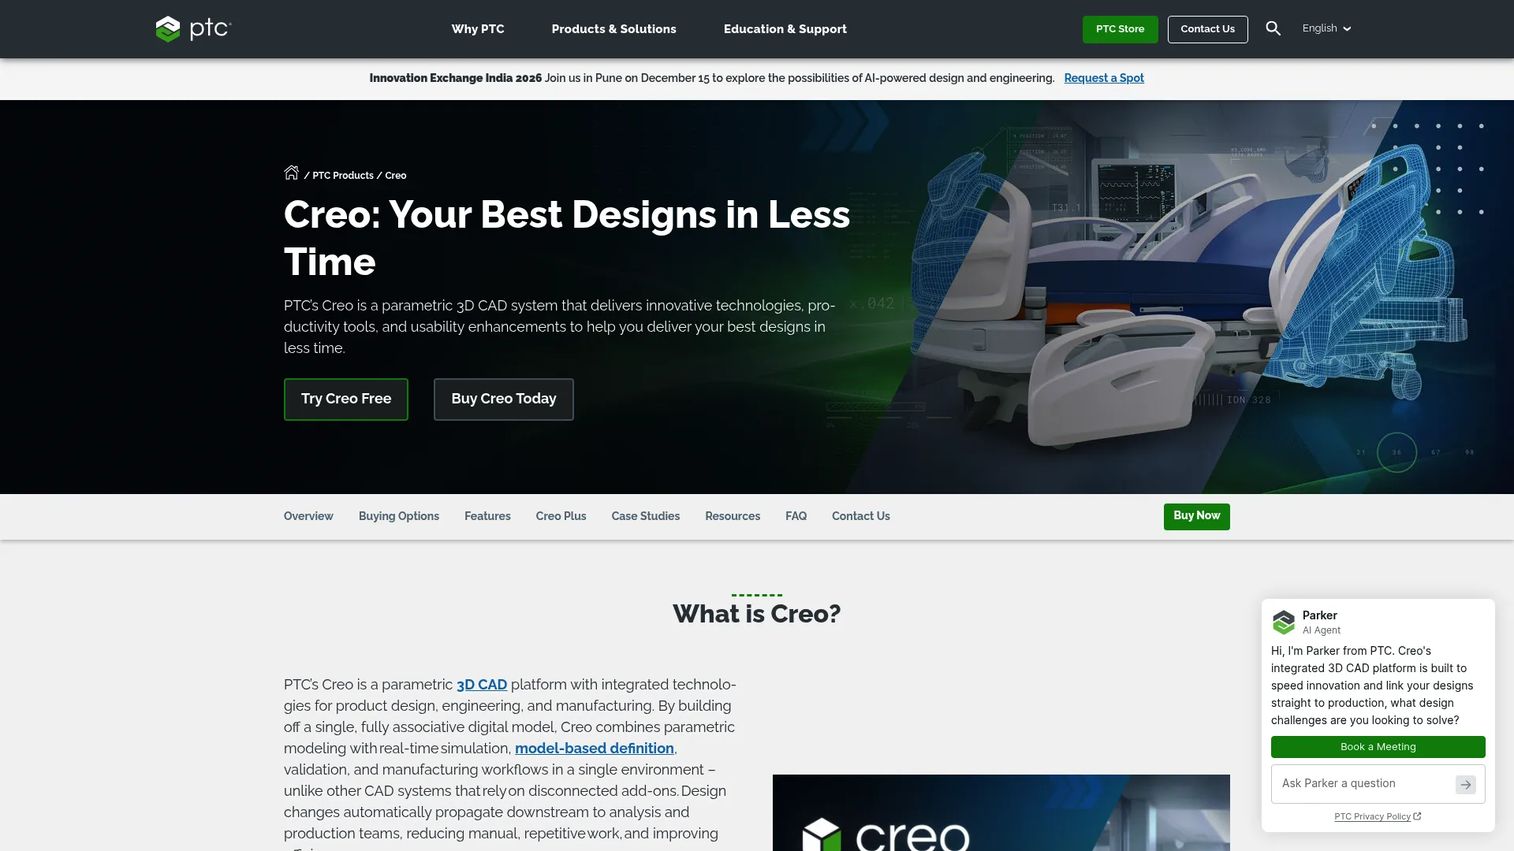
PTC Creo is a parametric 3D CAD platform built for advanced product engineering. It covers part and assembly design, automated 2D drawing creation, Model-Based Definition, integrated simulation, and additive manufacturing workflows. Creo is used in aerospace, automotive, medical device, and industrial equipment engineering where rigorous parametric control and deep manufacturing integration are non-negotiable. A 14-day free trial is available, along with discounted access for eligible startups and students.
Best for: Engineering teams designing complex mechanical products where dimensional control, tolerances, and manufacturing integration drive every decision.
Key features
- Parametric and direct 3D modeling with editable history
- Assembly design with constraints and motion simulation
- Automated 2D drawing creation and Model-Based Definition
- Generative design and additive manufacturing tools
- Multi-CAD collaboration for imported geometry
Why choose PTC Creo: For teams running controlled product development processes with formal review cycles, Creo's constraint-driven approach reduces late-stage engineering surprises. Teams earlier in product exploration or with simpler geometry may find lighter tools faster to adopt.
PTC Creo pricing: PTC lists Creo Design Essentials, suites, and extensions, but does not display numeric prices on its public pages. Contact PTC sales or visit the PTC Store for a quote based on seats, term, and extensions needed.
G2 rating: 4.1/5
10. Inventor
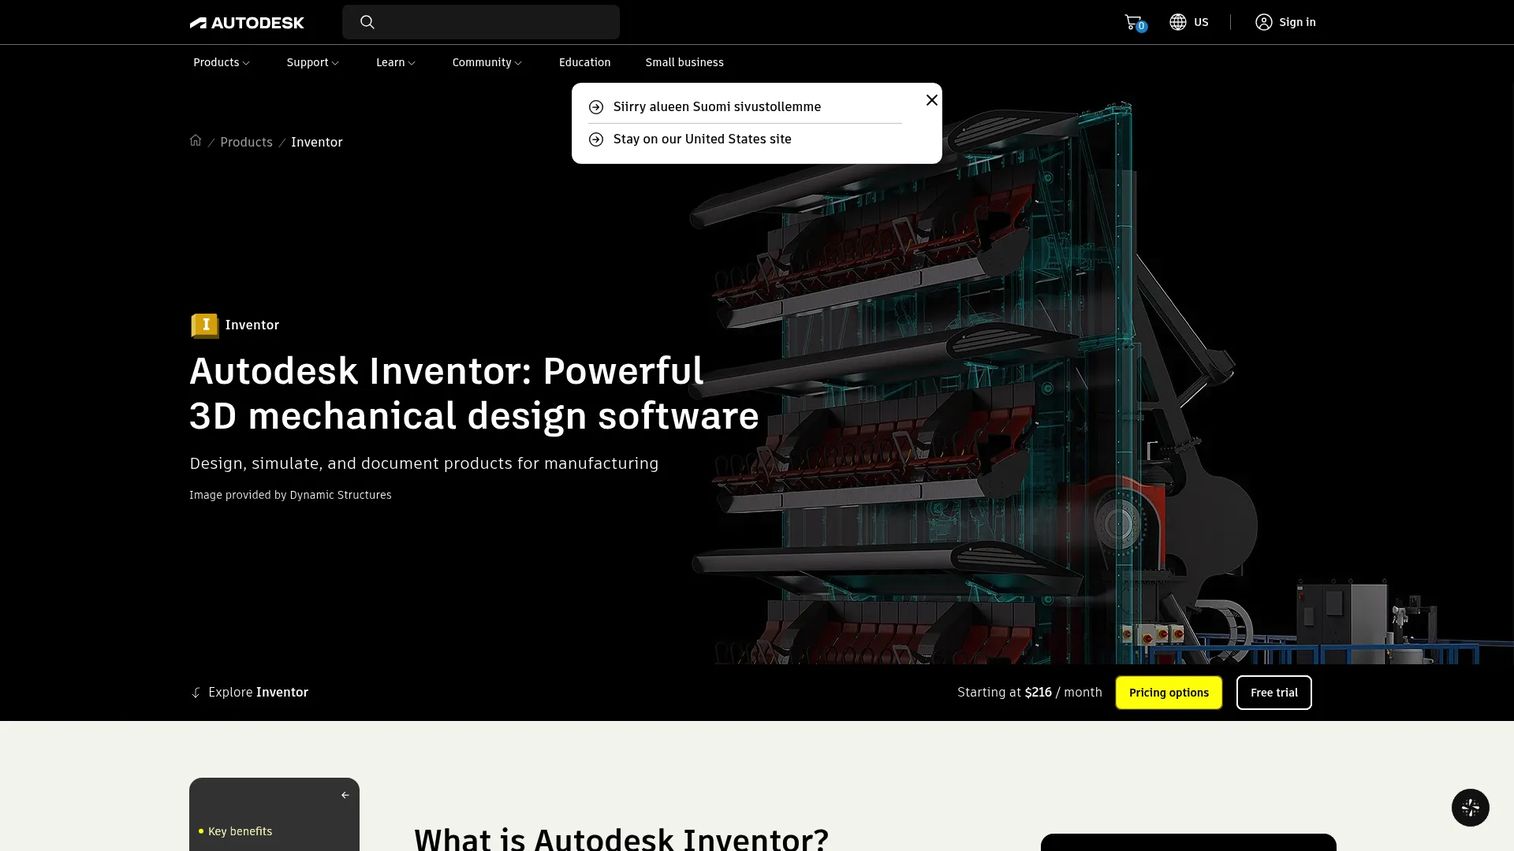
Autodesk Inventor is a 3D mechanical design platform for parts, assemblies, sheet metal, frame design, dynamic simulation, and stress analysis. It generates 2D drawings automatically from 3D models and integrates with Autodesk Vault for data management. Teams already running AutoCAD or other Autodesk products benefit from shared file formats and consistent licensing. Shared view collaboration lets stakeholders review designs without a full Inventor license.
Best for: Mechanical engineering teams already invested in Autodesk workflows who need structured 3D design, documentation, and simulation.
Key features
- Parametric parts and assemblies
- Automated 2D drawing creation from 3D models
- Sheet metal and automated frame design
- Dynamic simulation and stress analysis
- iLogic design automation
Why choose Inventor: For engineering organizations that need a mature mechanical design environment within the Autodesk ecosystem, Inventor covers the full product development cycle from geometry through documentation. Teams focused primarily on 2D output will find AutoCAD or AutoCAD LT a better fit.
Inventor pricing: Annual subscriptions run $2,585/year; monthly is $320/month. A 30-day free trial is available.
11. Revit
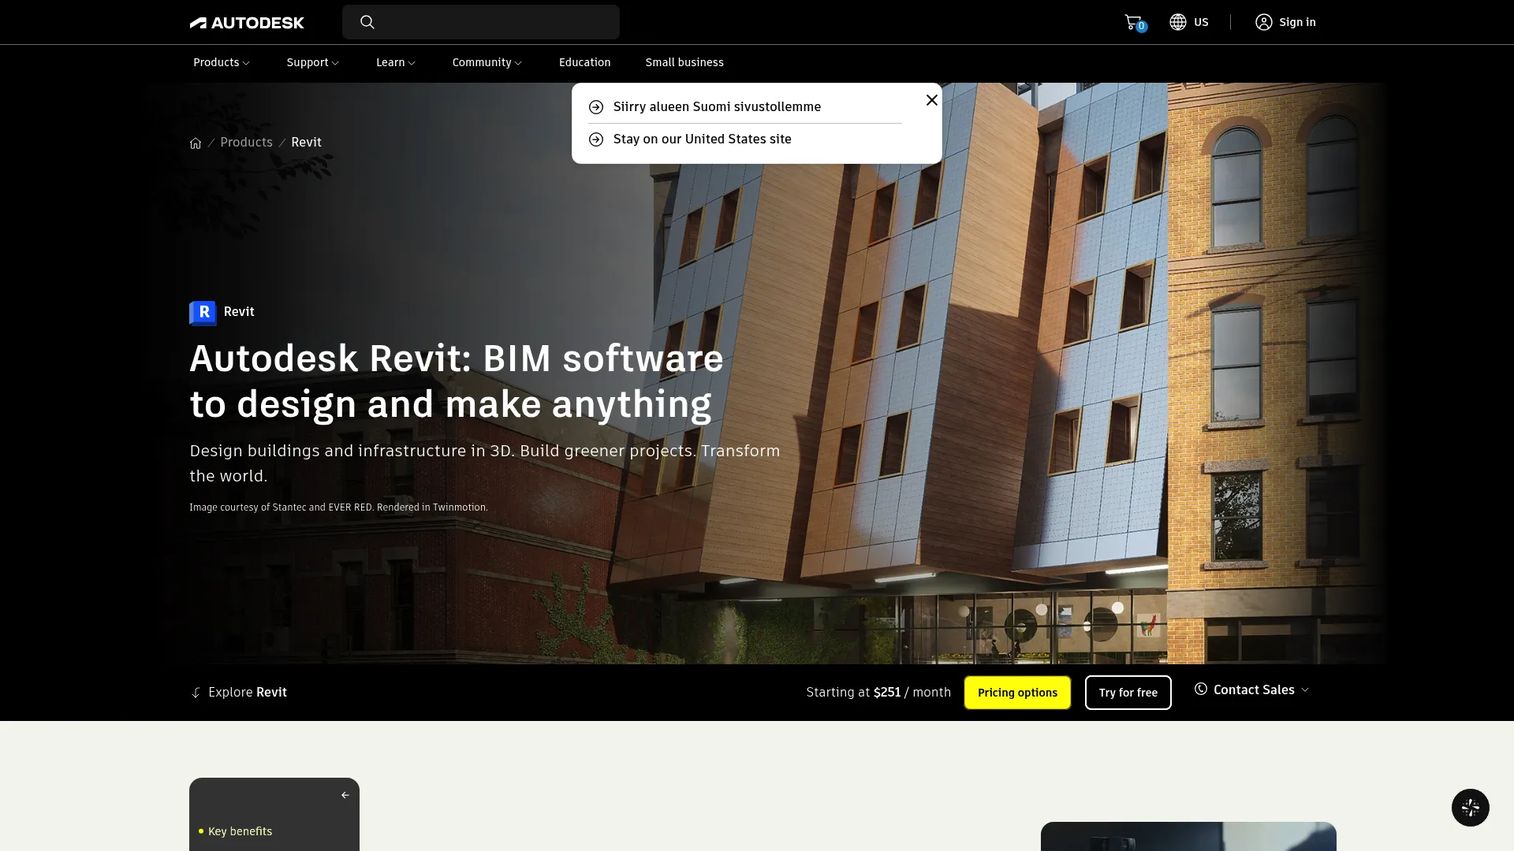
Revit is Autodesk's BIM software for designing buildings and infrastructure in 3D. It is included here because architecture and construction teams frequently evaluate it alongside general CAD tools. Revit uses a model-based approach: Walls, floors, doors, and structural elements are intelligent objects that generate coordinated drawings, schedules, and quantities automatically. Worksharing and cloud collaboration support multi-disciplinary teams working on the same model. For teams doing BIM-adjacent coordination work, our architecture firm software guide covers the broader stack.
Best for: Architecture, engineering, and construction teams that need model-based building design and coordinated construction documentation.
Key features
- Parametric BIM components (walls, floors, structural members, MEP)
- Multidisciplinary architectural, structural, and MEP tools
- Worksharing and cloud model collaboration
- Schedules, documentation, and revision management
- Dynamo scripting and Revit API for automation
Why choose Revit: When the deliverable is a coordinated building model that generates drawings, quantities, and schedules from a single source of truth, Revit's BIM approach is the right choice. Teams focused exclusively on 2D CAD output do not need the full BIM workflow.
Revit pricing: Annual subscriptions are $3,005/year; monthly is $380/month. A 3-year subscription runs $9,020. Autodesk also offers Flex pay-as-you-go access.
G2 rating: 4.6/5
12. SOLIDWORKS
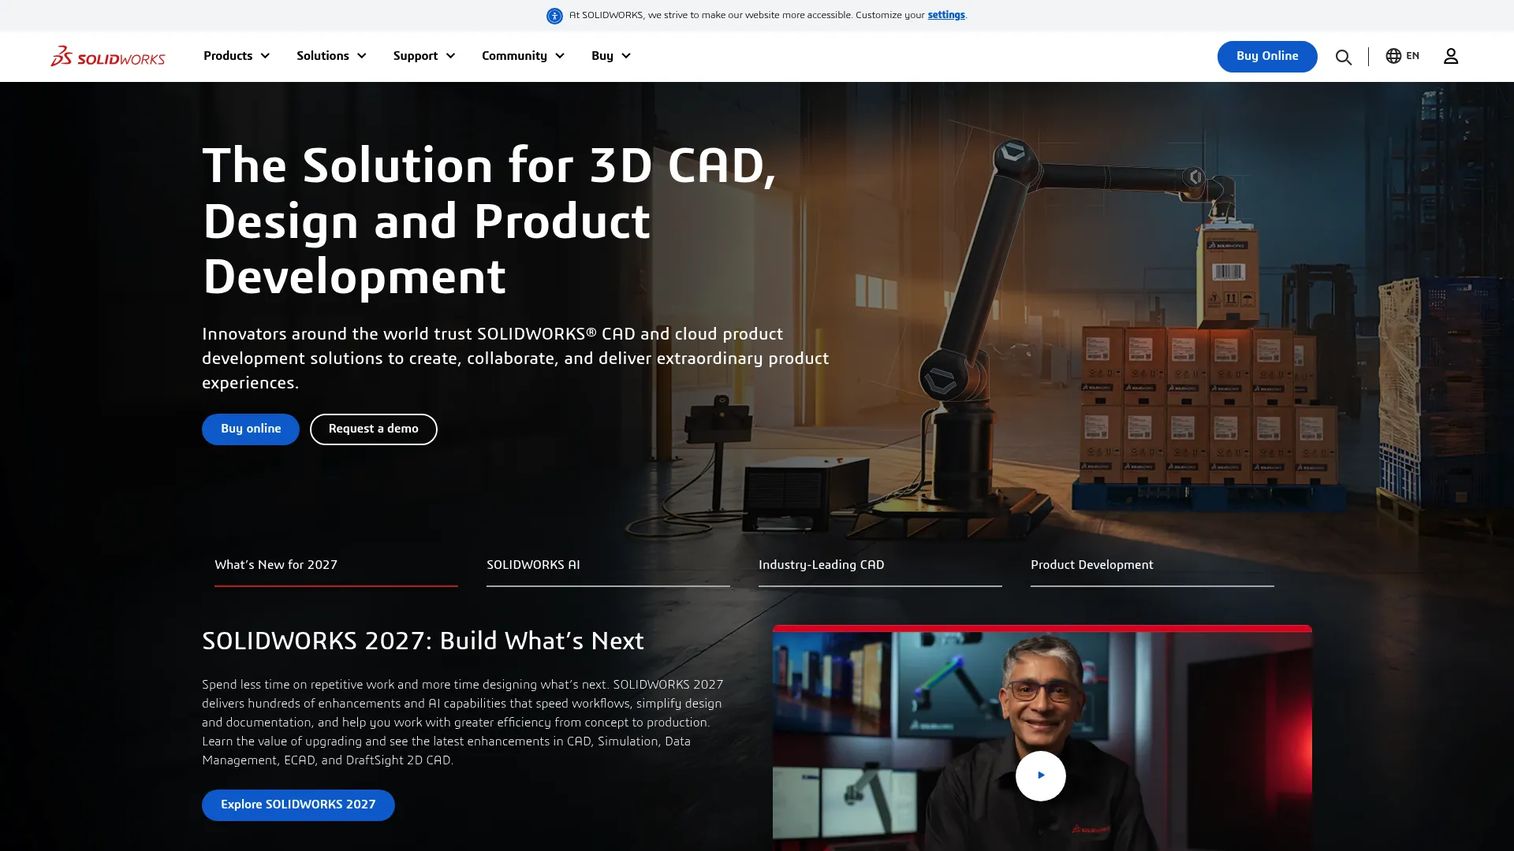
SOLIDWORKS is a professional 3D CAD platform from Dassault Systèmes, widely used in mechanical product design, manufacturing, and engineering organizations. It covers parametric parts, assemblies, 2D drawings, simulation, and product data management through SOLIDWORKS PDM. A large talent pool and an extensive ecosystem of third-party add-ins make it one of the most common mechanical CAD platforms in production environments.
Best for: Mechanical engineering teams that need a mature 3D CAD environment with deep simulation, PDM, and manufacturing workflow support.
Key features
- Parametric 3D parts and assemblies
- 2D drawing generation from 3D models
- Cloud collaboration and secure CAD-aware file storage
- Integrated simulation, rendering, and CAM options
- PDM integrations for revision and release management
Why choose SOLIDWORKS: For organizations that need a proven mechanical design environment with broad talent availability, SOLIDWORKS reduces hiring and onboarding risk. Teams prioritizing cloud-native collaboration should compare it against Onshape, which handles version management natively without a PDM add-on.
SOLIDWORKS pricing: Yearly device licenses start at $2,820/year for Standard, $3,456/year for Professional, and $4,716/year for Premium. Perpetual licenses are available through resellers. Contact SOLIDWORKS for seat counts, maintenance, and enterprise pricing.
G2 rating: 4.4/5
13. Solid Edge
Solid Edge is Siemens' mechanical and electrical design platform, known for its Synchronous Technology, which combines parametric history-based modeling with direct editing. This means engineers can modify imported geometry or make late-stage changes without rebuilding the full model history. The platform covers parts, assemblies, sheet metal, technical drawings, simulation, generative design, and cloud-based collaboration through Designcenter.
Best for: Mechanical engineering teams that need to modify imported geometry and maintain engineering control, or organizations in Siemens' PLM ecosystem.
Key features
- Synchronous Technology: Parametric plus direct modeling
- 3D assembly design and sheet metal
- Generative design and finite-element simulation
- Technical drawings and documentation
- Cloud-based collaboration through Designcenter
Why choose Solid Edge: When teams frequently work with multi-CAD imported files or need to make geometry changes without unwinding a constraint history, Synchronous Technology is a practical differentiator. Buyers should evaluate PLM and manufacturing ecosystem fit against existing tooling before committing.
Solid Edge pricing: Designcenter X Solid Edge Standard is $292.69/month; Advanced is $363.56/month. Both are monthly subscriptions. Premium pricing requires a quote from Siemens.
G2 rating: 4.3/5
14. FreeCAD
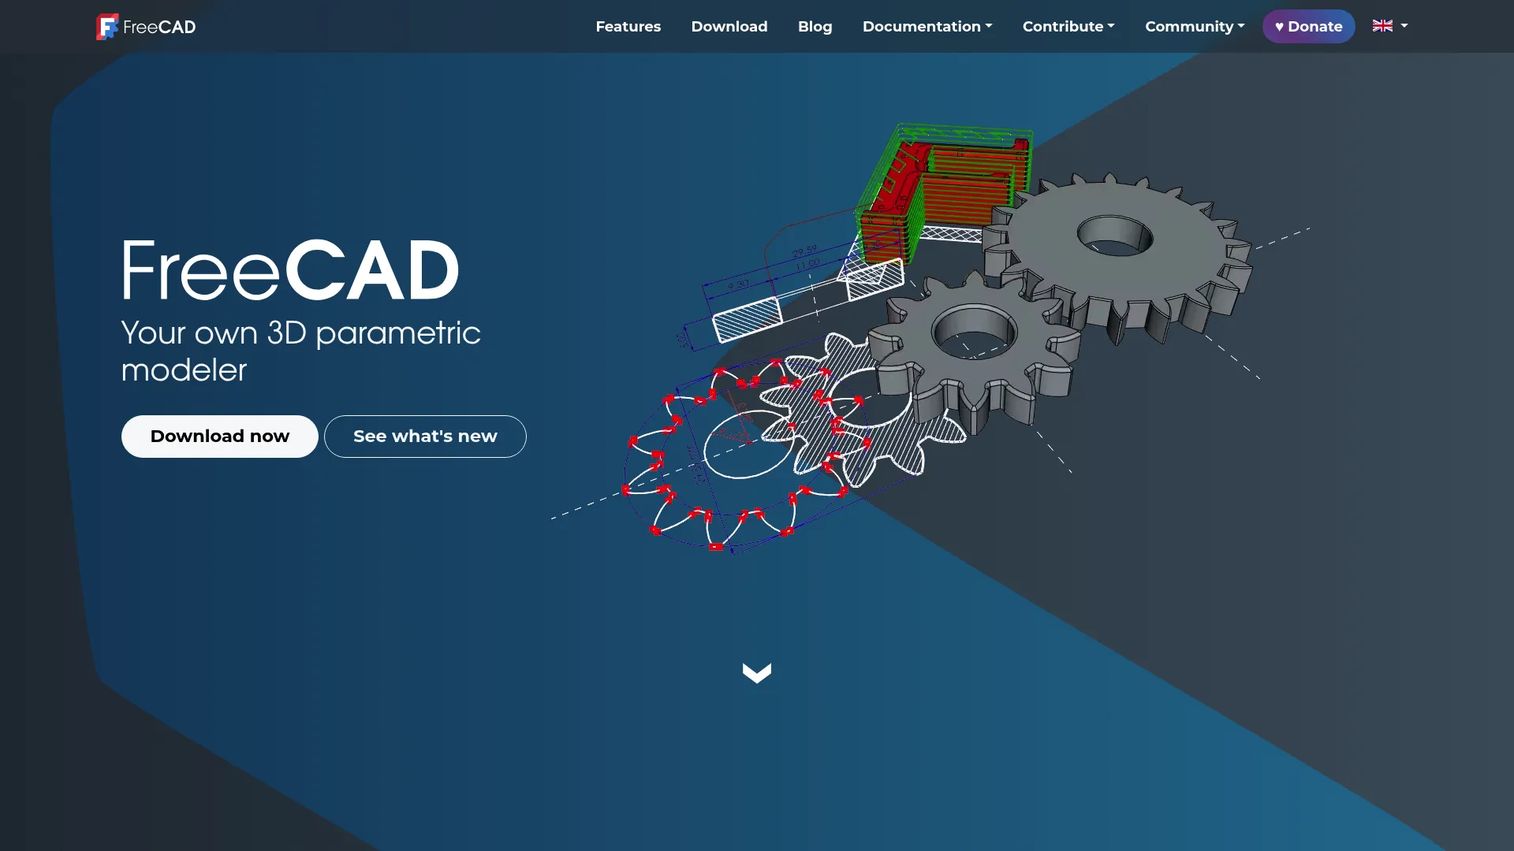
FreeCAD is a free, open-source parametric 3D modeler with an editable model history and an extensible workbench system. Workbenches cover part design, 2D sketching, BIM, CAM/CNC, FEA, and robotics. It supports import and export of STEP, IGES, STL, SVG, DXF, OBJ, and IFC. No license cost, no paywall, and no usage restrictions. The community maintains active development, and Python scripting lets teams extend the platform for specific workflows. For teams exploring the 3D printing software pipeline, FreeCAD's STL export and CAM workbench make it a viable starting point.
Best for: Makers, students, educators, and engineering teams who need parametric CAD without a license cost and are comfortable with open-source workflows.
Key features
- Parametric 3D modeling with editable model history
- 2D sketching with constraint solving
- Assembly, BIM, CAM/CNC, and FEA workbenches
- Import and export of STEP, IGES, STL, DXF, OBJ, and IFC
- Python scripting and community add-ons
Why choose FreeCAD: When license cost is the primary constraint and the team can invest time in setup and community documentation, FreeCAD covers the core parametric modeling job without a software bill. Organizations expecting polished commercial support, guided onboarding, or mature PDM integration should budget for the gap.
FreeCAD pricing: Free. No license fees, no subscription, no paywall.
G2 rating: 4.1/5
15. Shapr3D

Shapr3D is a cross-platform 3D CAD application optimized for tablet and pen input, though it also runs on desktop. It combines direct modeling with history-based 3D tools, technical drawings, real-time rendering, and AR review through Apple Vision Pro. Manufacturing exports cover the major neutral formats, and cloud collaboration keeps projects accessible across devices. For product teams doing early concept exploration, the pen-on-tablet workflow produces geometry quickly without requiring a formal parametric setup. See also our AI design tools guide for tools that complement the ideation phase.
Best for: Industrial designers and product teams who need fast 3D ideation across iPad and desktop, with clean export into downstream CAD or manufacturing tools.
Key features
- 2D sketching with direct and history-based 3D modeling
- Tablet and pen input optimized for iPad and Apple Pencil
- Technical drawings and real-time rendering
- Cloud collaboration and secure review links
- Import and export of major CAD and manufacturing formats
Why choose Shapr3D: For early-stage product exploration where speed and tactile iteration matter, Shapr3D removes the setup overhead of a full parametric CAD environment. Large engineering organizations should validate assembly depth, data management, and downstream handoff compatibility before adopting it as a primary production tool.
Shapr3D pricing: A free Basic plan is available with limited projects and exports. Pro costs $299/year per editor seat (excluding VAT). Enterprise pricing is custom.
G2 rating: 4.8/5
Considerations when choosing general-purpose CAD software
Match the tool to the primary workflow
Before comparing feature lists, list the actual deliverables your team produces: Annotated 2D drawing sheets, 3D solid models, construction documentation, or manufacturing-ready assemblies. A drafting team and a mechanical engineering team need fundamentally different toolsets. Shortlist only tools that handle the primary deliverable without workarounds.
Test file compatibility before committing
Request sample DWG, STEP, STL, and IFC files from your vendors, clients, and manufacturing partners. Run them through the candidate tool and check that geometry, layers, and annotations survive the round trip. Compatibility claims on vendor marketing pages and actual file fidelity in production are not always the same thing. This matters especially for teams with years of legacy files.
Compare collaboration and version control
For distributed teams, the question is not just "can multiple people access the file?" but "can two engineers work simultaneously without overwriting each other's changes?" Cloud CAD platforms like Onshape solve this natively. Desktop tools solve it through PDM systems, shared network drives, or check-in/check-out processes. Evaluate the collaboration model against your team's release cadence and review cycle requirements. According to Peer Software (2024), 59% of CAD professionals still use centralized servers for file sharing, which signals that cloud adoption is real but not yet dominant.
Price the full operating cost
The seat license is one line item. Add training, extensions, storage, support contracts, migration effort, and admin overhead. A $299/year DraftSight seat for a 2D drafting team is a different total cost than a $2,500/user/year Onshape Professional seat that eliminates PDM licensing. For best product management tools that sit alongside CAD in a hardware product team's stack, the total cost conversation is worth having before the CAD decision locks.
Evaluate learning curve and hiring market
A tool with strong community adoption means more hires who arrive with existing skill, more third-party training resources, and more forum answers when something breaks. AutoCAD and SOLIDWORKS have large talent pools. FreeCAD requires self-guided learning. Shapr3D is fast to pick up but covers a narrower engineering scope. Match the learning investment to your team's ramp timeline.
Conclusion
For most teams starting from scratch, AutoCAD remains the safest broad default: Mature DWG ecosystem, broad format support, and tools that cover 2D documentation through basic 3D. If 2D drafting is the core job, AutoCAD LT, DraftSight, or ZWCAD reduce the subscription cost without sacrificing drawing quality.
Product and mechanical design teams should shortlist Fusion 360, Onshape, Inventor, SOLIDWORKS, or PTC Creo depending on whether cloud-native collaboration, CAD/CAM integration, or rigorous parametric control is the priority. Revit and MicroStation fit AEC and infrastructure teams specifically, not general mechanical workflows.
For teams with budget constraints, FreeCAD delivers parametric 3D modeling at no license cost, with the trade-off of a steeper community-driven learning curve. Shapr3D and SketchUp serve conceptual design and spatial ideation, not production-grade engineering.
The right decision starts with the deliverable, not the feature comparison. Identify what files you produce, who receives them, and how your team reviews and iterates, then shortlist accordingly.
Start your journey with Guideflow today!
FAQs
General-purpose CAD software is computer-aided design software that supports multiple design and engineering workflows, including 2D drafting, 3D modeling, technical documentation, and file exchange. Unlike niche tools built for one task, general-purpose CAD programs cover a range of deliverables for architecture, mechanical engineering, product design, and construction teams.
CAD software focuses on dimensioned, constrained geometry and produces technical documentation such as drawing sheets, BOMs, and toleranced parts intended for manufacturing or construction. 3D modeling software can include sculpting, rendering, and animation tools that may not support engineering-grade drawing output or precise dimensional control. The boundary blurs when tools like SketchUp or Blender are used for conceptual design, but most engineering workflows require true CAD precision.
The answer depends on the goal. SketchUp is widely regarded as the most approachable for spatial 3D modeling. Shapr3D suits designers comfortable on iPad who want to skip desktop complexity. FreeCAD provides parametric modeling at no cost but has a steeper learning curve. AutoCAD LT is accessible for 2D drafting if the team has basic CAD familiarity. None of these is a universal beginner recommendation without knowing whether the target skill is drafting, 3D modeling, or conceptual design.
FreeCAD is the most capable free and open-source parametric CAD option available. It has no license cost, no usage limits, and covers 3D solid modeling, 2D sketching, CAM, BIM, and FEA through its workbench system. Some commercial tools offer limited free plans or trials: Onshape has a free plan for non-commercial use with public documents, and Shapr3D offers a free Basic plan with restricted exports. AutoCAD and Fusion 360 provide free access for eligible students and educators.
Cloud CAD (Onshape, Fusion 360) fits distributed teams that need concurrent editing, automatic version history, and access from any device without IT-managed installation. Desktop CAD (AutoCAD, SOLIDWORKS, Inventor) fits organizations with offline workflows, high-performance rendering requirements, or tightly controlled IT environments. The key variable is collaboration model: If your team fights over file versions or struggles with remote access, cloud CAD reduces structural friction. If your team works on-site with large assemblies and needs raw compute performance, desktop CAD remains the stronger fit.
AutoCAD LT is the most direct option for teams already in the DWG ecosystem. AutoCAD covers both 2D and 3D when mixed output is needed. DraftSight is a cost-effective alternative with professional DWG support. ZWCAD offers perpetual licensing for teams that prefer to avoid subscription models. The right choice among these four depends on existing file formats, scripting needs, and whether multi-user licensing or cloud access is a requirement.
For concept-to-manufacturing product development, Fusion 360 integrates 3D modeling and CAM in one subscription. Onshape suits teams that prioritize cloud collaboration and built-in PDM. SOLIDWORKS and PTC Creo cover complex mechanical assemblies with deep simulation and manufacturing integration for more rigorous engineering environments. Inventor fits Autodesk-centric teams. For early concepting and industrial design exploration, Shapr3D covers the ideation phase before engineering takes over. For 3D visualization software that works alongside product CAD, see our separate roundup.
Annual subscription costs range from free (FreeCAD, Onshape free plan) to $540/year for AutoCAD LT, $680/year for Fusion 360, $2,095/year for AutoCAD, and $3,005/year for Revit. SOLIDWORKS starts at $2,820/year per device license. ZWCAD uses perpetual licensing starting at $899 for Standard. PTC Creo does not display pricing online; buyers request quotes from PTC directly. The seat license is only part of the cost: Add training, extensions, storage, support, and migration effort to get a realistic number for total operating cost.