


Your team spent three weeks refining a product concept. You walk into the review with a folder of technical files and a flat rendering. Half the room nods along. The other half asks questions that reveal they never understood the geometry, the scale, or how the thing actually works.
That gap is the real problem 3D visualization software solves. Not making things look pretty. Making a model, a space, or a product legible to people who did not build it. When a stakeholder can rotate the object, see realistic lighting hit a surface, or walk through a space before it exists, the review moves faster and the approval sticks.
The market reflects how much weight teams now put on this. The global 3D rendering and visualization software market is projected to grow from USD 5.16 billion in 2026 to USD 29.03 billion by 2034, a 24.1% CAGR, according to Straits Research (2026). Separately, Business Research Insights (2026) found that small and mid-sized businesses account for 56% of 3D product visualization platform adoption, ahead of the 44% share held by large enterprises. Visualization stopped being a specialist niche. It became a communication layer.
This guide compares seven tools across different 3D workflows, not just raw rendering speed. If your team also works with dashboards and reporting, our roundup of the best data visualization tools covers that adjacent category. And if your job leans toward showing a live product rather than a static model, the best interactive demo tools for product marketing is a useful companion read. For now, let's focus on 3D.
What's inside
This guide is for product managers, product marketers, designers, architects, and visualization teams who need to turn 3D ideas into visuals that non-specialists can review and approve. It is not a ranking of who renders fastest.
We selected tools based on four criteria:
- Workflow fit: how well the tool matches your stage, from rough concept to client-ready presentation.
- Realism: quality of rendering, realistic lighting, materials, and texture mapping.
- Collaboration: how easily others can review, comment, and sign off.
- Use-case suitability: whether it fits architecture, product, GIS, interiors, or open creative work.
Every pricing and rating figure below comes from each vendor's official pages or verified listings.
TL;DR
- Best for advanced professional workflows: Autodesk, for CAD, BIM, product visualization, and animation across one ecosystem.
- Best for creative texturing and materials: Adobe Substance 3D, for teams already in the Adobe pipeline.
- Best for spatial and GIS work: Esri, for mapping, terrain, and real-time spatial data.
- Best for fast, beginner-friendly interiors: Planner 5D, for quick 2D and 3D space mockups.
- Best for accessible modeling: SketchUp, for quick iteration between concept and presentation.
- Best for real-time architectural visualization: Lumion, for moving models to client-ready renders fast.
- Best free, flexible option: Blender, for teams willing to learn in exchange for full capability.
What is 3D visualization software?
3D visualization software is a category of tools that turns 3D models, product concepts, or spatial data into realistic images, animations, and interactive scenes that people can review, present, and approve. It sits at the point where technical geometry becomes something a non-specialist can actually understand.
A typical 3D visualization workflow moves through several stages. You start with 3D modeling software to build the geometry. Then you apply materials and texture mapping so surfaces look like glass, metal, fabric, or wood. Next you set up realistic lighting, add cameras, and configure a scene. Finally, 3D rendering software computes the final image or animation, and 3D animation software brings movement into it.
That last stage is where the common confusion sits: 3D visualization vs rendering. Rendering is the compute step that produces a final image from a scene. Visualization is the broader discipline: building, texturing, lighting, presenting, and communicating a 3D idea so people can act on it. Rendering is one part of visualization, not a synonym for it.
Most 3D visualization tools share a core feature set:
- Modeling and geometry editing for building or importing objects and spaces.
- Materials and texture mapping to make surfaces read as real.
- Realistic lighting including global illumination, shadows, and reflections.
- Rendering engines for still images and animation.
- Animation and walkthroughs for products in motion or spaces you move through.
- Collaborative review so stakeholders can view, comment, and approve without the source files.
- Export and sharing into formats non-specialists can open.
For product teams, the last two features often matter more than the first five. A photoreal render that lives inside a proprietary file nobody else can open does not move a decision forward. The tools that win are the ones that make product visualization reviewable across the whole cross-functional group.
When to use 3D visualization software
Not every project needs a full visualization pipeline. Here is how to pattern-match your situation.
Improve stakeholder review
Raw models and technical files are legible to the people who made them and confusing to everyone else. When you need product reviews, design sign-off, executive readouts, or cross-functional approval, a clear 3D visualization removes the interpretation gap. Stakeholders react to what they can see, not what they have to decode. This is where faster review cycles and cleaner approvals come from.
Present complex products or spaces
Some concepts are hard to grasp until they feel real. Product launches, architectural visualization, e-commerce product visualization, and experiential presentations all benefit when the audience can rotate, zoom, or walk through the thing. A photoreal render of a new product, or a walkthrough of an unbuilt space, communicates in seconds what a spec sheet cannot.
Analyze spatial or temporal data
Some work is not about a single object but about place and scenario. GIS, infrastructure planning, and operational decision support need software that handles terrain, real-time data, and 3D context at scale. Here the goal is analysis and communication together: seeing how a proposed change lands in the real world before committing budget to it.
Comparison table
Here is a quick side-by-side of the seven 3D visualization tools in this guide, sorted by breadth of use case and relevance to the keyword. Pricing and G2 ratings reflect verified values from each vendor's official pages and listings as of 2026.
| # | Product | Intent | Key use case | Pricing | G2 rating |
|---|---|---|---|---|---|
| 1 | Autodesk | Advanced professional workflows | CAD, BIM, product visualization, animation | From $100/year (AutoCAD Web) | 4.4/5 |
| 2 | Adobe Substance 3D | Creative texturing and materials | Texturing, material authoring, staging | From US$59.99/mo | Not listed |
| 3 | Esri | Spatial and GIS visualization | 3D GIS, terrain, real-time spatial data | Free trial; annual licensing | 4.5/5 |
| 4 | Planner 5D | Beginner-friendly interiors | 2D/3D interior and exterior design | Free; Premium from €4.99/mo | 4.7/5 |
| 5 | SketchUp | Accessible modeling | Modeling, design, presentation | From $10.75/mo (billed annually) | 4.5/5 |
| 6 | Lumion | Real-time architectural visualization | Client-ready architectural renders | Free trial; annual subscription | Not listed |
| 7 | Blender | Free, flexible full pipeline | Modeling, animation, rendering | Free and open-source | 4.6/5 |
1. Autodesk
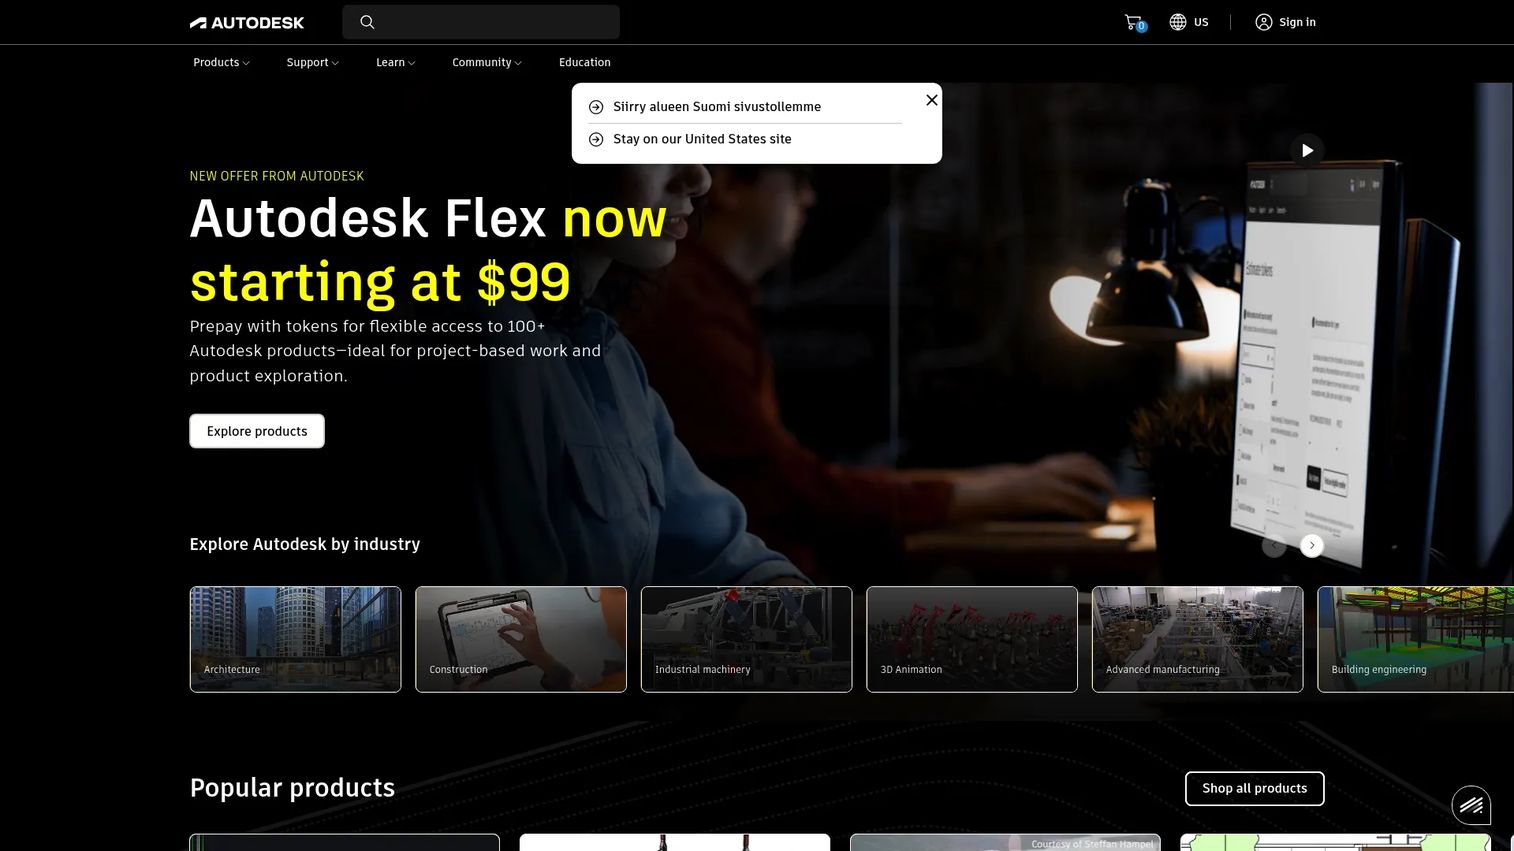
Autodesk is a design, engineering, construction, and media software company whose ecosystem covers the widest span of professional 3D work. Rather than one product, it is a family of tools: 3ds Max and Maya for modeling and animation, Arnold for rendering, VRED for automotive and product visualization, and Fusion for product design. Teams pick it when a single vendor needs to cover CAD, BIM, manufacturing, and media in the same pipeline.
Best for: Teams and professionals needing CAD, BIM, manufacturing, or media creation software under one roof.
Key strengths
- 2D and 3D CAD design: Precise geometry for products, parts, and buildings across the full design cycle.
- BIM and construction workflows: Model-based coordination for architecture and construction teams.
- Cloud-based collaboration: Cloud product design and review so distributed teams work from the same source.
Why choose Autodesk: If your organization already lives across architecture, product engineering, and animation, Autodesk keeps those workflows connected rather than stitched together from separate vendors. The tradeoff is that the ecosystem is deep and the per-product cost adds up, so it fits teams that need professional-grade capability and can commit to it. For a product manager, the value is a shared source of truth across engineering, design, and marketing.
Autodesk pricing: Autodesk prices per product rather than as one bundle. On the official store, AutoCAD Web starts at $100/year, AutoCAD LT at $540/year, AutoCAD at $2,095/year, Revit at $3,005/year, and Fusion at $680/year, all billed annually. Free trials and one-year educational access are available, but there is no general free tier. Autodesk holds a 4.4/5 rating on G2.
2. Adobe Substance 3D
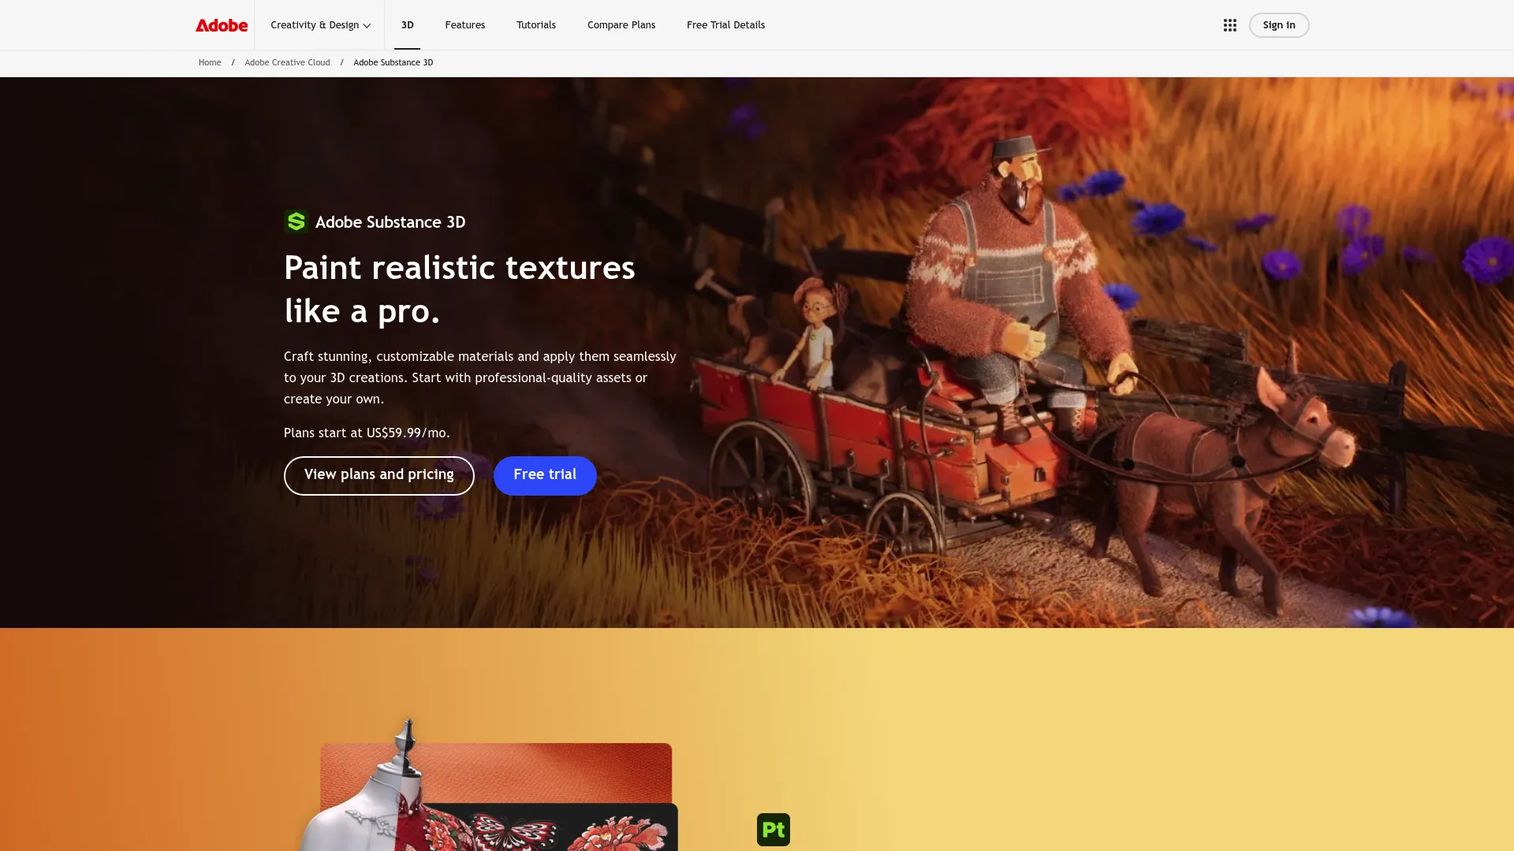
Adobe Substance 3D is Adobe's 3D content creation suite built for texturing, material authoring, modeling, and asset-based 3D workflows. It is the strongest fit for creative and product teams already working inside the Adobe pipeline, where 3D assets flow into the same environment as their 2D design and imagery. The suite handles the parts of visualization that make surfaces look convincing.
Best for: Teams and individual creators needing Adobe-native 3D texturing and material workflows.
Key strengths
- Texturing with Substance 3D Painter: Paint and detail models with high-fidelity, physically based materials.
- Capture objects and materials: Turn real-world references into reusable 3D materials and assets.
- Render and author materials: Stage scenes and author custom materials for consistent, realistic output.
Why choose Adobe Substance 3D: Substance 3D shines when material realism and texture mapping are the priority, and when your team wants those assets living alongside Photoshop and Illustrator work. It is less about full architectural pipelines and more about content creation and product visualization. For product marketers producing launch imagery, that Adobe-native flow removes a lot of file-handoff friction.
Adobe Substance 3D pricing: Adobe lists the Collection for individuals at US$59.99/month and the Collection for teams at US$119.99/month per license, with an education offer for students and teachers. A 30-day free trial is available. A verified G2 rating was not available for this listing at the time of writing.
3. Esri
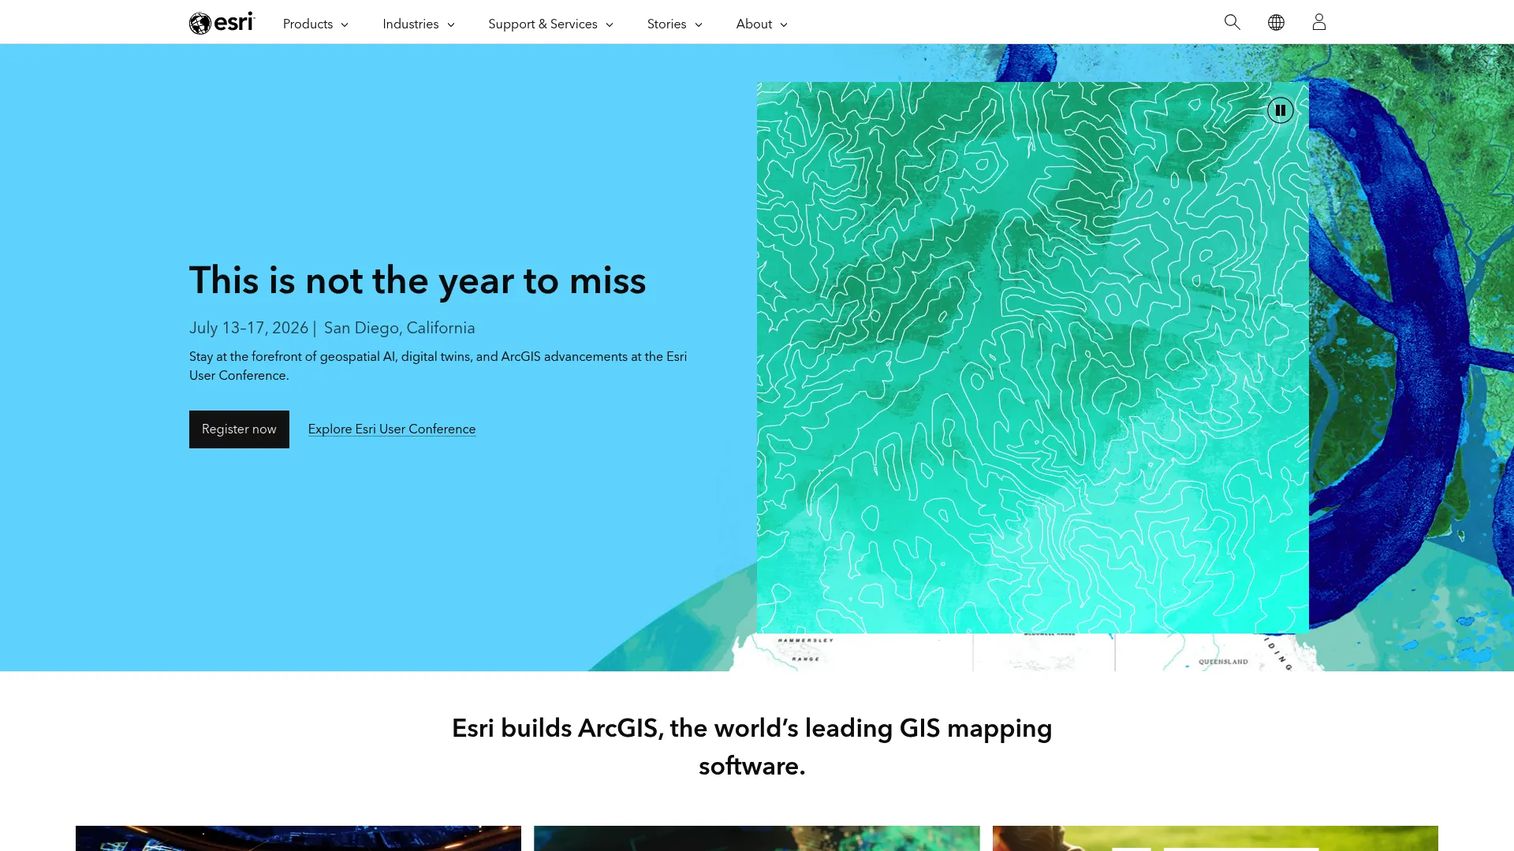
Esri is a geospatial software company best known for the ArcGIS platform, and it owns the spatial corner of 3D visualization. Where other tools visualize objects and spaces, Esri visualizes places: terrain, cities, infrastructure, and real-time data mapped in 3D. That makes it the right pick for teams doing GIS, reality mapping, and spatial analysis rather than product or interior work. The 3D mapping and modeling market is projected to reach USD 29.20 billion by 2031, per MarketsandMarkets (2026), and Esri sits at the center of it.
Best for: Organizations needing GIS, mapping, spatial analysis, and geospatial collaboration tools.
Key strengths
- ArcGIS Online: Web GIS for mapping, sharing, and collaboration across teams.
- ArcGIS Pro: Desktop GIS for detailed mapping, analysis, and data management.
- ArcGIS Enterprise: Self-hosted GIS deployment for organizations with data control requirements.
Why choose Esri: Esri is the choice when your visualization job is fundamentally about location and scenario planning, not aesthetics. Infrastructure teams, urban planners, and operations groups use it to model how a proposed change lands in the real world. For stakeholder communication, a 3D city model with live data beats a static map every time.
Esri pricing: Esri's ArcGIS Online uses annual user-type licensing, and a free trial is available. No public starting price was visible on the pricing pages reviewed, and ArcGIS Pro licensing routes through ArcGIS Online or ArcGIS Enterprise. Esri holds a 4.5/5 rating on G2.
4. Planner 5D
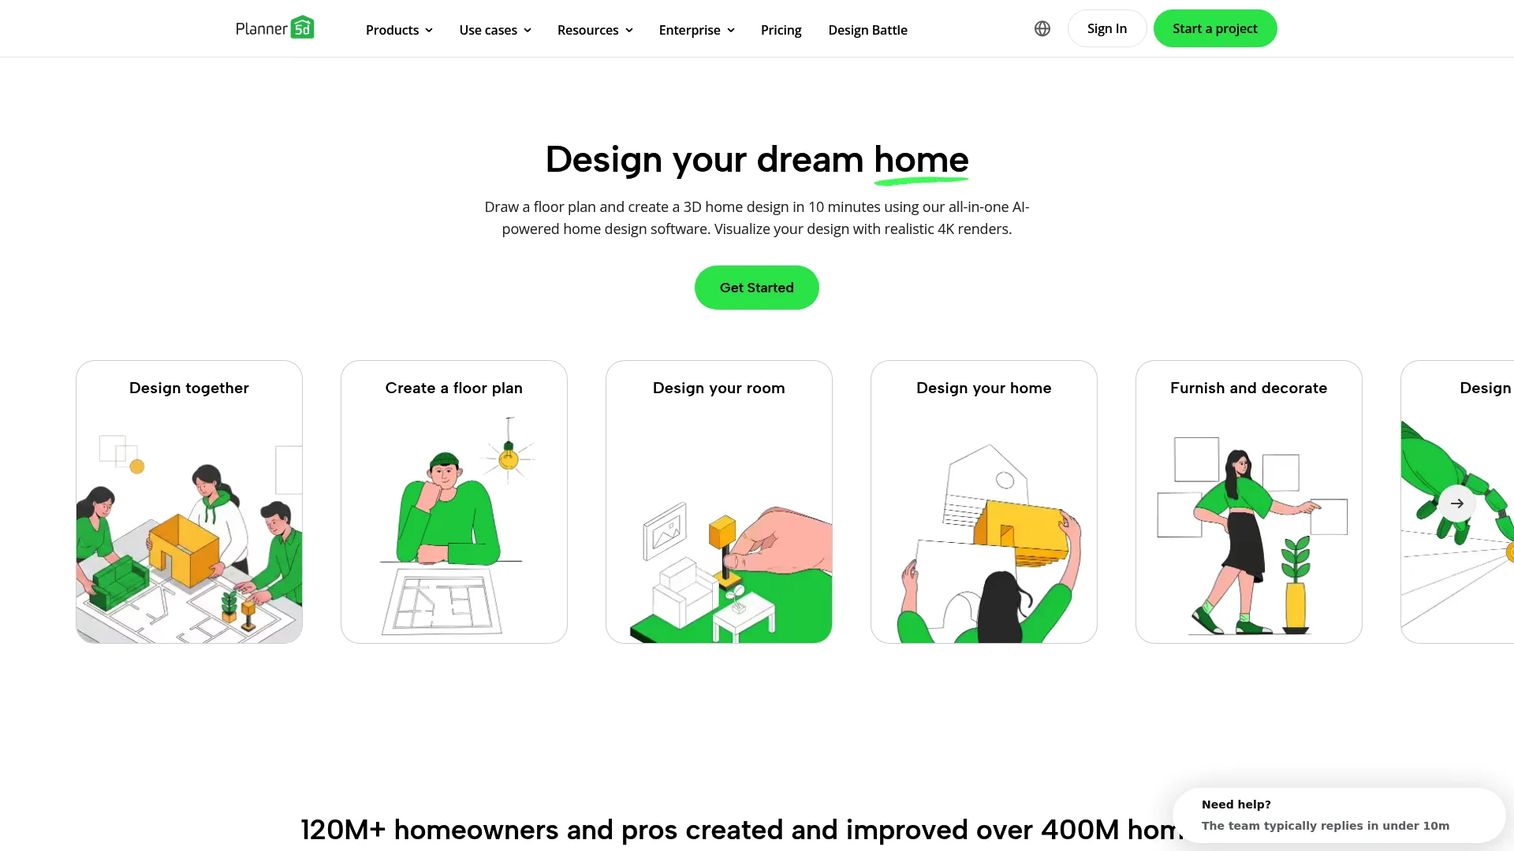
Planner 5D is home design software for creating 2D floor plans and 3D interior designs, and it is the most approachable tool on this list. It runs in the browser and on mobile, uses drag-and-drop with a large catalog of furnishings, and lets non-designers produce a credible room or space in an afternoon. It trades deep technical control for speed and ease of entry.
Best for: Homeowners, DIY renovators, and designers who need accessible 2D and 3D space-planning tools.
Key strengths
- 2D floor plan creation: Lay out rooms and spaces quickly with a simple editor.
- 3D visualization and walkthroughs: Turn flat plans into navigable 3D interiors.
- AI floor plan recognition and model import: Convert existing plans and bring in 3D models automatically.
Why choose Planner 5D: Planner 5D fits when the goal is a fast, understandable visual mockup rather than a photoreal architectural deliverable. It is genuinely beginner-friendly, which makes it useful for early concept reviews where you want feedback before investing in a heavier tool. For teams testing a spatial idea with non-specialist stakeholders, that low barrier is the whole point.
Planner 5D pricing: Planner 5D offers a Free plan with unlimited projects, a Premium plan from €4.99/month (€59.99 annually or €19.99 monthly) that adds AI design and the premium catalog, and a Professional plan at €33.33/month (€399.99 annually or €49.99 monthly) that adds unlimited 4K renders, CAD export, and 360° walkthroughs. An Enterprise plan is custom. Planner 5D holds a 4.7/5 rating on G2, the highest in this guide.
5. SketchUp
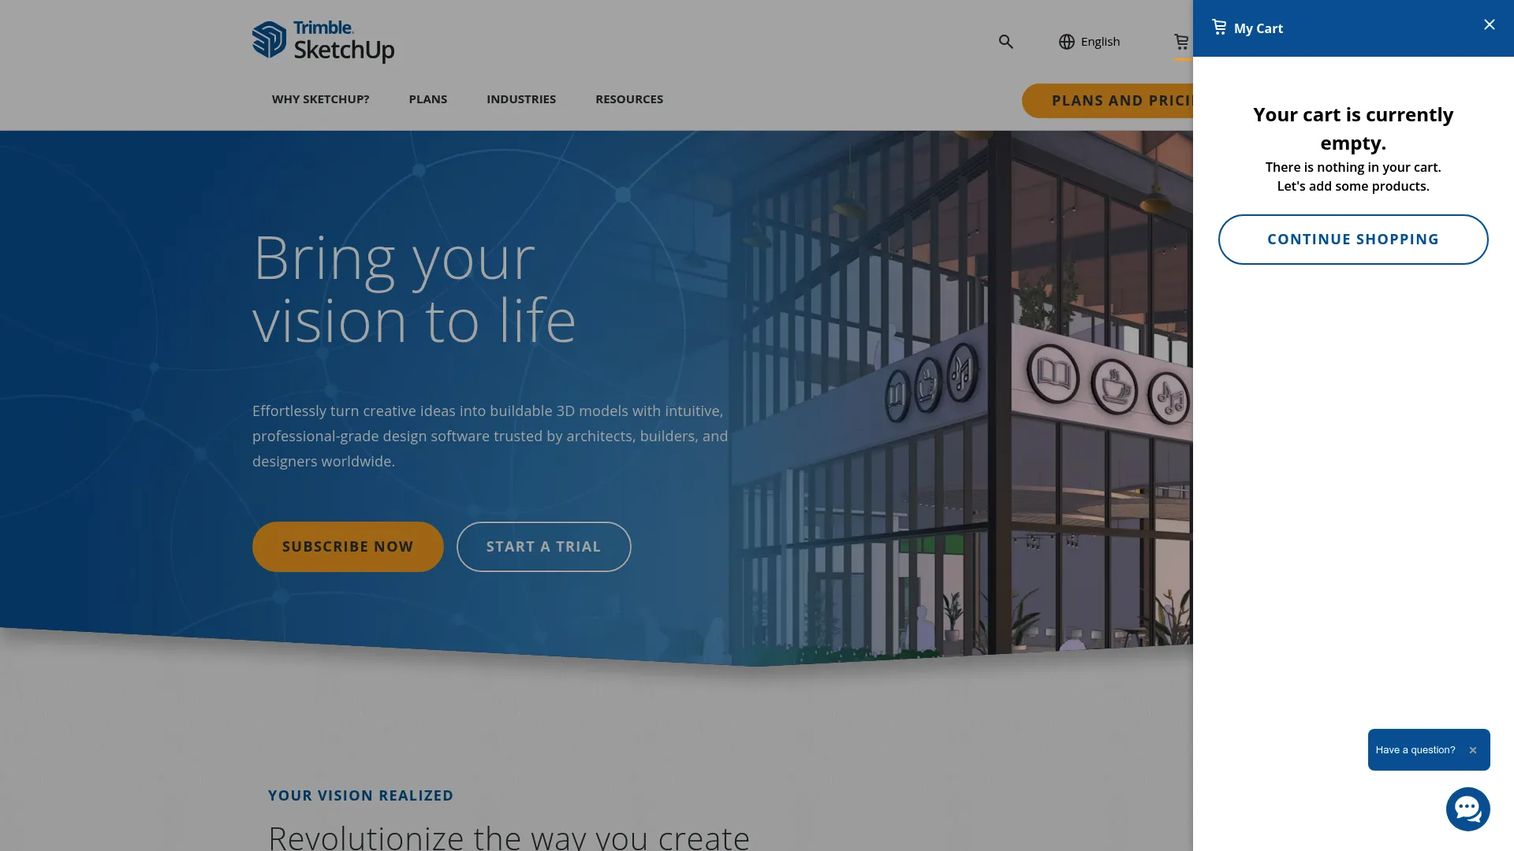
SketchUp is 3D modeling software built for design, visualization, and documentation, and it earned its reputation on accessibility. It sits in the workflow between rough concept and polished presentation: fast enough to sketch an idea in 3D, capable enough to develop it into something you show a client. Architects, designers, and builders use it because the learning curve is short relative to the output.
Best for: Architects, designers, and builders needing accessible 3D modeling and presentation tools.
Key strengths
- 3D modeling across platforms: Model on web, iPad, and desktop from one account.
- LayOut for documentation: Turn 3D models into 2D design documentation and presentation sheets.
- Photoreal Materials and Environments: Apply realistic materials and settings for presentation-ready visuals.
Why choose SketchUp: SketchUp is the middle ground between beginner tools and full professional suites. It rewards quick iteration, which suits teams that need to try several directions before committing. The tradeoff is that heavy photoreal rendering and animation usually rely on extensions or paired tools, so it works best as the modeling and iteration core of a larger visualization workflow.
SketchUp pricing: SketchUp Go starts at $10.75/month per user billed annually ($19.99/month monthly), and SketchUp Pro is $33.25/month per user billed annually ($99.99/month monthly). Higher Education pricing is listed at $55/year for eligible students and educators in the US and Canada. There is no free tier on the paid plans reviewed. SketchUp holds a 4.5/5 rating on G2.
6. Lumion
Lumion is architectural visualization software built for real-time rendering and presentation. Its core promise is speed: import a model, drop it into a rich environment, and produce a client-ready render or animation without a long compute wait. It is aimed squarely at architecture and design review, where the bottleneck is often the time between a finished model and a visual the client can react to.
Best for: Architects and designers needing fast 3D visualization and renders.
Key strengths
- Real-time architectural rendering: See lit, textured scenes update as you work, not after a long render.
- Lumion Pro and Lumion View: Two offerings covering full production and lighter viewing needs.
- AI Upscaler and placement tools: Speed up scene building and boost final image resolution.
Why choose Lumion: Lumion fits when the job is moving from a completed model to presentation-quality visuals fast. Environment realism, skies, vegetation, and lighting come built in, which shortens the gap between design and review. It pairs naturally with modeling tools like SketchUp, handling the visualization stage while the model comes from elsewhere.
Lumion pricing: Lumion offers Lumion Pro and Lumion View, with subscription terms available for one or three years and no monthly option. Lumion View includes a 14-day free trial. Public numeric pricing was not visible on Lumion-owned pages reviewed, so confirm current figures directly with Lumion. A verified G2 rating was not available at the time of writing.
7. Blender
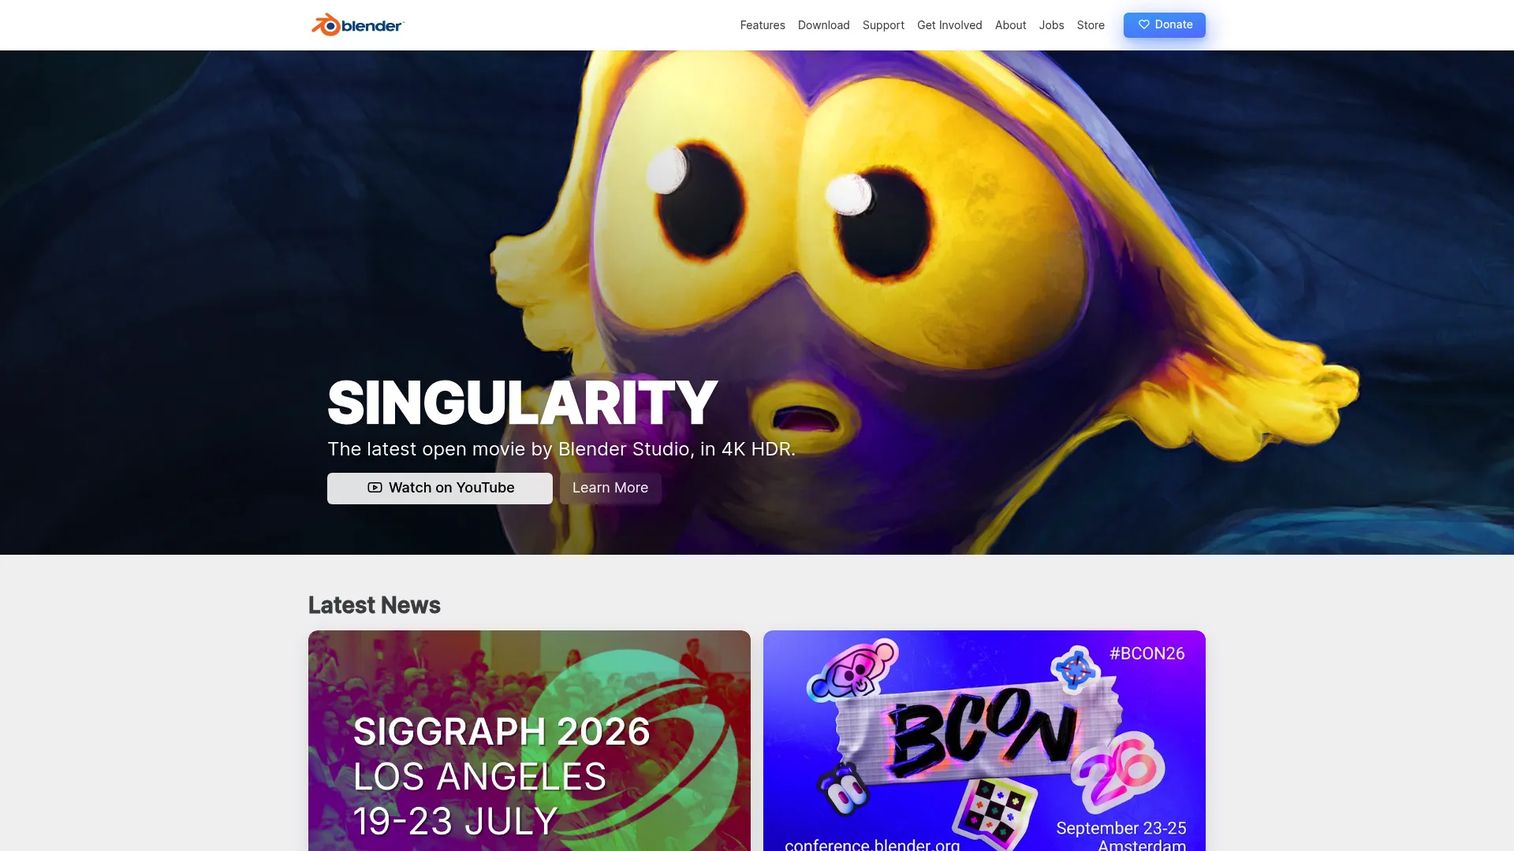
Blender is a free and open-source 3D creation suite that covers the full content-production pipeline, from modeling to final render. It is the most capable free option on this list by a wide margin, and it competes on features with paid suites across modeling, animation, and rendering. The reason teams pick it is straightforward: full capability at zero license cost.
Best for: Individuals and studios needing a free, full-featured 3D creation tool.
Key strengths
- Modeling, sculpting, UVs, and texturing: Build and detail geometry with a complete toolset.
- Rendering, compositing, and motion tracking: Produce final images and integrate live footage.
- Animation, rigging, and video editing: Handle motion and post-production in one environment.
Why choose Blender: Blender is the pick when cost control and creative flexibility outweigh vendor support and guided workflows. It rewards teams willing to invest in learning, and the payoff is a full pipeline with no per-seat fee. For a lean team or a startup validating a visual direction, that combination is hard to match. It also has a large community producing tutorials and add-ons.
Blender pricing: Blender is free and open-source, with no paid tiers. You download it and use every feature at no cost. Blender holds a 4.6/5 rating on G2, second highest in this guide.
Considerations before you buy
The right 3D visualization program depends less on brand recognition and more on how your team actually reviews and approves work. Run through these criteria before committing.
Match the tool to your workflow stage
A modeling-first tool, a rendering engine, and a spatial platform solve different problems. Be honest about where your bottleneck sits. If concepts stall in review, prioritize presentation and collaboration. If geometry is the hard part, prioritize modeling depth.
Realism you actually need
Photoreal output is expensive in both software cost and production time. Ask whether stakeholders need a photoreal render or a clear, accurate visual. Realistic lighting and texture mapping matter most when the decision hinges on how something will really look.
Collaboration and review fit
For product managers, this is often the deciding factor. Can reviewers open the output without the source files? Can they comment and approve without learning the tool? A visualization that only the creator can open slows every review cycle it touches.
Total cost across the team
Per-seat pricing scales fast. A free tool like Blender or a low-cost entry like SketchUp Go changes the math for larger teams. Weigh license cost against training time and the opportunity cost of a steeper learning curve.
Ecosystem and file compatibility
Check what your tool imports and exports. A visualization step that forces manual file conversion at every handoff adds friction that compounds across a project. Native compatibility with your existing modeling or CAD tools saves real time.
Conclusion
There is no single best 3D visualization software, only the best fit for how your team works. Autodesk covers advanced, multi-discipline professional workflows. Esri owns spatial analysis and GIS. Planner 5D wins on ease for interiors and fast concept mockups. Blender delivers a full pipeline at zero cost for teams willing to learn it. Adobe Substance 3D, SketchUp, and Lumion each anchor a specific stage, from texturing to accessible modeling to real-time architectural visualization.
Choose based on the job, not the logo. Map your workflow first: where do concepts stall, who needs to review them, and what output format actually moves a decision forward. Then pick the tool that fits that reality. The teams that get the most from 3D visualization are the ones who treat it as a communication layer, not a rendering hobby, and who select software around how they review, present, and approve work.
Start your journey with Guideflow today!
FAQs
3D visualization software is used to turn models, product concepts, and spatial data into realistic images, animations, and interactive scenes that people can review and approve. Common uses include architectural visualization, product visualization for e-commerce and launches, GIS and infrastructure planning, and design sign-off. The core job is making technical 3D work legible to non-specialists.
Rendering is the compute step that produces a final image from a 3D scene. Visualization is the broader discipline that includes modeling, materials, texture mapping, realistic lighting, presentation, and communication. Rendering is one stage inside a visualization workflow, not a synonym for the whole thing.
Planner 5D is the most beginner-friendly option here, with browser and mobile access, drag-and-drop editing, and a large catalog. SketchUp is a strong next step for people who want more modeling control without a steep learning curve. Blender is free and capable but expects a bigger time investment to learn.
Lumion is purpose-built for real-time architectural visualization and client-ready renders. Autodesk covers architecture through Revit and its broader BIM and modeling tools. SketchUp is widely used for architectural modeling and pairs well with a dedicated rendering tool like Lumion for presentation.
Yes. Tools like Autodesk offer cloud-based collaboration so distributed teams work from the same source, and Esri's ArcGIS Online supports shared mapping and review. The key question for approval workflows is whether reviewers can open, comment on, and sign off on the output without needing the source files or the software itself.
For most teams the priority stack is realistic lighting, materials and texture mapping, a capable rendering engine, and animation or walkthrough support. For product managers and cross-functional teams, collaboration and export features often matter more than raw rendering power, because a visual nobody else can open does not move a decision forward.
Blender is free, open-source, and used in professional production across modeling, animation, and rendering, so free does not mean limited. The tradeoff is that free tools typically offer community support rather than a vendor SLA, and the learning investment can be higher. For teams that can absorb that, a free tool covers most professional needs.