


Most architecture teams do not lose time on the drawing. They lose it in the gaps between tools. A concept lives in a modeler, the documentation lives in a BIM platform, the client presentation lives in a renderer, the redlines live in a PDF, and the proposal lives in a spreadsheet no one can find. Every handoff is where a project stalls.
That fragmentation is expensive, and it is growing. The global architecture design software market is projected to grow from $7.03 billion in 2026 to $12.68 billion by 2030, a 15.9% CAGR, according to ResearchAndMarkets (2026). The broader AEC software market is forecast to reach $39.1 billion by 2033, per Grand View Research (2026). More tools, more categories, more decisions.
So the question is not "what is the best software for architects." It is "what belongs in my stack, and which category removes my biggest bottleneck first." That framing matters whether you are a solo practitioner, a five-person startup studio, or an established firm standardizing across offices.
This guide sorts architectural software by the job it does. If you evaluate products for a living, the exercise will feel familiar: match the tool to the workflow, weigh pricing and learning curve, and check whether it plays nicely with everything else. If you are curious how interactive experiences shape modern software evaluation, the same principles that drive good ai design tools apply here too.
What's inside
This guide covers the core categories of architectural design software: CAD for drafting, BIM for coordinated models, 3D modeling for concepts, rendering for visualization, markup for review, and business software for firm operations. It is written for architects, design leads, small firm owners, and anyone evaluating a stack rather than a single app.
Every tool was chosen against four criteria:
- Workflow fit: how well it handles a specific job (drafting, modeling, rendering, review, ops)
- Collaboration and sharing: how easily teams and clients work together
- Learning curve and training: onboarding effort and available tutorials
- Pricing visibility: whether costs are clear enough to plan around
TL;DR
- Best BIM platform for multi-discipline firms: Autodesk Revit, for coordinated documentation and ecosystem depth.
- Best design-led BIM: Archicad, for architecture-first modeling with Mac-friendly workflows.
- Best conceptual modeler: SketchUp, for fast massing and early ideation.
- Best residential design tool: Chief Architect, for house plans, elevations, and materials lists.
- Best precision drafting standard: AutoCAD, for 2D documentation and file compatibility.
- Best rendering for presentations: Lumion, for fast, high-quality client visuals.
- Best markup and review tool: Bluebeam Revu, for redlining and construction documents.
Solo practitioners often start with SketchUp or Chief Architect. Larger teams standardize on Revit or Vectorworks Architect and layer rendering and markup on top.
What is architecture software?
Architecture software is any application architects use to draft, model, document, visualize, review, and manage building projects across a firm's workflow. It is not one product but a set of categories that each solve a different part of the job.
The major categories break down like this:
- CAD (computer-aided design): precise 2D drafting and technical drawings. This is the traditional architectural cad software layer.
- BIM (building information modeling): coordinated 3D building models with embedded data, schedules, and change propagation across documentation.
- 3D modeling: flexible geometry for concept development and massing studies.
- Rendering: photorealistic or real-time visualization for client communication.
- Markup and collaboration: PDF redlining, comments, and review cycles for drawing sets.
- Business software: documents, spreadsheets, email, and coordination that keep the firm running.
CAD vs BIM vs 3D modeling
These three get confused constantly, so here is the practical distinction.
CAD draws lines. A CAD file knows a wall is two parallel lines at a set distance. Change the drawing, and you change the lines by hand.
BIM builds a model. A BIM wall knows it is a wall, what it is made of, how tall it is, and how it connects to the floor above. Change one view, and the schedules, sections, and plans update with it.
3D modeling shapes form. A modeler cares about geometry and appearance more than embedded building data, which makes it ideal for exploring a concept before you commit to documentation.
Most firms use more than one. A common pattern is conceptual 3D modeling early, BIM for documentation, and a rendering engine for the client presentation.
When to use each category
Choose CAD when precision drafting matters
Reach for CAD when the deliverable is detailed 2D documentation, when file compatibility with consultants is non-negotiable, or when you are producing technical drawings that do not need a full building model behind them. Many firms keep a CAD tool as a drafting standard even after adopting BIM, because so much of the industry still exchanges DWG files.
Choose BIM when coordination and documentation matter
Reach for BIM when a project has enough complexity that manual coordination becomes a liability. If a change to a floor plan needs to ripple through sections, elevations, and schedules automatically, BIM earns its learning curve. It is the right call for multi-discipline coordination, large documentation sets, and teams that need a single source of truth.
Choose 3D modeling and rendering when concept approval matters
Reach for modeling and rendering when the bottleneck is client communication, not documentation. Early massing studies, design options, and photorealistic presentations live here. When a client cannot read a plan but instantly reacts to a rendered walkthrough, this is where you invest.
Comparison table
Here is a side-by-side view before the individual breakdowns. Tools are sorted by relevance to a typical architecture workflow, from core modeling through visualization, markup, and operations.
| # | Product | Intent | Key use case | Pricing | G2 rating |
|---|---|---|---|---|---|
| 1 | Autodesk Revit | BIM platform | Multi-discipline model coordination and documentation | ₹16,520/month | 4.6/5 |
| 2 | Archicad | Design-led BIM | Architecture-first modeling, documentation, collaboration | $201 + tax/month | 4.6/5 |
| 3 | SketchUp | 3D modeling | Fast conceptual modeling and massing | $10.75/user/month (annual) | 4.5/5 |
| 4 | Chief Architect | Residential design | House plans, elevations, materials lists, 3D | $229/month | 4.2/5 |
| 5 | AutoCAD | CAD drafting | Precision 2D and 3D drafting and documentation | $260/month | 4.4/5 |
| 6 | Rhino 3D | Advanced 3D modeling | Complex geometry and NURBS modeling | US$995 one-time | 4.4/5 |
| 7 | Vectorworks Architect | BIM and design | Flexible BIM plus 2D/3D modeling | $127.50/month (annual) | 4.3/5 |
| 8 | Lumion | Rendering | Fast architectural visualization and renders | $19/user/month (annual) | 4.5/5 |
| 9 | Enscape | Real-time rendering | Live rendering and VR inside CAD/BIM | $47.90/year | 4.6/5 |
| 10 | Bluebeam Revu | Markup | PDF redlining, takeoffs, review collaboration | $260/user/year | 4.5/5 |
| 11 | Adobe Acrobat | Document review | PDF editing, annotation, e-signatures | US$12.99/month | 4.5/5 |
| 12 | Microsoft 365 | Firm operations | Documents, spreadsheets, email, collaboration | $9.99/month | 4.6/5 |
1. Autodesk Revit
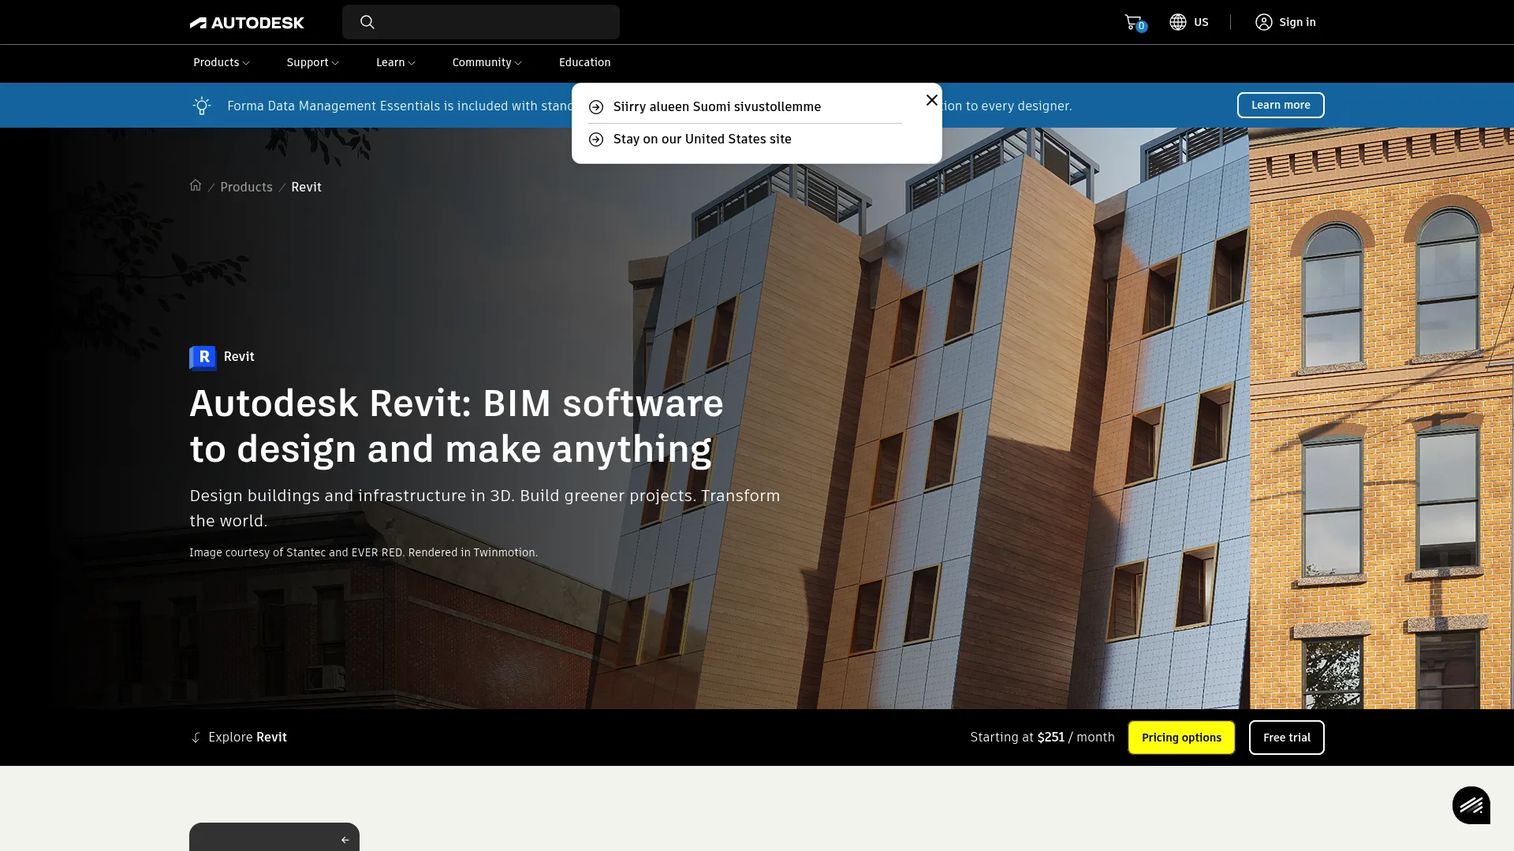
Autodesk Revit is the BIM platform most large firms build their documentation around. It treats a building as a coordinated model where architecture, structure, and MEP all live together, so a change in one view propagates across plans, sections, and schedules. For teams that need multi-discipline coordination without manual reconciliation, that is the core value.
Best for: Architects, engineers, and construction teams needing multi-discipline BIM coordination and documentation.
Key strengths
- Parametric components: Every element carries data, so schedules and quantities update as the model changes.
- MEP engineering and fabrication: Mechanical, electrical, and plumbing systems model inside the same environment as architecture.
- Dynamo and Revit API automation: Repetitive modeling tasks and custom workflows can be scripted rather than hand-built.
Why choose Autodesk Revit: If your firm coordinates across disciplines or works on projects large enough that manual change tracking becomes risky, Revit is the industry default. Its ecosystem depth matters too. Consultants, contractors, and clients often expect Revit deliverables, which makes interoperability a practical reason to standardize on it. The learning curve is real, but the payoff scales with project complexity.
Autodesk Revit pricing: Autodesk lists Revit as a subscription. On the India compare page, monthly billing is shown at ₹16,520/month and annual at ₹133,340/year. A free trial is available, and Autodesk also offers Flex token-based access for occasional users. Pricing varies by region, so check the local Autodesk store for your currency.
2. Archicad
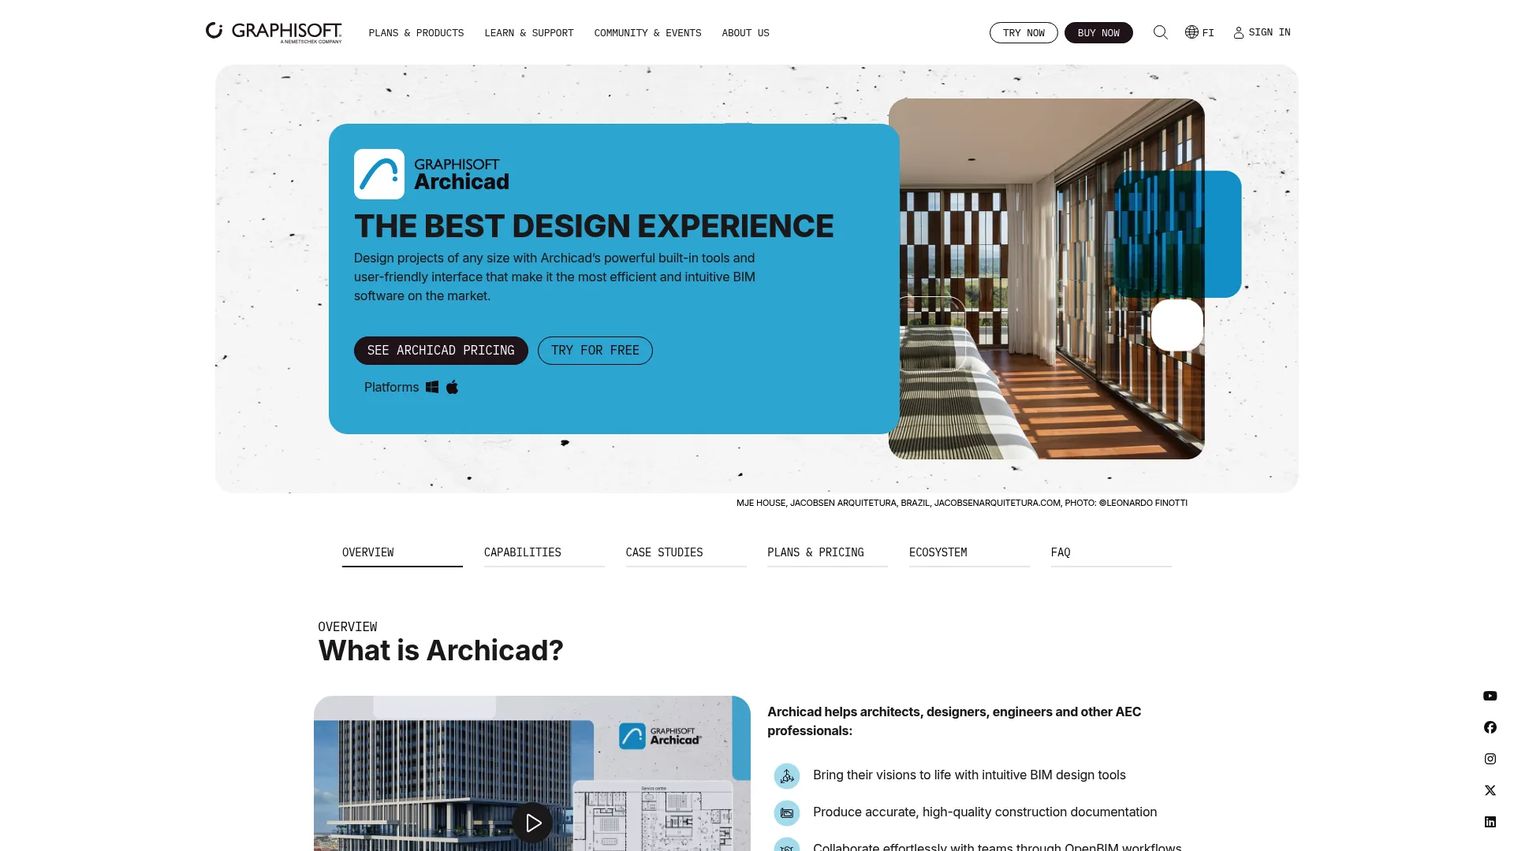
Archicad is Graphisoft's BIM platform built architecture-first. Where some BIM tools feel engineering-led, Archicad keeps the designer's workflow at the center, combining modeling, documentation, visualization, and collaboration in one environment. It also runs natively on Mac, which makes it a natural fit for design studios that prefer that ecosystem.
Best for: Architects and AEC teams needing BIM design plus documentation and collaboration in one platform.
Key strengths
- Architectural modeling and documentation: Design and drawing sets live in one coordinated model.
- AI Assistant: Built-in AI support helps speed up modeling and documentation tasks.
- OPEN BIM interoperability: IFC-based exchange keeps Archicad working smoothly with consultants on other platforms.
Why choose Archicad: For design-led teams that want BIM without feeling boxed into a rigid, documentation-only mindset, Archicad competes hard. Its OPEN BIM approach means it plays well in mixed-platform project teams, and its file collaboration tools support distributed studios. If your firm values design flexibility as much as coordination, it is a strong alternative to the more engineering-centric BIM options.
Archicad pricing: Graphisoft prices Archicad Studio at $201 + tax/month with an upfront payment of $2,414 + tax for a one-year term per seat. Archicad Collaborate runs $237 + tax/month. A free 30-day trial is available, and a free EDU license is offered for students and educators. Final pricing is region-sensitive.
3. SketchUp
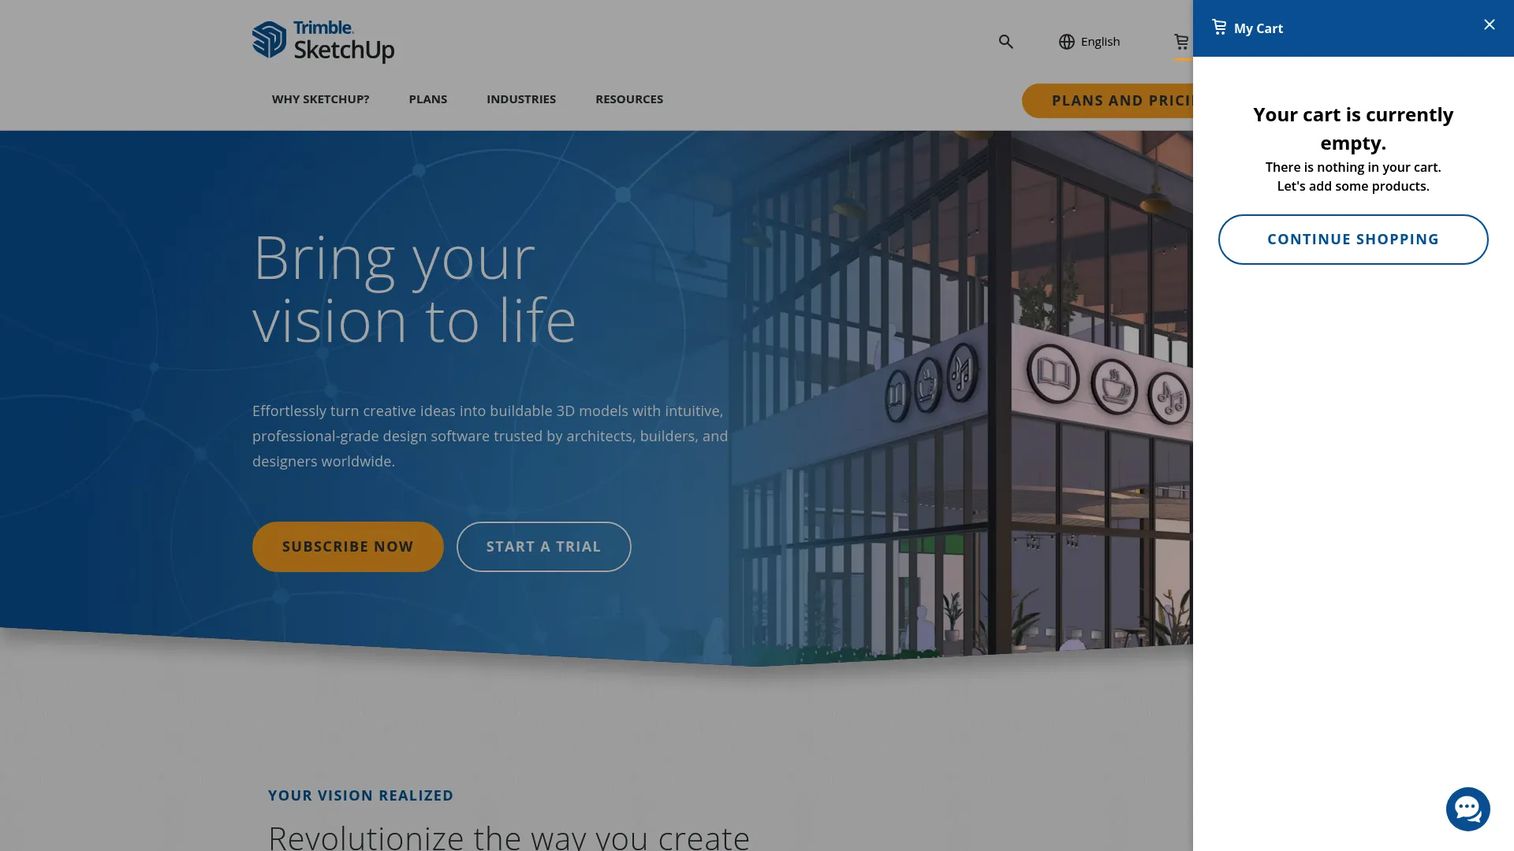
SketchUp is the tool most architects reach for when they want to think in 3D fast. Its push-pull modeling makes early massing, concept development, and design options quick to explore, and it produces presentation-friendly 3D work without a steep ramp. It runs on desktop, web, and iPad, which suits both studio and mobile work.
Best for: Architects, designers, and builders needing accessible 3D modeling and documentation.
Key strengths
- 3D modeling across devices: Model on desktop, web, or iPad with the same core toolset.
- LayOut for 2D documentation: Turn 3D models into presentation-ready 2D drawings.
- Extension Warehouse: A large library of extensions customizes and extends the workflow.
Why choose SketchUp: SketchUp performs best as a conceptual and presentation modeler, and it is one of the easiest tools on this list to learn, which is why it is a common entry point for beginners and small studios. For documentation-heavy delivery, many teams pair it with a dedicated BIM or CAD platform and lean on SketchUp for the front end of the process. That pairing, fast concept work up front and rigorous documentation later, is a proven stack pattern.
SketchUp pricing: SketchUp Go Annual starts at $10.75/user/month billed annually. Pro Annual is $33.25/user/month and Studio Annual is $68.25/user/month. There is a free SketchUp for Schools offering for eligible education accounts, plus a free web-based tier for personal use and a trial for the paid plans.
4. Chief Architect
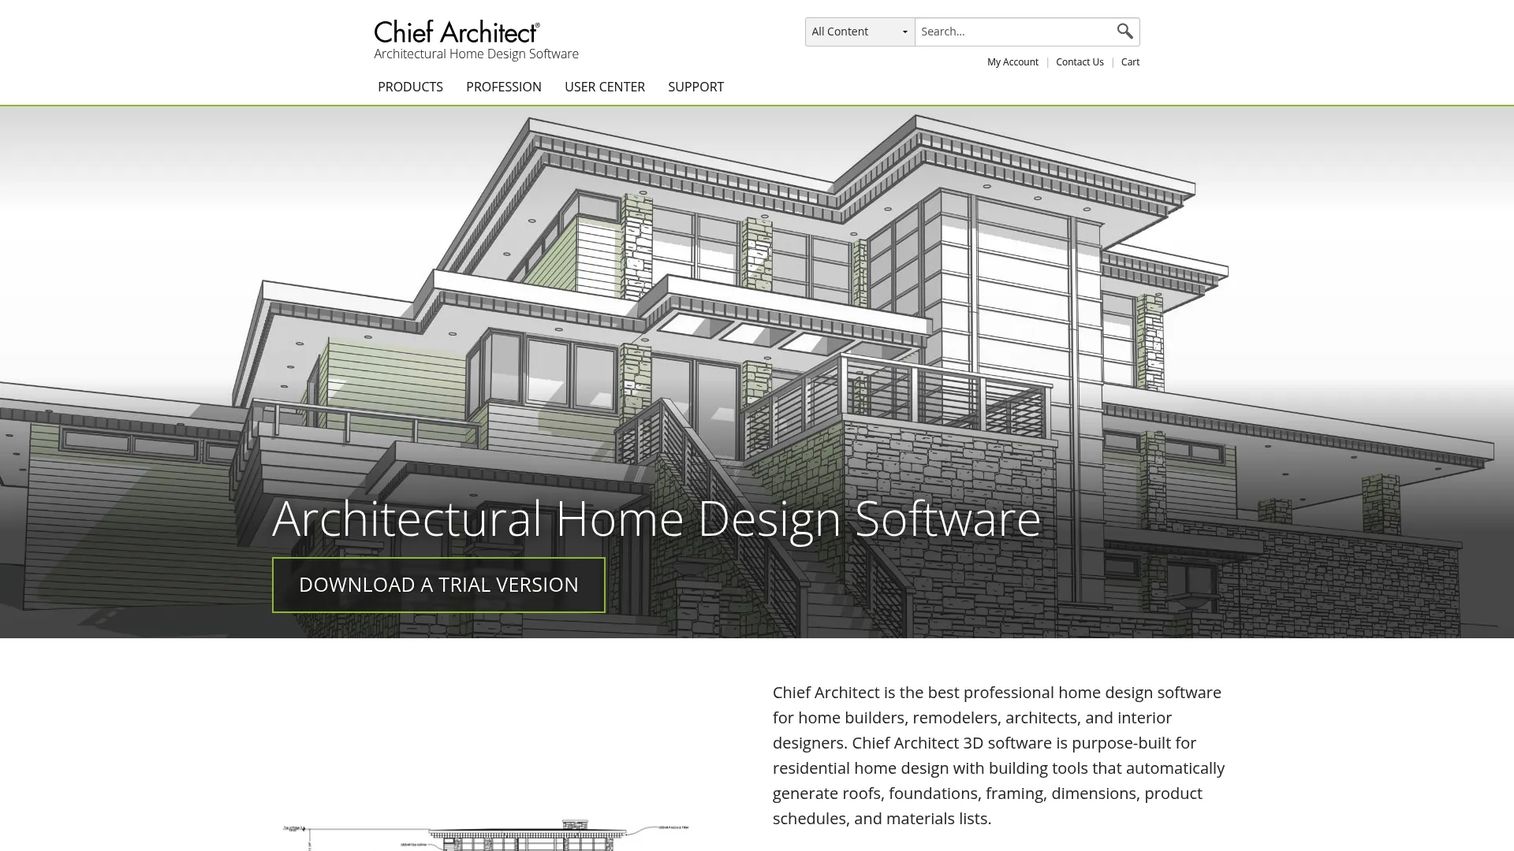
Chief Architect is purpose-built for residential and light commercial design. It automates the parts of home design that eat time, generating framing, roofs, and stairs as you draw, and produces plans, elevations, 3D views, and materials lists from a single model. For residential architects, remodelers, and even homeowners, that automation is the draw.
Best for: Professional residential and interior designers who need 2D plans, 3D visualization, and construction documents.
Key strengths
- Automatic building tools: Framing, roofs, and stairs generate automatically from your design.
- 3D rendering and virtual tours: Present spaces with rendered views and walkthroughs clients can explore.
- Construction documents and materials lists: Generate documentation and quantities directly from the model.
Why choose Chief Architect: If your work is residential rather than large commercial, Chief Architect covers the whole workflow in one tool, from schematic plan to construction document to client-facing 3D. Its 3D Viewer makes collaboration and sharing straightforward, letting clients walk through a design without specialized software. For remodelers and residential-first firms, that focus beats a general-purpose BIM tool.
Chief Architect pricing: Chief Architect Premier is $229/month billed monthly or $1,995/year billed annually. Subscriptions include software upgrades, premium catalog downloads, and priority technical support. Training resources are available through the company's extensive tutorial library.
5. AutoCAD
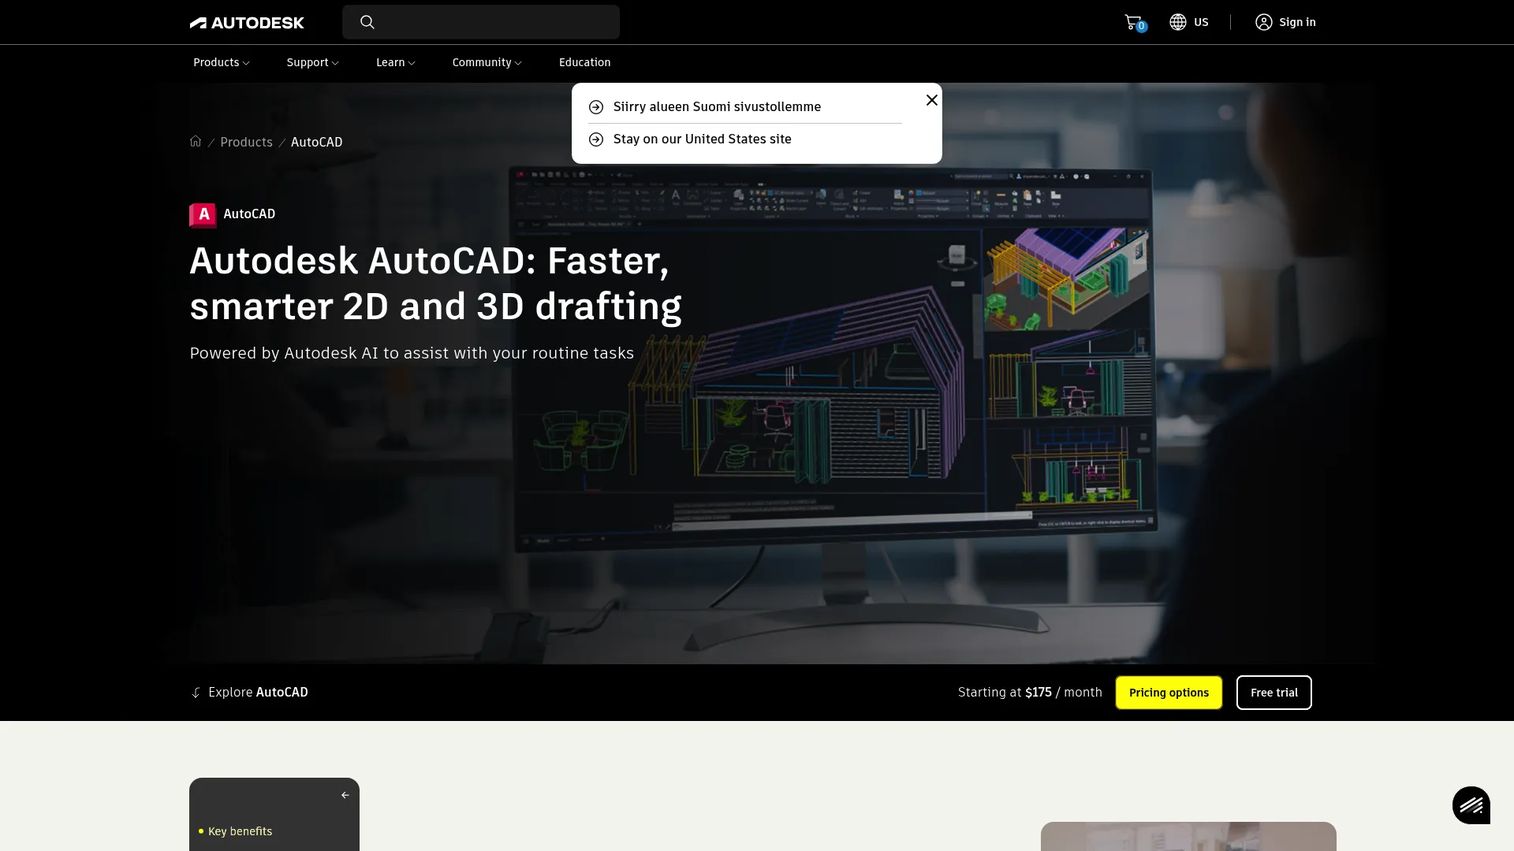
AutoCAD is the drafting standard that never fully left. Even as BIM adoption grows, huge amounts of the industry still exchange DWG files, and AutoCAD remains the reference tool for precise 2D and 3D drafting. Many firms keep it in the stack specifically so they can send and receive drawings in the format consultants expect.
Best for: Architects, engineers, and designers needing professional CAD drafting and documentation.
Key strengths
- 2D and 3D drafting and modeling: Precise technical drawing across both dimensions.
- Industry-specific toolsets: Specialized toolsets speed up architecture, MEP, and other disciplines.
- Desktop, web, and mobile: Draft and review across platforms.
Why choose AutoCAD: AutoCAD earns its place as a drafting and file-compatibility standard. When precision 2D documentation is the priority, or when a project simply demands DWG interchange, it is hard to replace. It also integrates cleanly with the broader Autodesk workflow, which matters for firms already running Revit. Keeping it as the drafting layer alongside a BIM platform is a common and pragmatic setup.
AutoCAD pricing: AutoCAD offers several pricing editions. Monthly subscription is $260 for one user, annual is $2,095 per year, and a three-year plan runs $6,285. Flex token access is $300 for 100 tokens for occasional users. A free trial is available.
6. Rhino 3D
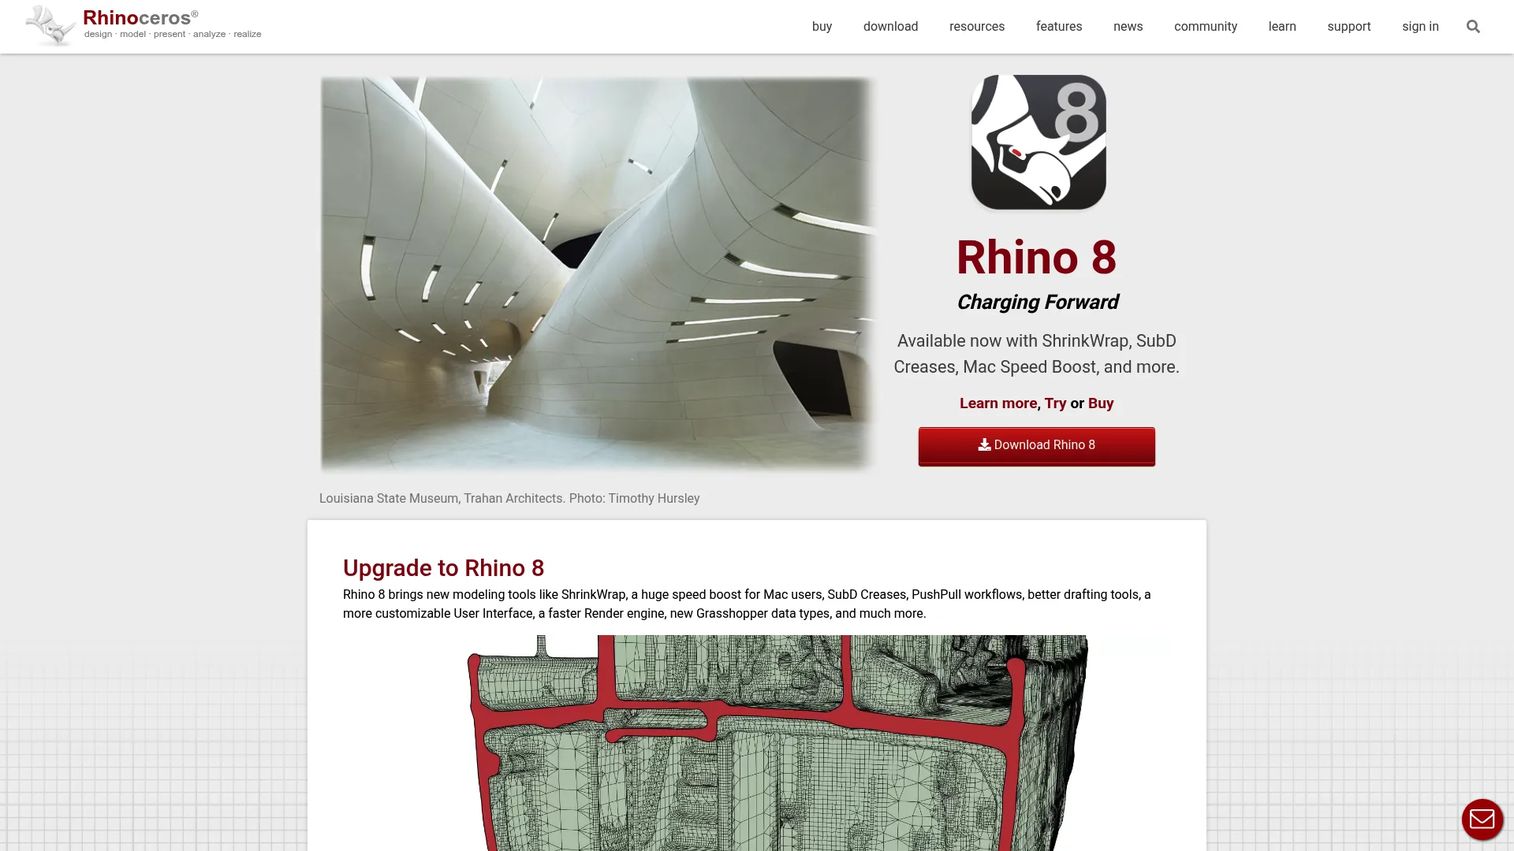
Rhino 3D is the modeler design studios reach for when geometry gets complex. Its NURBS-based engine handles free-form and curved surfaces that trip up other tools, which makes it a favorite for conceptual and geometry-heavy work. Paired with the Grasshopper parametric environment, it becomes a serious platform for computational design.
Best for: Design teams needing precise NURBS-based 3D modeling and documentation.
Key strengths
- Free-form NURBS modeling: Model complex, precise curved geometry with accuracy.
- Rendering and presentation tools: Built-in tools for visualization and presentation output.
- 2D drafting and documentation: Produce drawings alongside the 3D model.
Why choose Rhino 3D: For studios working on expressive forms or parametric design, Rhino's flexibility is hard to match. It has a healthy plugin ecosystem and pairs naturally with rendering engines and parametric tools. The learning curve rewards investment, and because Rhino sells as a permanent license rather than a subscription, the long-term cost math often appeals to smaller studios.
Rhino 3D pricing: Rhino sells as a one-time permanent license. A single concurrent-user commercial license is US$995, a 10-user license is US$9,950, and a 50-user license is US$49,750. Licenses do not expire. Student, faculty, and school pricing is available separately on the sales page.
7. Vectorworks Architect
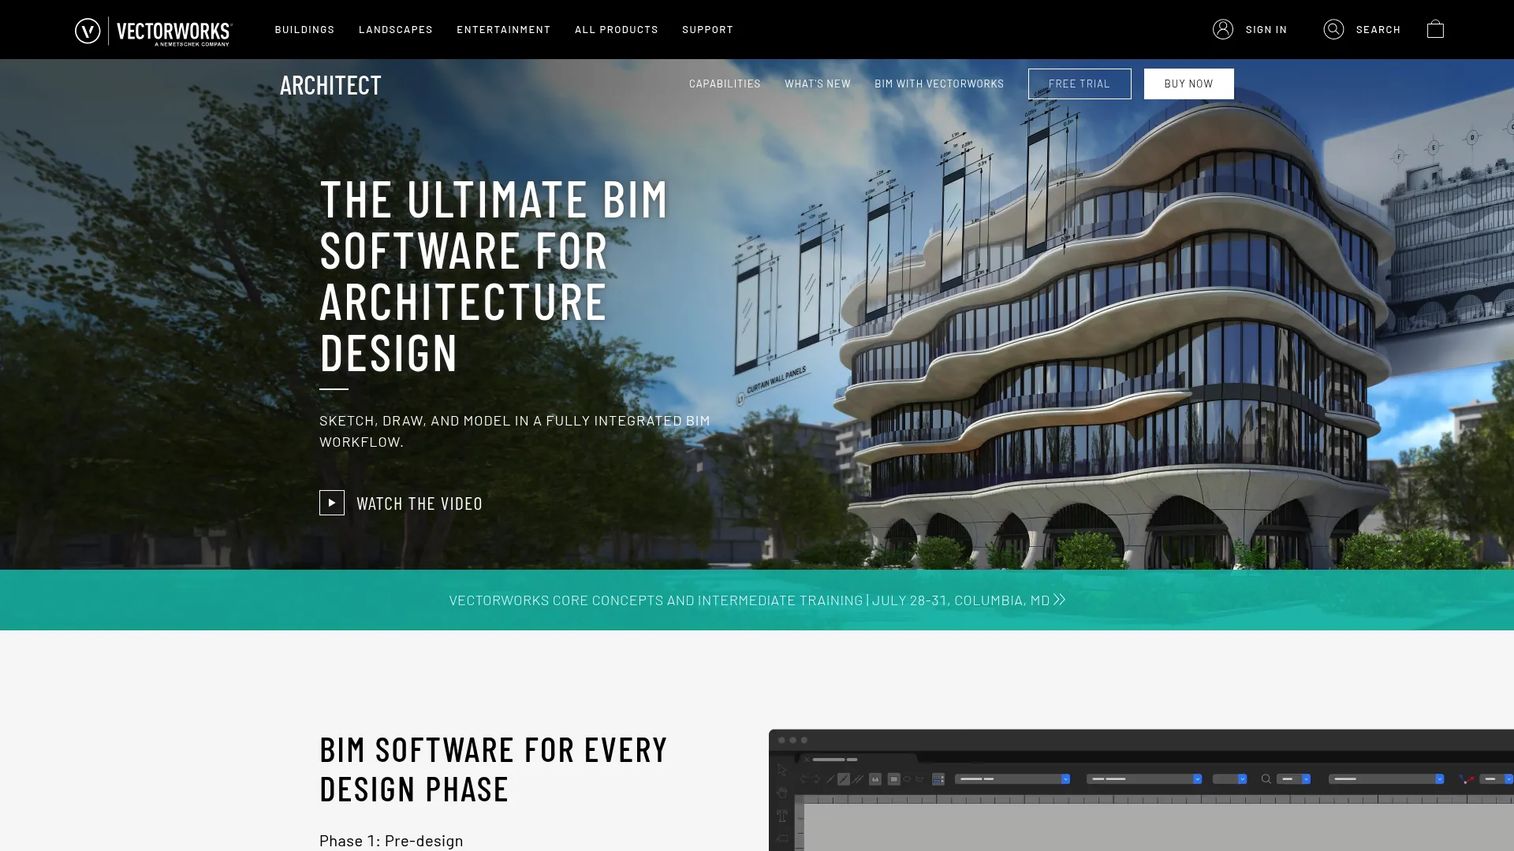
Vectorworks Architect sits comfortably between free-form design and full BIM. It supports sketching, modeling, and documentation in one integrated workflow, with parametric building objects for BIM delivery and algorithmic tools for custom design elements. That range makes it a fit for teams that want design freedom and documentation rigor in the same tool.
Best for: Architects and design teams needing BIM-focused architecture workflows with strong 2D/3D modeling and cloud collaboration.
Key strengths
- BIM project delivery: Parametric building objects support coordinated documentation.
- Advanced 3D and algorithmic design: Custom design elements through algorithmic-aided modeling.
- Cloud sharing and collaboration: Cloud processing with collaboration and reporting tools.
Why choose Vectorworks Architect: For multidisciplinary design teams that resist choosing between conceptual modeling and BIM, Vectorworks offers both without forcing a rigid workflow. It appeals to firms whose work spans architecture, landscape, and entertainment design, where flexibility matters. If Revit feels too engineering-driven and a pure modeler feels too loose, Vectorworks lands in a useful middle.
Vectorworks Architect pricing: Vectorworks Architect is $170/month billed monthly, or $127.50/month when billed annually at $1,530/year. A free trial is available. Training and tutorials are offered through the company's learning resources.
8. Lumion
Lumion is built to turn a model into a client-ready image fast. It is a real-time visualization tool that takes geometry from Revit, SketchUp, Archicad, or other modelers and produces polished renders and scenes without a deep rendering background. When the goal is a compelling presentation on a deadline, that speed is the point.
Best for: Architects and design teams needing fast real-time visualization and presentation renders.
Key strengths
- Real-time ray tracing: Photorealistic lighting and reflections rendered in real time.
- AI image upscaler: Increase render resolution and quality with built-in AI.
- Lumion Cloud upload and sharing: Upload and share renders and scenes with clients.
Why choose Lumion: Lumion sits after modeling in the workflow, not in place of it. Teams model in their BIM or 3D tool, then bring the geometry into Lumion for visualization. Its strength is turning technical models into images clients react to, quickly. For firms where concept approval hinges on presentation quality, that emphasis on fast, accessible rendering is exactly the bottleneck it removes.
Lumion pricing: Lumion View is $19/named user/month billed annually at $229. Pro is $96/named user/month billed annually at $1,149, and Studio is $125/floating seat/month billed annually at $1,499. A Custom tier is available, and plans carry a 14-day money-back guarantee.
9. Enscape

Enscape is a real-time rendering and VR plugin that lives inside your modeling tool. Because it integrates directly with Revit, SketchUp, Rhino, Archicad, and Vectorworks, changes in the model show up in the render instantly, which supports tight feedback loops during design. Instead of exporting and waiting, you iterate live.
Best for: Architecture and design teams needing real-time visualization inside CAD/BIM workflows.
Key strengths
- Real-time rendering: Model changes appear in the render immediately.
- Virtual reality support: Walk clients through a design in VR.
- Deep integrations: Works inside Revit, SketchUp, Rhino, Archicad, and Vectorworks.
Why choose Enscape: Enscape excels when speed of iteration matters more than final-frame polish, though it produces strong output too. Its in-application integration means designers do not leave their modeling environment to visualize, which keeps the feedback loop short. For teams that review design options frequently and want VR walkthroughs on demand, it slots neatly into an existing BIM or modeling stack.
Enscape pricing: Enscape offers a free 14-day trial, then three paid annual tiers. Enscape Solo is $47.90 per license/year, Enscape Premium is $52.90 per license/year, and the ArchDesign Collection is $94.90 per license/year, bundling Enscape with other Chaos visualization tools.
10. Bluebeam Revu
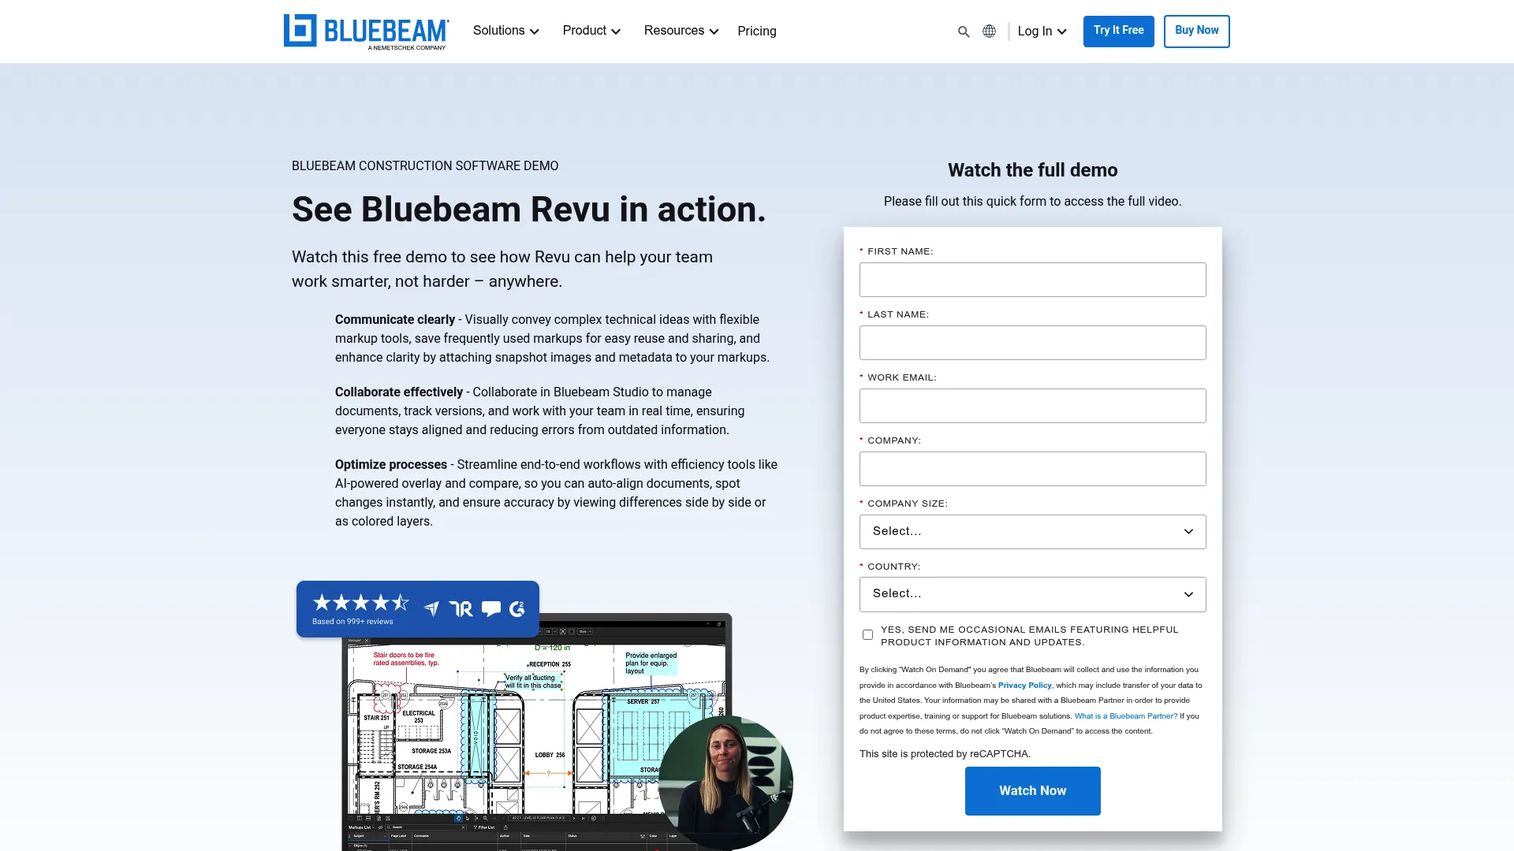
Bluebeam Revu is where a lot of architects actually spend their review time. It is a PDF markup, measurement, and collaboration tool built for construction and design workflows, handling redlines, takeoffs, and review cycles across drawing sets. For teams that live in document review and field coordination, it is a workflow backbone.
Best for: AEC teams that need PDF markups, takeoffs, and real-time collaboration.
Key strengths
- PDF markup and editing: Create, view, edit, and mark up construction documents.
- Precise measurements and takeoffs: Measure and quantify directly from drawings.
- Studio collaboration: Real-time collaboration across desktop, web, and mobile.
Why choose Bluebeam Revu: For architects who manage review cycles, redlining, and construction document collaboration, Bluebeam is purpose-built in a way general PDF tools are not. Its Studio feature lets distributed teams mark up the same document set in real time, and its measurement tools support field coordination. If drawing review is a core part of your delivery, it earns its seat in the stack.
Bluebeam Revu pricing: Bluebeam offers four annual per-user plans. Basics is $260 per user, Core is $330, Complete is $440, and Max is $590 (introductory price), all billed annually. Every plan includes Revu for Windows desktop plus Bluebeam on web and mobile.
11. Adobe Acrobat
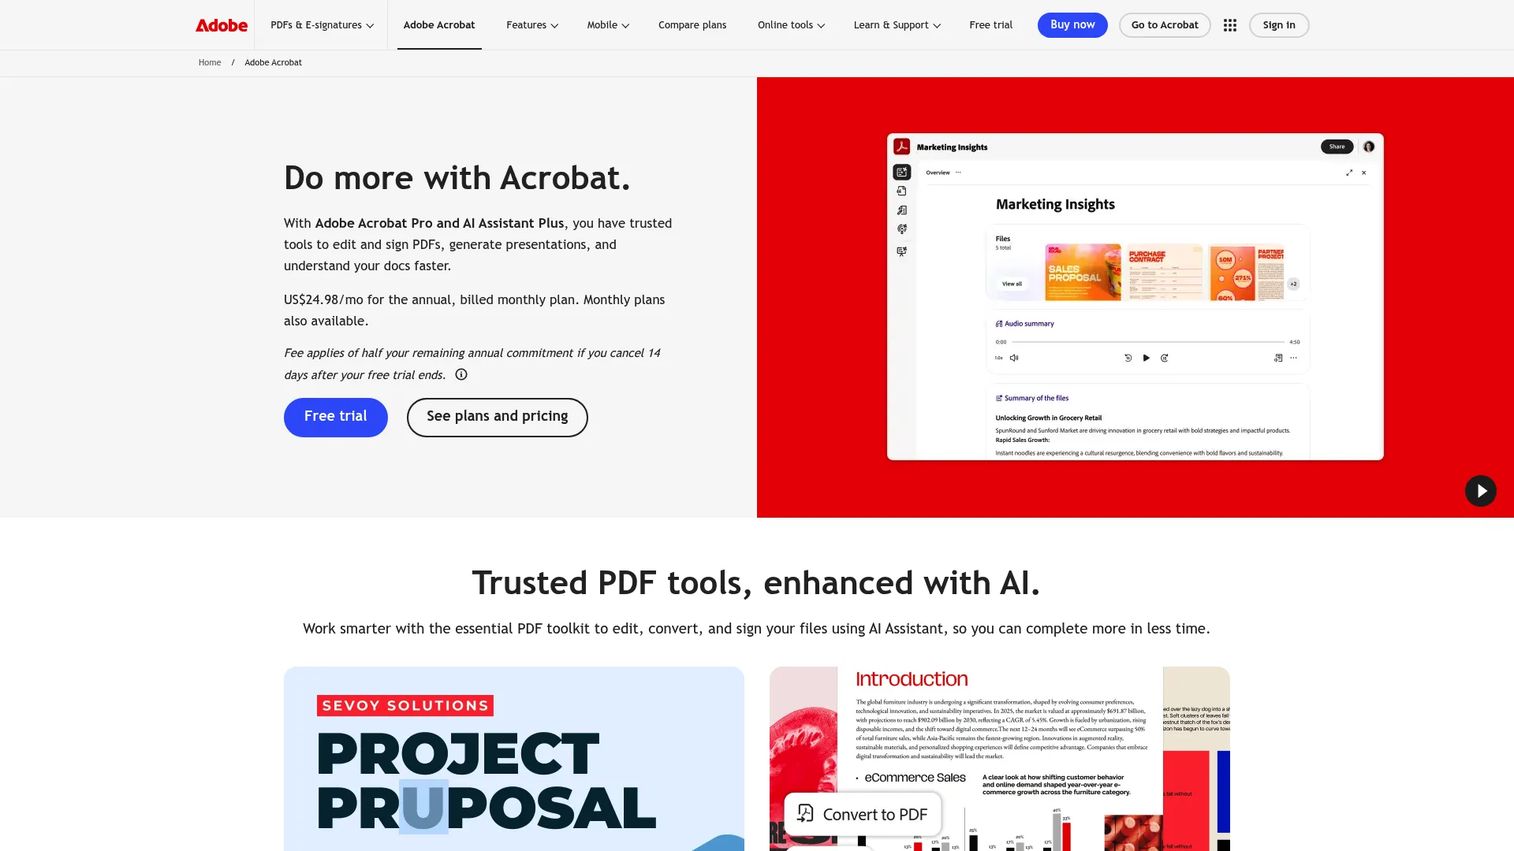
Adobe Acrobat is the general-purpose PDF layer nearly every firm already touches. It handles editing, annotation, conversion, form handling, e-signatures, and increasingly AI-assisted document workflows. For architecture teams, it is the baseline tool for reviewing, exchanging, and signing documents that need to work with everyone outside the firm.
Best for: Teams and individuals that need a full PDF editor with e-sign, conversion, and AI-assisted document workflows.
Key strengths
- Edit text and images in PDFs: Modify document content directly.
- Convert to and from PDF: Move documents between formats reliably.
- Fill, sign, and request e-signatures: Handle approvals and signatures in one place.
Why choose Adobe Acrobat: Where Bluebeam is specialized for construction markup, Acrobat is the universal document tool. Its value is compatibility. Nearly every client, consultant, and contractor can open, comment on, and sign an Acrobat PDF without friction. For firms that need broad document exchange and e-signature workflows rather than takeoff-grade markup, it is the pragmatic baseline.
Adobe Acrobat pricing: Acrobat Standard is US$12.99/month and Acrobat Pro is US$19.99/month, both on annual subscriptions with a cancellation window. Adobe also offers Acrobat Studio and a 7-day free trial. The free Acrobat Reader covers viewing and basic annotation.
12. Microsoft 365

Microsoft 365 is not a design tool, and that is exactly why it belongs here. Proposals, fee schedules, meeting notes, spreadsheets, email, and file management all run through it, and those tasks decide whether projects stay on budget and on schedule. The ops layer is where a firm's coordination either holds together or falls apart.
Best for: Individuals and families needing Office apps, cloud storage, and AI-assisted productivity.
Key strengths
- Core Office apps: Word, Excel, PowerPoint, Outlook, and OneNote for documents and analysis.
- OneDrive cloud storage: Central file storage and sharing.
- Microsoft Copilot and Teams: AI assistance and team collaboration across the suite.
Why choose Microsoft 365: Architecture is a business, not just a drawing practice. Proposals get written in Word, budgets get built in Excel, and coordination happens over email and Teams. Microsoft 365 is the operational layer that supports the design tools around it. Leaving it out of a stack discussion ignores where a meaningful share of firm time actually goes.
Microsoft 365 pricing: Microsoft 365 Personal is $9.99/month or $99.99/year. Family is $12.99/month or $129.99/year, and Premium is $19.99/month or $199.99/year with higher AI usage limits and select Copilot features. Business plans are available separately for firms.
What to weigh before you buy
Picking architectural software is a stack decision, not a single purchase. Here is what to evaluate before you commit.
Workflow fit first
Start with the bottleneck, not the brand. If documentation coordination is killing your schedule, BIM is the priority. If clients cannot visualize designs, invest in rendering. If review cycles drag, markup tools move the needle. Buy for the job that hurts most.
Collaboration and file compatibility
Check how a tool shares with the rest of your world. DWG and IFC interchange matter enormously in mixed-platform project teams. A tool that cannot exchange cleanly with consultants creates hidden friction that no feature list will fix.
Learning curve and training
Factor in ramp time honestly. Powerful tools like Revit and Rhino reward investment but demand it up front. Check the depth of training and tutorials, and weigh whether your team has the bandwidth to learn during live projects or needs an easier on-ramp like SketchUp.
Pricing model and total cost
Look past the headline price. Subscription versus permanent license changes the long-term math, especially for small firms. Free architecture software and free tiers exist for beginners and students, and free trials let you validate fit before committing. Add up the whole stack, not one line item.
Building the right architecture stack
The best software for architects is rarely a single app. It is a stack matched to your workflow. For coordinated documentation across disciplines, Revit and Archicad lead the BIM category. For fast concept work, SketchUp and Rhino handle modeling, while Chief Architect owns residential. When presentations decide approvals, Lumion and Enscape deliver the visuals. Bluebeam Revu and Adobe Acrobat carry review and markup, and Microsoft 365 keeps the firm's operations coordinated.
Do not try to fix everything at once. Identify the single category that removes your biggest bottleneck, whether that is documentation, visualization, or review, and standardize there first. Add adjacent tools as the workflow demands them. A solo practitioner and an established firm will build very different stacks, and both are correct if they map to the actual work.
Start with the bottleneck. Match the category to the job. Then layer in the rest.
FAQs
CAD software draws 2D and 3D lines and geometry that you edit manually, making it ideal for precise technical drawings and DWG file exchange. BIM software builds an intelligent model where elements carry data and changes propagate automatically across plans, sections, and schedules. Choose CAD for pure drafting and file compatibility, and BIM when coordination across a complex project matters most.
SketchUp is the most common entry point for architecture software for beginners because its push-pull modeling is intuitive and it has a free web tier plus education access. Chief Architect is also beginner-friendly for residential work thanks to its automatic building tools. Both let newcomers produce useful 3D work before tackling heavier BIM platforms.
Firms typically model in a tool like Revit, SketchUp, or Archicad, then render in a dedicated engine. Lumion is popular for fast, presentation-ready 3D architecture software output, while Enscape offers real-time rendering and VR directly inside modeling tools. The modeler builds the geometry, and the rendering engine turns it into client-facing visuals.
Yes. SketchUp offers a free web-based tier and a free SketchUp for Schools program, and several vendors provide free educational licenses, including Archicad. Most paid tools also offer free trials, so free architectural design software and trials are a realistic way to evaluate fit before buying. For students and beginners, these entry points cover a lot of ground.
Chief Architect is built specifically for residential and light commercial design, with automatic framing and roofs, construction documents, materials lists, and 3D virtual tours for client presentation. SketchUp is also widely used for residential concept work. For homeowners and remodelers, Chief Architect's focus on the full residential workflow is hard to beat.
Prioritize workflow fit, learning curve, collaboration, and file compatibility. A small firm should solve its biggest bottleneck first rather than buying a full suite at once. Watch the pricing model closely, since subscription versus one-time license and free tiers meaningfully affect total cost at small scale.
Often, yes. BIM tools coordinate documentation but are not built to produce marketing-grade visuals, while rendering engines like Lumion and Enscape turn models into images clients react to. Many workflows combine categories: BIM for the model, a rendering engine for presentation, and markup tools for review. Each category solves a different part of project delivery.
Bluebeam Revu is the specialist for construction document markup, redlining, measurements, and takeoffs, with real-time Studio collaboration. Adobe Acrobat covers broader PDF editing, annotation, and e-signatures, and is the universal option for exchanging documents with anyone outside the firm. Teams that live in drawing review usually rely on Bluebeam, with Acrobat as the general-purpose baseline.