

Your new product hire asks for a 3D tool. The designer says modeling. Engineering says CAD. Facilities says BIM. The debate runs three weeks, everyone picks something different, and now you have four subscriptions nobody agreed on.
That is the actual problem with "3D design software." The category name describes a half-dozen distinct workflows: Browser-based concept modeling, precision CAD, building information modeling, animation and VFX, civil infrastructure design, and open-source parametric work. Pick the wrong one and your team either outgrows it in a month or never gets past the learning curve.
The global 3D CAD software market was valued at $12.47 billion in 2025, according to Mordor Intelligence, so vendors have strong incentive to make every product sound like it covers every use case. It does not. The right 3D design program depends entirely on what your team needs to ship, not on which tool has the longest feature list.
This guide breaks down 10 options across the full range, from free browser-based 3D modeling software to professional CAD, BIM, and animation platforms, so you can make a confident call before the first license hits your budget.
What's inside
This guide is for founders, operators, product leads, architects, engineers, and educators evaluating 3D design software for 2026.
Tools were selected based on:
- Category fit: Does it genuinely serve the workflow it claims?
- Accessibility: Free tier, browser access, and onboarding speed
- Professional depth: Parametric modeling, file format support, and production capability
- Hiring reality: How widely the tool is used and how easy it is to staff for
Pricing and G2 ratings reflect figures verified against live vendor pages and G2 listings.
TL;DR
- Best for beginners and classrooms: Tinkercad is free, browser-based, and requires no prior CAD knowledge
- Best for product design and manufacturing: Autodesk Fusion combines CAD, CAM, simulation, and PCB in one cloud platform
- Best for mechanical engineering: Autodesk Inventor handles production-grade parametric assemblies and engineering documentation
- Best for architecture and BIM: Revit is the standard for coordinated building models across architecture, structure, and MEP
- Best for browser-based concept modeling: SketchUp for Web starts free and is fast to learn for spatial work
- Best free open-source option: FreeCAD gives you full parametric CAD with no licensing cost and broad file format support
- Best for animation and VFX: Maya leads for character animation and film; 3ds Max suits visualization, games, and scene rendering
What is 3D design software?
3D design software lets users create, edit, visualize, and prepare three-dimensional digital models for products, buildings, animations, simulations, manufacturing, or 3D printing.
The category splits into five distinct types, and understanding which one you need is the whole decision:
- 3D modeling: Shape-based creation for objects, concepts, and visual assets. Ranges from beginner block tools to professional mesh editors.
- CAD (computer-aided design): Precision engineering software for dimensioned parts, assemblies, and manufacturing documentation. Parametric CAD tools like Autodesk Fusion, Autodesk Inventor, and FreeCAD store design intent as editable features.
- BIM (building information modeling): Architecture and construction software that embeds structural, mechanical, and project data directly into a building model. Revit is the main example here.
- Rendering and animation: Tools for characters, environments, and visual effects. Maya and 3ds Max sit in this category.
- Civil and infrastructure design: Domain-specific tools for roads, grading, drainage, and site plans. Civil 3D is built for this workflow.
Key capabilities to look for across these categories:
- Parametric or constraint-based modeling
- 2D drawing and documentation output
- File format support: STL, STEP, IGES, DWG, IFC, OBJ, SKP
- Rendering and visualization
- Cloud collaboration and version control
- Simulation or structural validation
- 3D printing software compatibility and STL export
- Learning resources, certifications, and community
The boundary that trips most teams up: CAD and 3D animation are not interchangeable. A tool built for character rigging will not produce a manufacturable part. A precision CAD tool will not produce a cinematic render. Match the software to the deliverable.
When to use 3D design software
Design physical products before you build them
Teams use CAD to reduce prototype cycles, test geometry, and hand verified files to manufacturing. For a hardware-adjacent product team, this is about cutting iteration cost. A parametric model lets engineers change a dimension and propagate that change across an entire assembly rather than rebuilding from scratch.
Create architecture and spatial concepts
Architects, facilities teams, and construction partners need models that communicate space better than flat drawings can. Early concept work often starts in a browser tool like SketchUp for Web. As the project matures toward construction documentation and coordination across trades, BIM software like Revit becomes the right layer. The two are not competing choices; they serve different phases.
Build visuals for campaigns, training, or game assets
When the deliverable is a rendered scene, animated character, or interactive environment, the workflow belongs to animation software like Maya or 3ds Max. These tools are built for visual output, not precision part tolerances. Creative and marketing teams building product visualization assets, training simulations, or game-ready environments belong here.
3D design software comparison
The table below is a starting point. The "best" tool depends on the output your team needs to produce, your budget, and how quickly new hires need to reach first useful output. Use it to shortlist two tools, then run one real workflow before committing.
| # | Product | Best for | Key differentiator | Pricing | G2 rating |
|---|---|---|---|---|---|
| 1 | Tinkercad | Beginners, education, quick 3D printing | Free browser-based modeling with shapes and blocks | Free | N/A |
| 2 | Autodesk Fusion | Product design and manufacturing | CAD, CAM, simulation, and PCB in one cloud platform | From $85/month | N/A |
| 3 | Autodesk Inventor | Mechanical engineering | Professional parametric CAD for assemblies | From $320/month | N/A |
| 4 | AutoCAD | Drafting and CAD documentation | 2D and 3D CAD with broad DWG compatibility | From $260/month | 4.4/5 |
| 5 | Revit | Architecture and BIM | Coordinated building models for AEC teams | From $380/month | 4.6/5 |
| 6 | Civil 3D | Civil engineering and infrastructure | Road, corridor, and terrain design tools | From $240/month | N/A |
| 7 | Maya | Animation, VFX, and character work | Professional 3D animation and simulation toolkit | From $255/month | 4.3/5 |
| 8 | 3ds Max | Visualization, games, and scene rendering | 3D modeling and rendering for environments and assets | From $255/month | 4.3/5 |
| 9 | SketchUp for Web | Browser-based concept modeling | Fast web modeling with 3D Warehouse and cloud storage | Free / from $10.75/user/month | 4.5/5 |
| 10 | FreeCAD | Open-source parametric CAD | Free cross-platform CAD with STEP, IGES, and STL support | Free | 4.1/5 |
Best 10 3D design software tools for 2026
1. Tinkercad
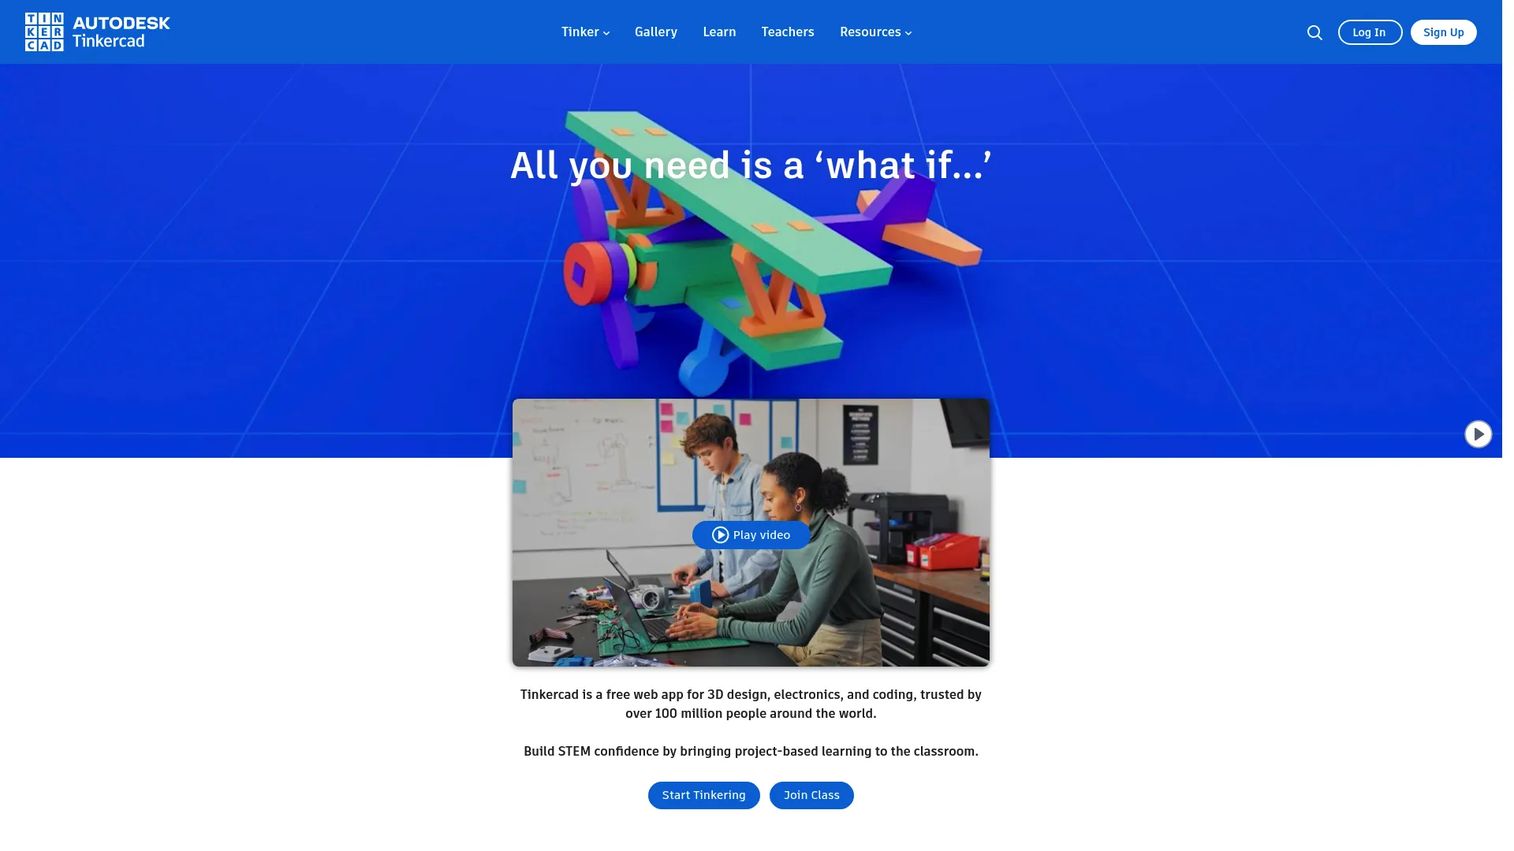
Tinkercad is Autodesk's free, browser-based 3D design tool built for beginners, students, educators, and makers. You build models by combining and subtracting geometric shapes, and the whole workflow runs in a browser with no installation required. The platform also includes electronics simulation with Arduino and micro:bit support, plus block-based Codeblocks for parametric and adaptive designs.
Best for: Beginners, classroom settings, educators, and makers who need printable models without a CAD learning curve.
Key features
- Browser-based 3D modeling with shape libraries
- Electronics and circuit simulation with Arduino support
- Codeblocks for parametric and adaptive design
- STL export for 3D printing
- Free Autodesk account required for access
Why choose Tinkercad: This is the right starting point when the goal is learning, early concept sketching, or classroom instruction. For a founder, it covers low-stakes prototyping and education use cases at zero cost. It is not a production CAD system and was not designed to be.
Tinkercad pricing: Free for everyone.
2. Autodesk Fusion
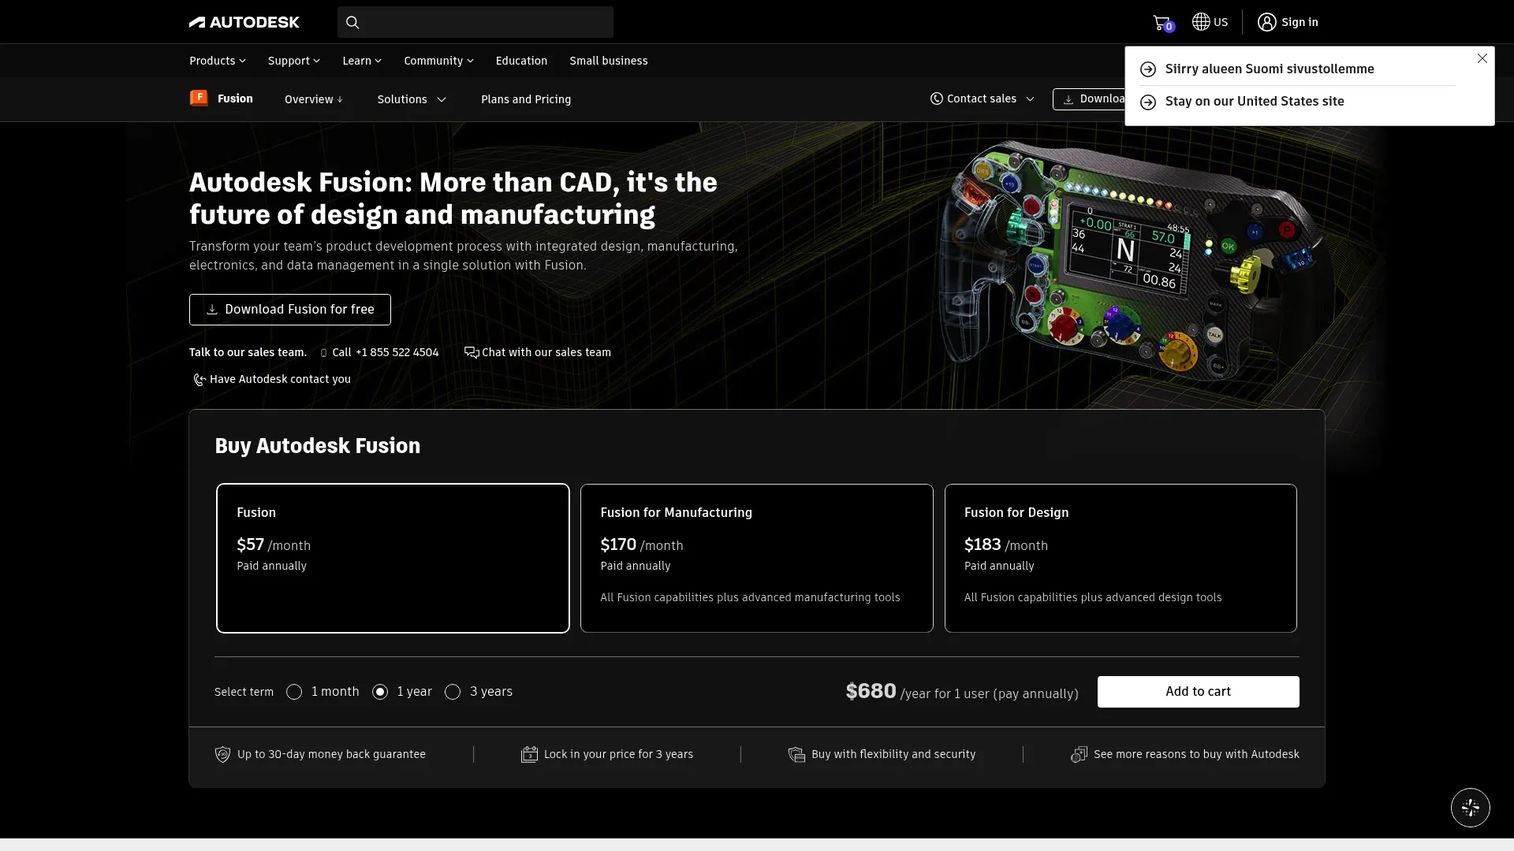
Autodesk Fusion is a cloud-based product development platform that combines 3D CAD, CAM, CAE, and PCB design in one environment. Teams can move from parametric modeling through manufacturing simulation and CNC toolpath generation without switching tools. Cloud collaboration, version control, and design sharing are built into the platform, which makes handoffs between designers and manufacturing engineers measurably cleaner.
Best for: Product teams designing manufacturable parts, hardware prototypes, and electronic assemblies.
Key features
- Parametric, direct, surface, mesh, and freeform modeling
- Integrated CAM with 2D through 5-axis machining and additive manufacturing
- PCB design and electromechanical workflows
- Simulation, generative design, and rendering
- Cloud collaboration with version history and design sharing
Why choose Autodesk Fusion: If one team needs to move from concept to production without disconnected handoffs, Fusion is the tool that removes those gaps. The combined CAD and CAM environment means fewer file conversions and faster iteration cycles, which matters when you are watching hardware burn rate.
Autodesk Fusion pricing: A free personal-use plan is available for non-commercial qualifying users. Paid subscriptions start at $85/month (billed monthly) or $680/year (billed annually). A 30-day free trial is also available
3. Autodesk Inventor
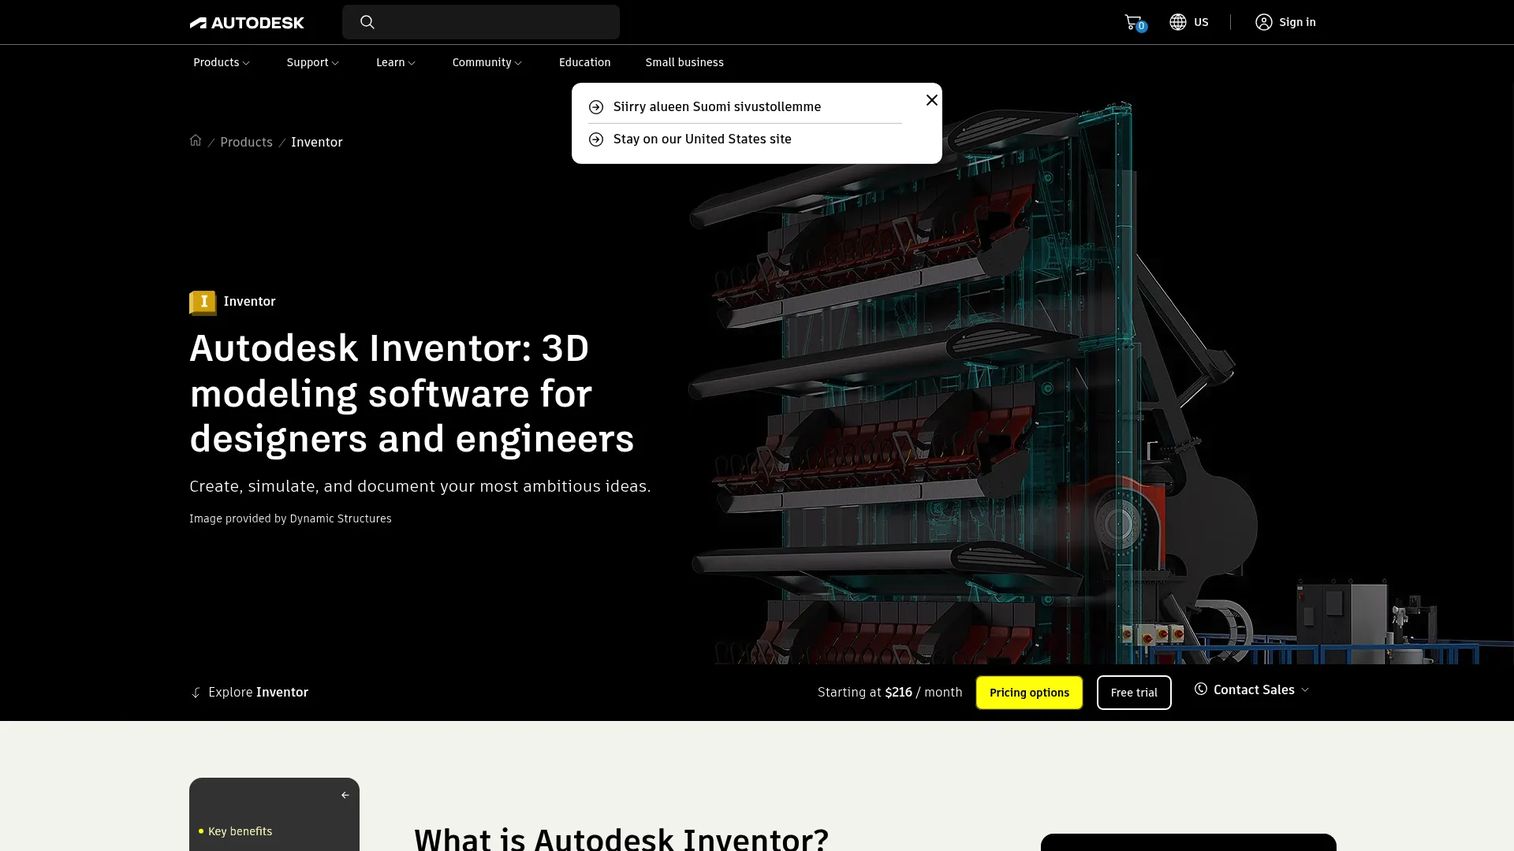
Autodesk Inventor is professional mechanical design and 3D CAD software built for parts, assemblies, engineering drawings, and manufacturing documentation. Where Autodesk Fusion serves a broader product development workflow, Inventor goes deeper on mechanical engineering specifics: Sheet metal, frame design, tube and pipe routing, cable harness work, and rules-based automation through iLogic.
Best for: Mechanical engineers and production teams building complex assemblies with detailed engineering documentation requirements.
Key features
- Parametric, direct, freeform, and rules-based design
- Sheet metal, frame, tube, pipe, cable, and harness toolsets
- Model-based definition with 3D tolerances and dimensions
- Dynamic simulation and component generators
- iLogic automation and multi-CAD data support
Why choose Autodesk Inventor: Choose Inventor when mechanical design depth and manufacturing documentation drive the work, not just part geometry. The automation and simulation tools reduce manual engineering steps in complex assembly workflows.
Autodesk Inventor pricing: Monthly subscriptions run $320/month. Annual subscriptions are $2,585/year. A 3-year subscription is $7,755. A 30-day free trial is available.
4. AutoCAD
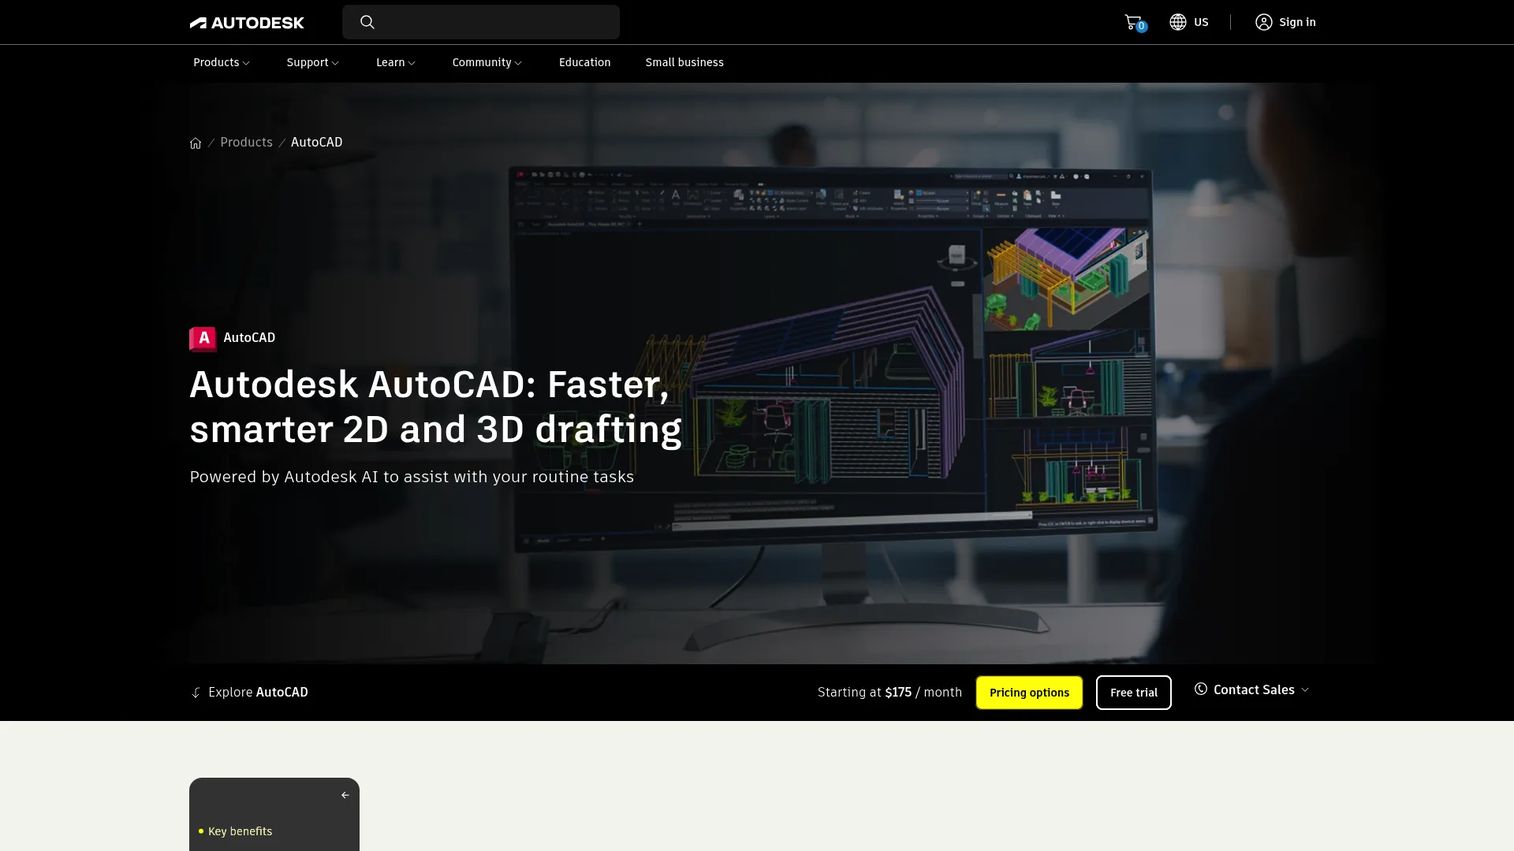
AutoCAD is Autodesk's long-standing CAD platform for 2D drafting, technical drawing, and 3D design documentation. It is broader than a pure 3D modeler: The subscription includes seven industry-specific toolsets covering architecture, mechanical, electrical, MEP, plant 3D, map 3D, and raster design. Web and mobile access to DWG files is also included, which matters for teams that review drawings across locations.
Best for: Architects, engineers, and construction professionals who need dependable drafting, documentation, and wide CAD file compatibility.
Key features
- 2D and 3D drafting and design
- Seven industry-specific toolsets included
- Desktop, web, and mobile DWG access
- Annotation, dimension, and documentation tools
- Autodesk AI-powered drafting assistance
Why choose AutoCAD: AutoCAD is the pragmatic choice when CAD documentation standards and DWG interoperability drive the decision. It may not be the first tool for sculpting or animation, but for teams where technical drawings are a deliverable, it remains the most widely understood standard to hire around.
AutoCAD pricing: Monthly subscriptions are $260/month. Annual subscriptions are $2,095/year. Students and educators may qualify for free one-year educational access.
AutoCAD G2 rating: 4.4/5
5. Revit
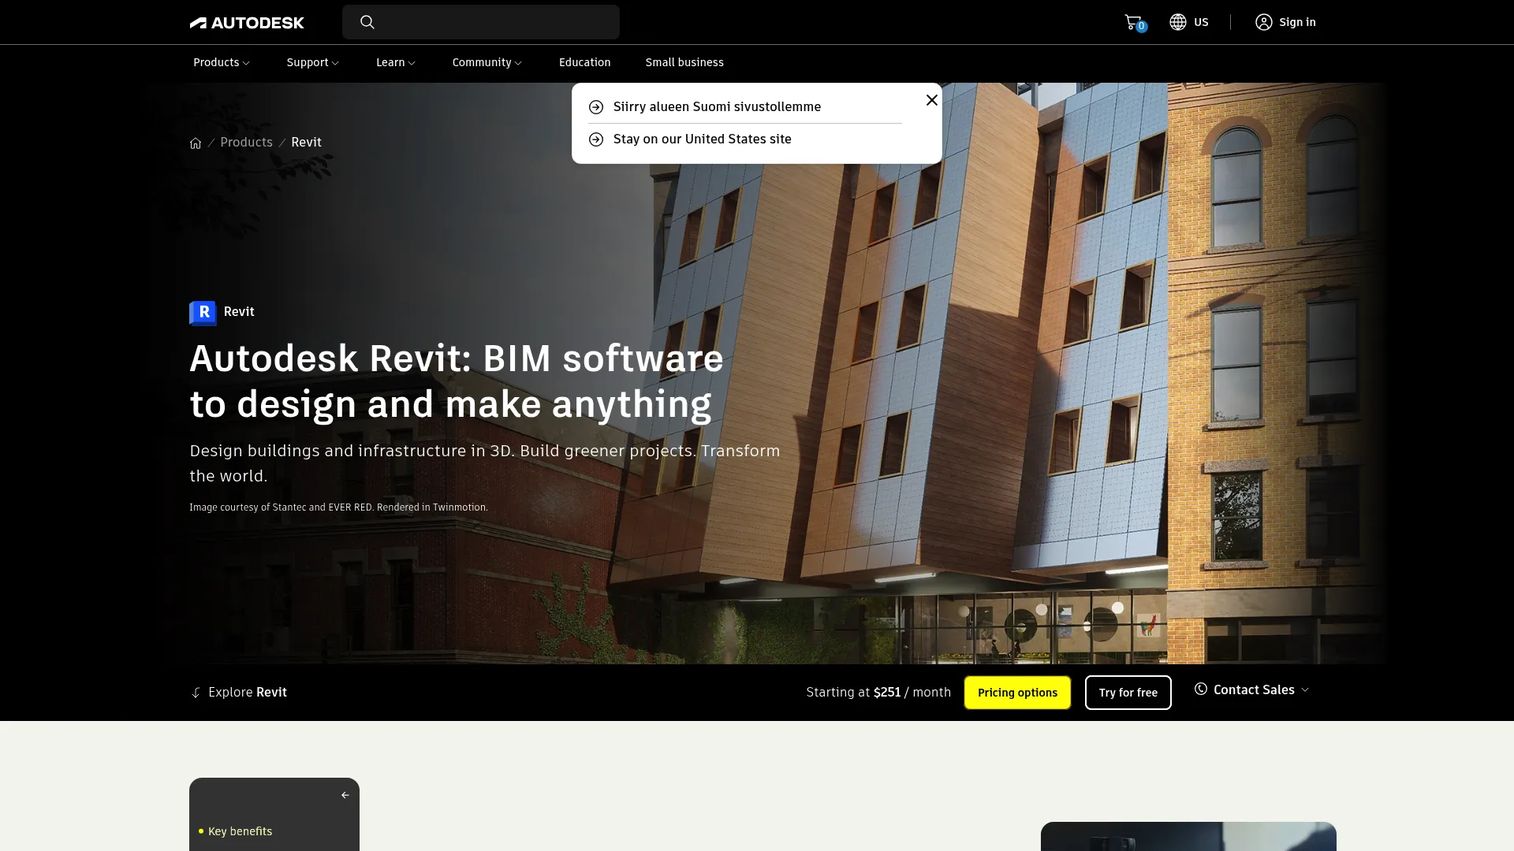
Revit is Autodesk's BIM software for architecture, engineering, and construction teams. It is designed for coordinated building models, not general-purpose product design. The core capability is worksharing: Multiple disciplines can work on the same centrally shared model simultaneously, with structural, MEP, and architectural data all living in one file. Revit supports IFC, SKP, OBJ, STEP, and other formats for interoperability.
Best for: Architecture, engineering, and construction teams managing coordinated building models across disciplines.
Key features
- Building information modeling with parametric components
- Worksharing and centrally shared model support
- IFC, 3DM, SKP, OBJ, and STEP interoperability
- Twinmotion integration for real-time architectural rendering
- Project documentation: Sheets, schedules, drawings, and revisions
Why choose Revit: For serious building projects, Revit is not optional. It is the tool that keeps architecture, structure, and MEP in sync. For founders evaluating it, the question is straightforward: If the team is managing a building model across multiple disciplines, this is the right stack.
Revit pricing: Monthly subscriptions are $380/month. Annual subscriptions are $3,005/year. A 3-year subscription is $9,020. A free trial is referenced on the Autodesk site.
Revit G2 rating: 4.6/5
6. Civil 3D
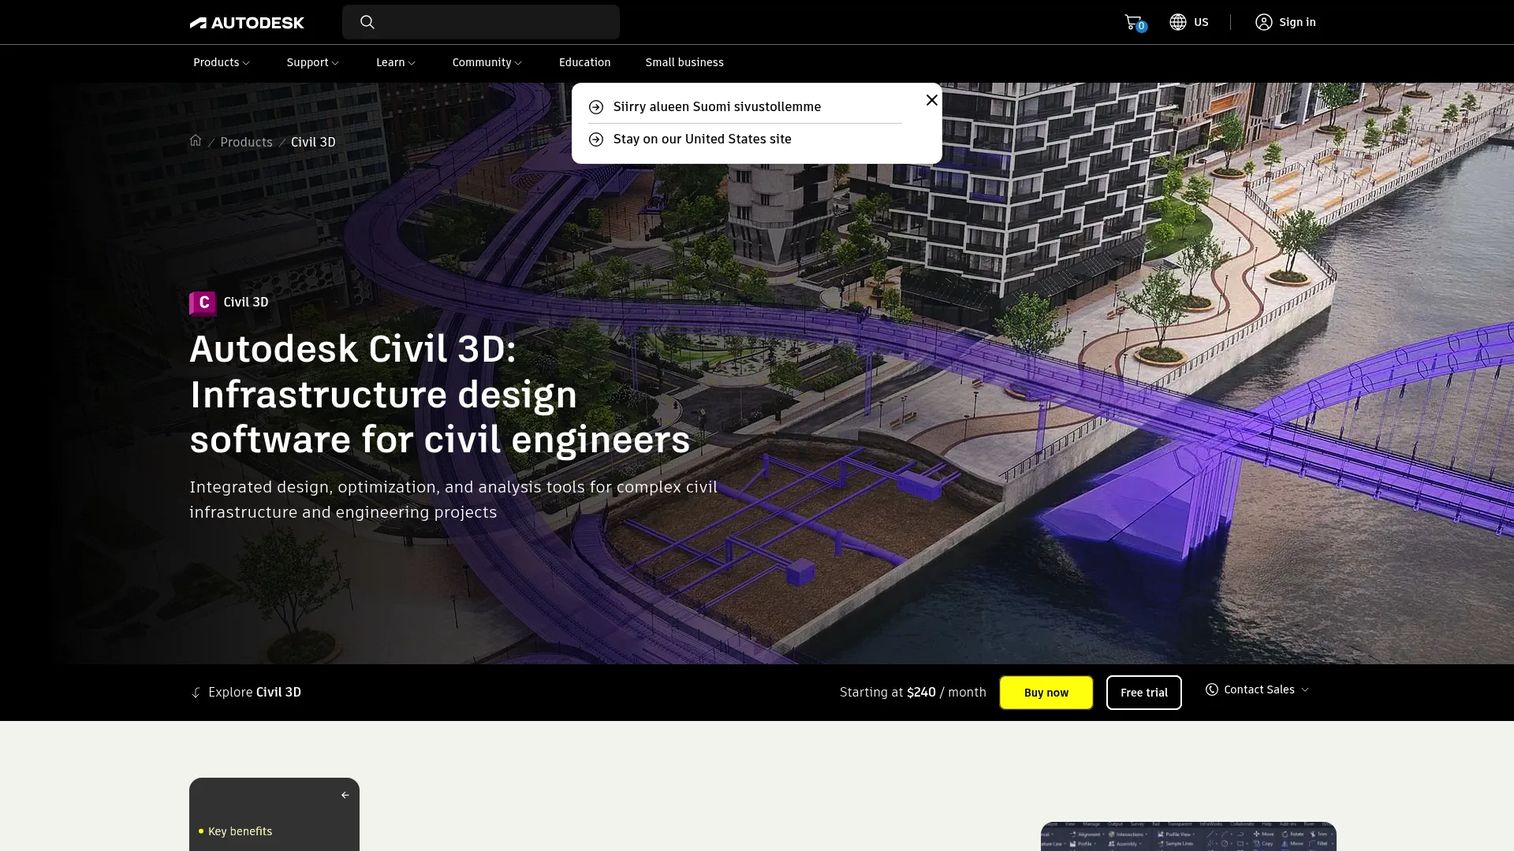
Civil 3D is Autodesk's CAD software for civil engineering, infrastructure design, and construction documentation. It handles terrain and surface modeling, corridor design for roads and highways, drainage and pipe networks, and plan production for land development and site work. Interoperability with ArcGIS, InfraWorks, and IFC extends its reach into broader infrastructure workflows.
Best for: Civil engineering firms designing and documenting roads, land development, drainage systems, and site plans.
Key features
- Terrain and surface modeling
- Dynamic corridor design for roads, rail, and highways
- Drainage, stormwater, and pressure network tools
- Plan production and quantity takeoff
- Design automation with Dynamo
Why choose Civil 3D: Generic 3D modeling tools do not cover the domain-specific requirements of civil design. When the team is producing grading plans, corridor models, or construction documentation for infrastructure, Civil 3D covers those workflows specifically.
Civil 3D pricing: Monthly subscriptions are $240/month. Annual subscriptions are $2,870/year. A free trial is available.
7. Maya
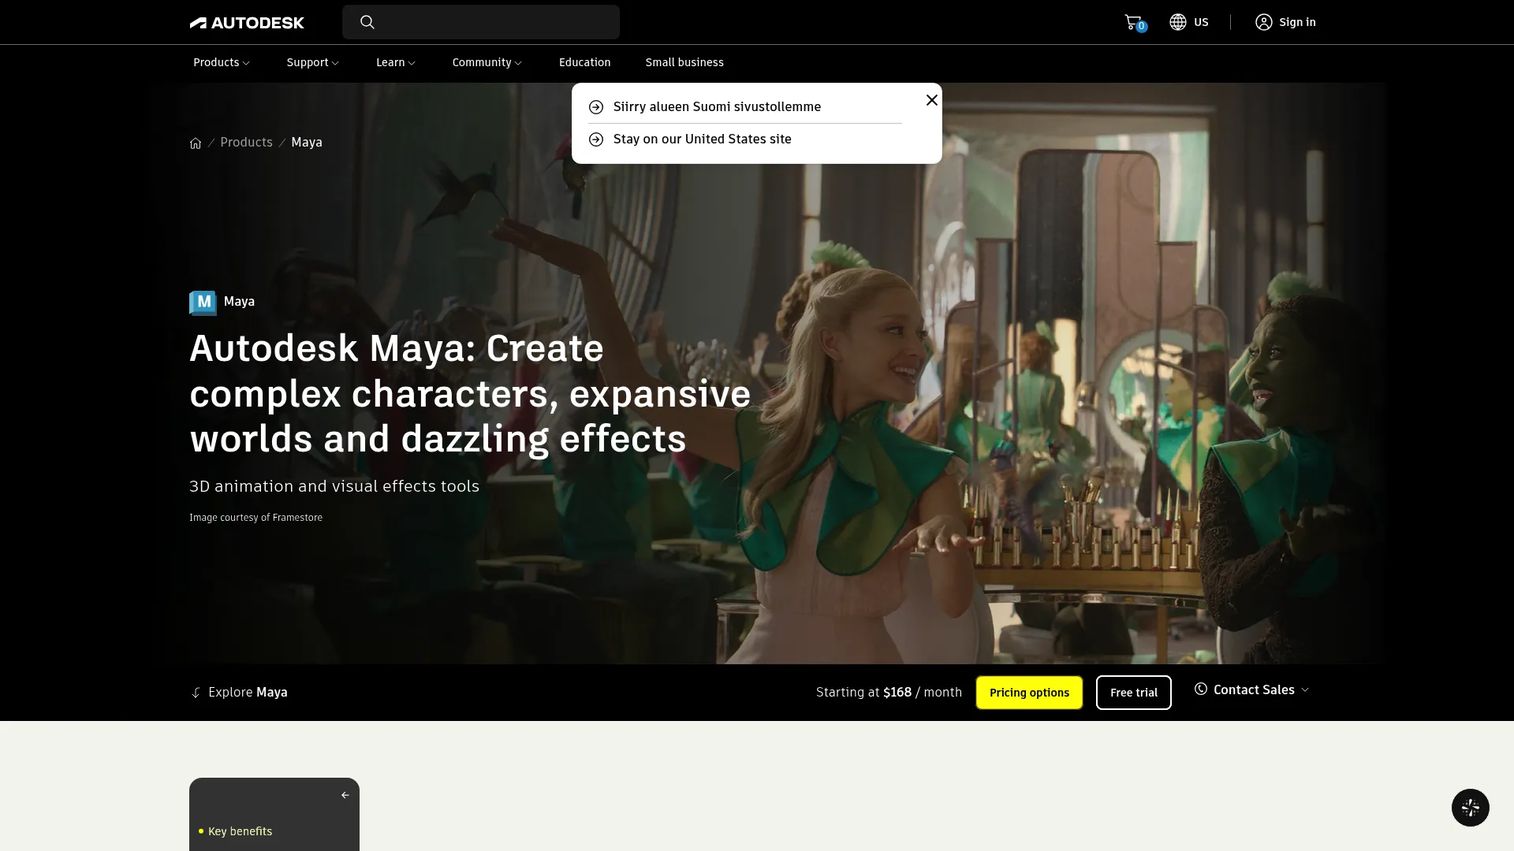
Maya is Autodesk's professional 3D animation, modeling, simulation, and VFX software. It is built for film, television, and games studios that need production-grade character animation, rigging, and visual effects. The Bifrost system handles complex simulations including smoke, snow, particles, and destruction. Maya also supports OpenUSD workflows and integrates with Arnold for rendering.
Best for: Film, TV, and game studios building animated characters, cinematic assets, and visual effects sequences.
Key features
- Character animation with keyframe, nonlinear, and motion-capture workflows
- Rigging tools for characters and mechanical systems
- Bifrost simulations: Smoke, snow, particles, cloth, and destruction
- Arnold rendering and LookdevX material authoring
- OpenUSD workflows and Python/MEL scripting
Why choose Maya: Maya is the wrong lens for manufacturable parts but the right tool when the deliverable is animation, VFX, or cinematic 3D. If your creative team produces film or game cinematics, this is the professional standard they will expect.
Maya pricing: Monthly subscriptions are $255/month. Annual subscriptions are $2,010/year. A 3-year subscription is $6,025. A free trial is available.
Maya G2 rating: 4.3/5
8. 3ds Max
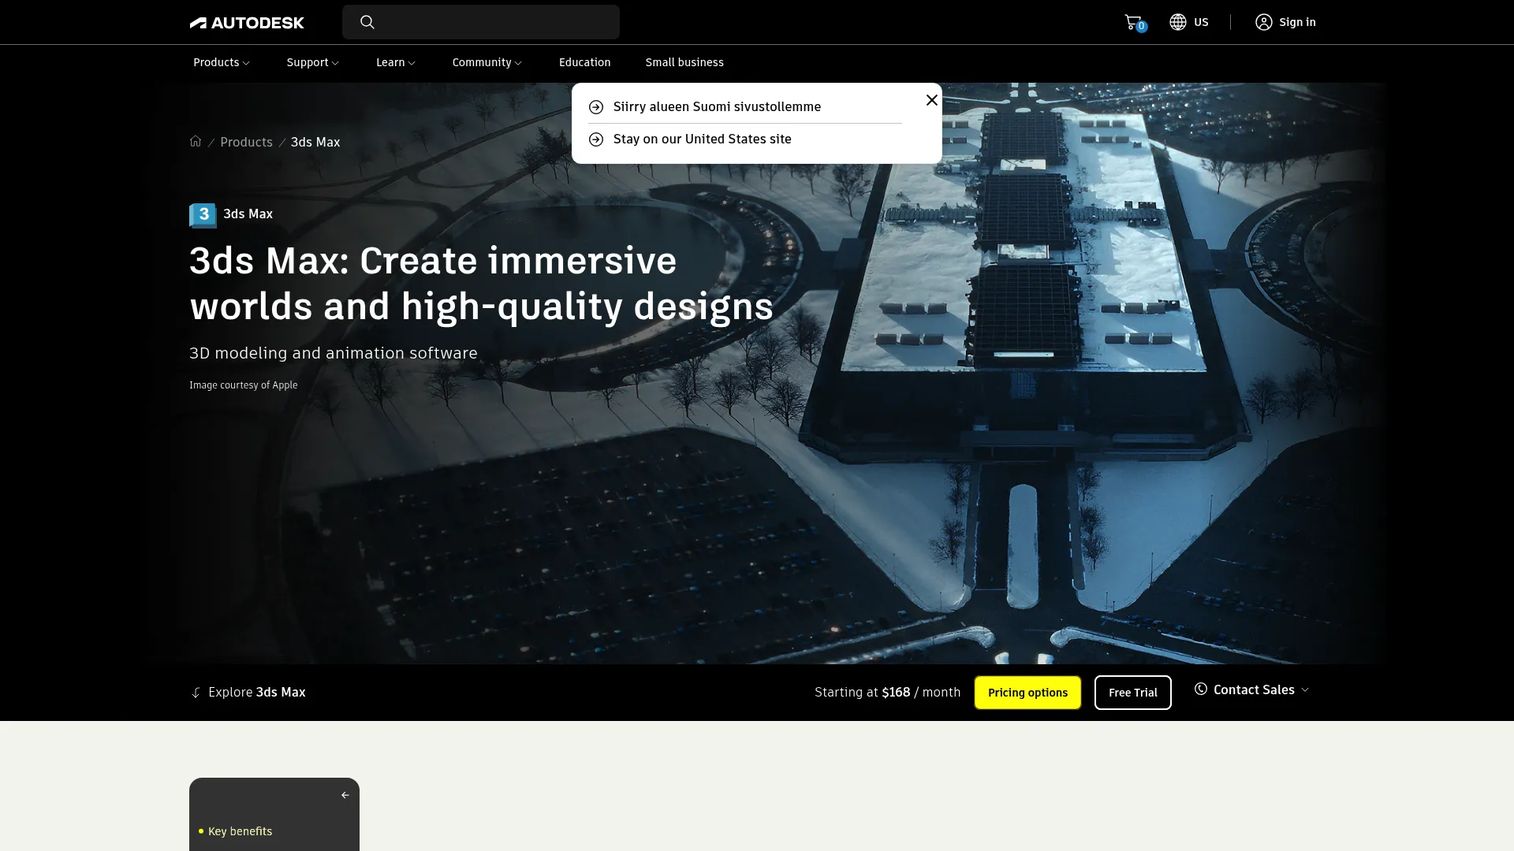
3ds Max is Autodesk's 3D modeling and 3D rendering software for visualization, game asset production, interior design, and environment creation. It shares the same subscription price as Maya but serves a different output: Rendered scenes, architectural visualizations, game-ready assets, and product visuals rather than character animation or film-grade VFX. The Arnold renderer and extensible plugin architecture are core strengths.
Best for: Visualization teams, game artists, and designers creating rendered scenes, architectural visuals, and 3D environment assets.
Key features
- Polygon modeling with Smart Extrude, Booleans, and retopology
- Rigging and animation with Biped and CAT
- Integrated Arnold renderer
- Material editing and scene composition
- OpenUSD interoperability and plugin extensibility
Why choose 3ds Max: For founders, the frame is simple: 3ds Max serves visual output for marketing, rendering, and immersive content. If the team's deliverable is a rendered product visualization or a game environment rather than an animated character, 3ds Max fits that job better than Maya.
3ds Max pricing: Monthly subscriptions are $255/month. Annual subscriptions are $2,010/year. A 3-year subscription is $6,025. Students and teachers can access one year of free educational access.
3ds Max G2 rating: 4.3/5
9. SketchUp for Web
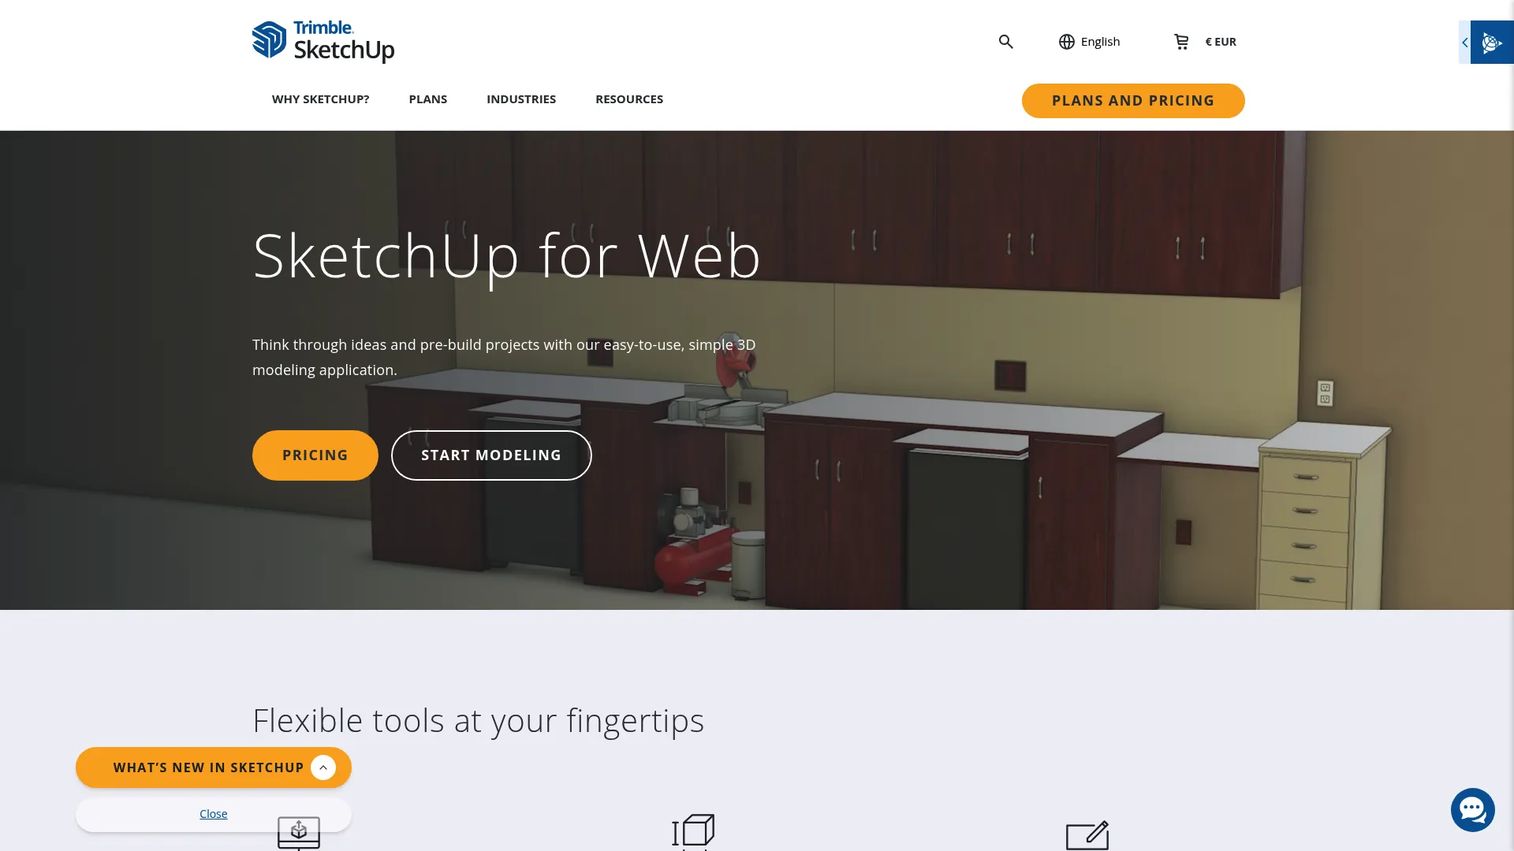
SketchUp for Web is a browser-based 3D modeling tool used for architecture, interiors, space planning, and fast concept modeling. The free tier stores models in Trimble Connect with autosave and version history. The Go tier adds unlimited cloud storage, collaboration, and additional export options. Access to 3D Warehouse, the platform's shared model library, is included across plans.
Best for: Designers, architects, and small teams that need fast, spatial concept modeling without installing desktop software.
Key features
- Browser-based 3D modeling with no installation required
- Trimble Connect cloud storage with autosave and version history
- 3D Warehouse model library access
- SKP and STL export
- Collaboration with model sharing and comments
Why choose SketchUp for Web: Speed and spatial communication beat mechanical precision here. For early architecture concepts, space planning, and lightweight 3D visualization, the free tier is fast enough to get a VP of Facilities productive on day one without a procurement cycle.
SketchUp for Web pricing: The free plan covers browser modeling with Trimble Connect storage. The Go plan is $10.75/user/month billed annually ($129/year), or $19.99/user/month billed monthly.
SketchUp for Web G2 rating: 4.5/5
10. FreeCAD
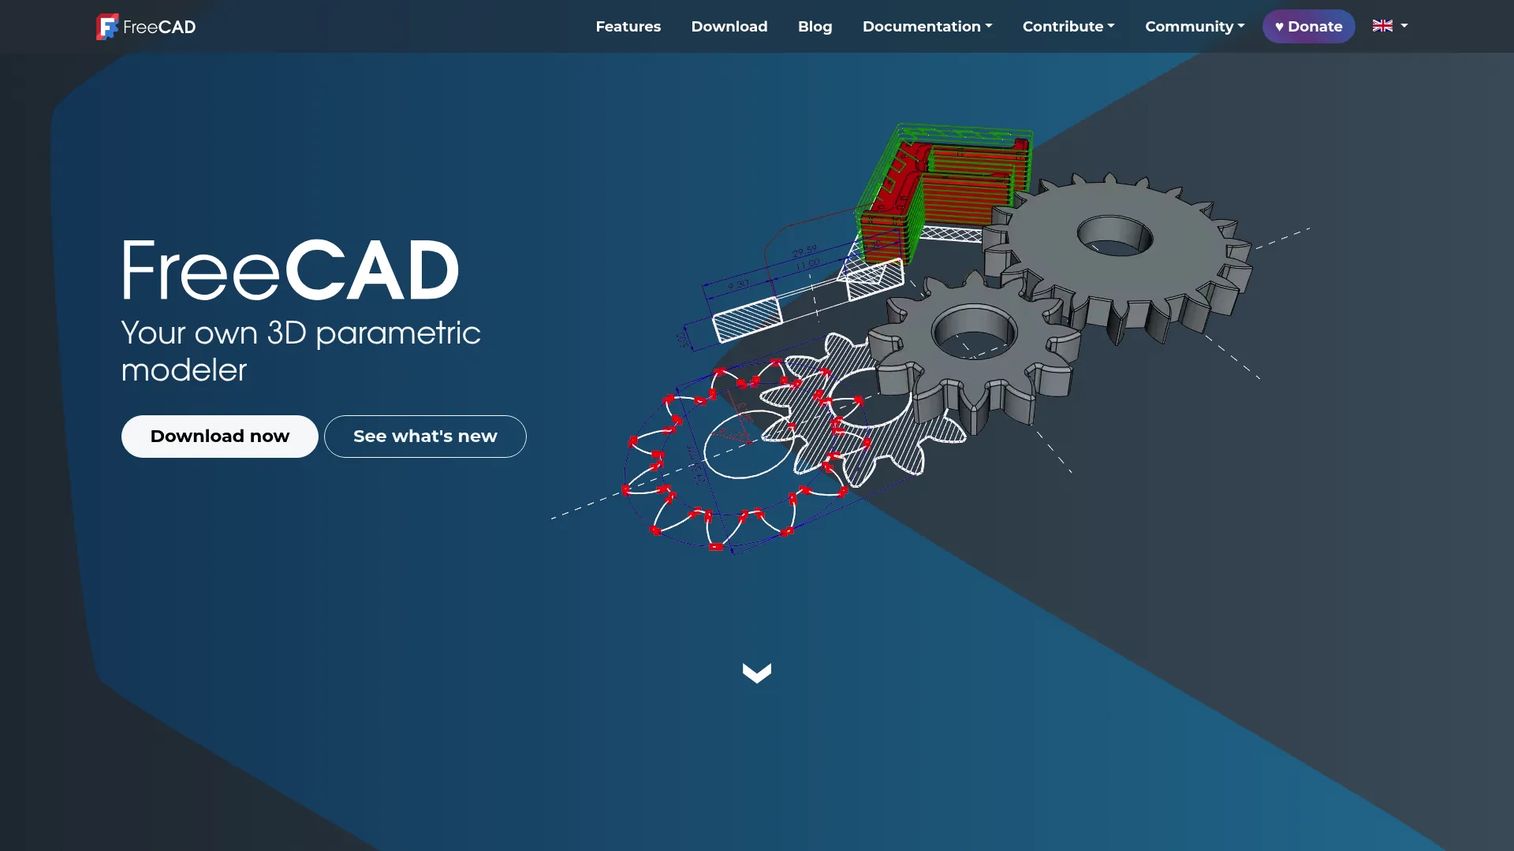
FreeCAD is a free, open-source parametric 3D modeler for engineering, architecture, product design, prototyping, and 3D printing. It runs on Windows, macOS, and Linux, supports STEP, IGES, STL, DXF, SVG, OBJ, and IFC formats, and extends through a modular workbench system including BIM, FEM (finite element analysis), and CAM. Python scripting gives technical teams the ability to automate and customize workflows.
Best for: Individuals, engineers, makers, and teams that want open-source CAD control with no licensing costs or subscription dependency.
Key features
- Parametric 3D modeling with constraint-based sketching
- Solid modeling with Boolean operations and fillets
- Assembly workbench and 2D technical drawing output
- STEP, IGES, STL, DXF, OBJ, and IFC import/export
- Python scripting and extensible workbench architecture
Why choose FreeCAD: This is the right call when open-source ownership and zero licensing cost matter more than commercial support or polish. Be clear-eyed: FreeCAD requires more self-directed learning, relies on community documentation, and may have a steeper onboarding ramp than commercial tools. For the right team, that trade-off is worth it.
FreeCAD pricing: Free and open-source. No licensing fees, no paid tiers.
FreeCAD G2 rating: 4.1/5
Considerations when choosing 3D design software
Match the tool to the deliverable
A printable classroom model, a machined aluminum part, a coordinated building model, and a VFX character all require different software. Before evaluating any tool, name the specific output your team needs to produce. That answer eliminates most of the category immediately.
Check file format compatibility
The right file format prevents vendor lock-in and reduces handoff friction. STL matters for 3D printing; STEP and IGES for CAD-to-manufacturing handoffs; DWG for drafting interoperability; IFC for BIM coordination; OBJ and SKP for visualization pipelines. Confirm that the tool your team selects exports to the format your downstream partner or manufacturer expects.
Decide whether browser access fits the workload
Browser tools work well for concept modeling, early-stage architecture, education, and lightweight collaboration. Desktop applications still hold the advantage for large assemblies, advanced simulation, production rendering, and projects that push hardware limits. Some tools like SketchUp and Tinkercad cover the browser case cleanly; others like Maya and Revit are desktop-primary for serious production work.
Evaluate the hiring and onboarding reality
The best tool is often the one your team can hire for and ramp into quickly. AutoCAD, Revit, and Maya have deep certification ecosystems and large hiring pools. FreeCAD requires more self-directed onboarding. Tinkercad takes an afternoon. Factor in how long it will take a new hire to reach first useful output, not just the license cost.
Calculate total cost beyond the seat price
Seat pricing is just the starting line. Add cloud storage limits, rendering compute for tools like Maya or 3ds Max, potential add-ons, training time, and migration cost if switching from an existing tool. For a Series B team watching burn, the actual cost of a tool is seat price plus the first three months of onboarding drag.
Conclusion
The CAD software decision is really five different decisions depending on your team's output. Here is the short version:
Tinkercad for first-time users, classroom settings, and fast printable concepts. Autodesk Fusion for product design teams moving from concept through manufacturing in one environment. Autodesk Inventor for mechanical engineers building production-grade assemblies with documentation requirements. AutoCAD for teams where technical drafting and DWG compatibility define the workflow. Revit for architecture and construction teams managing coordinated building models. Civil 3D for infrastructure and civil engineering work. Maya for animation, VFX, and character production. 3ds Max for visualization, rendering, and game assets. SketchUp for Web for fast browser-based concept modeling, especially in architecture software contexts. FreeCAD for teams that want open-source parametric CAD at zero license cost.
The practical next step: Shortlist two tools based on the output your team ships, then run one real workflow in each before committing. Most have free tiers or trials. Time to first useful output is a better evaluation metric than the feature comparison table.
FAQs
Tinkercad is the clearest starting point for complete beginners. It runs in a browser, requires no installation, and uses shape-based modeling that most people can figure out in under an hour. SketchUp for Web is a step up for spatial and architectural concepts, with a similarly low learning curve for anyone who can visualize space. The difference is that Tinkercad leans toward printed objects and coding projects, while SketchUp is better suited to rooms, buildings, and layouts.
There are three distinct free options on this list, each serving a different need. Tinkercad is free for all users with an Autodesk account and is the fastest to start. SketchUp for Web has a free tier that covers browser modeling with cloud storage and 3D Warehouse access. FreeCAD is fully open-source with no license cost and no feature restrictions, making it the right pick when you need production-capable free CAD software for engineering or product design work.
STL export is the key requirement for 3D printing. Tinkercad exports STL directly and is built around printable object creation, making it the fastest path for simple models. Autodesk Fusion handles more complex product geometries and exports STL alongside STEP and other manufacturing formats. FreeCAD also exports STL and supports the full parametric workflow, so geometry can be adjusted precisely before printing.
CAD is a subset of 3D design. CAD software focuses on precise dimensions, engineering constraints, manufacturing documentation, and accuracy that meets production tolerances. 3D design is a broader term that also covers animation, rendering, concept modeling, and creative work where dimensional precision is not the primary goal. Maya is 3D design software. Autodesk Inventor is CAD software. Both create 3D models, but the outputs serve entirely different purposes.
For concept modeling, early architecture sketches, education, and spatial planning, browser tools work well. SketchUp for Web handles architectural concepts effectively at the professional level. For production CAD, BIM coordination, advanced rendering, or engineering simulation, desktop tools still carry the advantage. The honest answer is that browser access is enough for some professional jobs and insufficient for others. The workflow determines which side of that line you are on.
The answer changes by phase. For early concepts and space planning, SketchUp for Web is fast and widely used in architecture firm software contexts. For production BIM, Revit is the standard that keeps structural, mechanical, and architectural data coordinated in one model. AutoCAD handles 2D drafting and technical drawings throughout the project. Most architecture workflows use more than one of these tools at different stages rather than a single platform from concept to construction documents.
Autodesk Inventor is the strongest pick for mechanical engineering and production-grade assembly design. Autodesk Fusion covers a broader range from concept through CAM, which suits teams that need both design and manufacturing in one platform. FreeCAD offers full parametric CAD with STEP and IGES support at no cost, making it a viable option for teams that can self-support or have engineering staff familiar with open-source tools. The choice between them comes down to team size, manufacturing process complexity, and whether commercial support is a requirement.
It depends on the specific tool and its current license terms, which you should verify directly before committing. Tinkercad is described as free for everyone, but commercial use terms should be confirmed with Autodesk. FreeCAD is licensed under LGPL and is explicitly usable for commercial work without restriction. SketchUp's free tier is for personal use; commercial use requires a paid plan. Always read the current license agreement for each tool rather than assuming free means unrestricted for business use.