

You can sketch a yard on paper. You can save 40 patio ideas on a mood board. You can ask a contractor to price a concept from a photo. The expensive mistakes happen between those steps: Scale errors, spacing that ignores mature plant sizes, terrain changes that weren't accounted for, materials that don't match quantities, and drainage assumptions nobody checked. The landscape design software market reached $0.81 billion in 2025 and is projected to grow at a 9.2% CAGR through 2034, according to Dataintelo (2025), a trajectory driven by exactly this problem: The gap between an idea and a buildable plan is costly, and software closes it faster than any other method. Cloud-based tools now account for 58.2% of market usage, making professional-grade planning accessible without a CAD workstation.
The right tool depends entirely on your output. A homeowner planning a patio needs something different from a landscape architect producing permit-ready documents.
What's inside
This guide compares 16 landscape design software options across the full range of project types and user skill levels. Tools were selected based on SERP coverage, verified pricing, and category representation.
- Who this is for: Homeowners, landscape professionals, contractors, and operators evaluating software for a team
- Selection criteria:
- Ease of use relative to project complexity
- Design capability (2D, 3D, CAD-based design, photo-based visualization)
- Plant, hardscape, and material library depth
- Pricing and free tier availability
TL;DR
- Best for homeowners: iScape offers photo-based AR visualization and a free plan for quick outdoor concepts
- Best for 3D modeling: SketchUp gives flexible 3D modeling software depth with terrain, components, and an extensive library
- Best for professional CAD workflows: Land F/X for landscape-specific tools inside CAD; Vectorworks for BIM and site modeling
- Best for proposals and estimates: PRO Landscape+ connects design, takeoffs, and client proposals in one contractor workflow
- Best for beginners: Planner 5D starts free and handles 2D and 3D yard layouts without a learning curve
- Best for detailed residential plans: Realtime Landscaping Architect covers terrain, irrigation, and photo-based design for one-time purchase at $599
What is landscape design software?
Landscape design software is a category of planning tools used to create, visualize, measure, and document outdoor spaces before installation begins.
Core landscape design formats
The category spans several distinct approaches, and choosing the wrong format means rebuilding your work later.
- 2D scaled plan tools: Overhead drawings with measurements, suitable for contractor handoffs and layout planning
- 3D modeling tools: Spatial representations you can orbit and explore, useful for complex terrain, decks, and structures
- Photo-based visualization tools: Overlay designs onto real yard photos, best for quick client approval of planting and hardscape ideas
- CAD-based drafting tools: Precise technical drawings with layer management, dimensioning, and professional documentation workflows
- Proposal and estimating tools: Combine design output with material takeoffs, pricing, and client-ready documents
- Mobile and tablet companion apps: Field-ready versions for on-site design, client walkthroughs, and quoting
Key features to look for
- Scaled measurements and accurate dimensions
- 2D and 3D design views
- Plant libraries with mature sizes and regional filters
- Hardscape libraries covering paving materials, lighting, and furniture
- Terrain and slope modeling
- Sun, shade, and seasonal preview
- Material takeoffs and quantity calculations
- Proposal and estimate generation
- Export formats for contractor use
- Collaboration and client presentation features
Where landscape design software fits in a project
Inspiration tools help at the concept stage. Layout and measurement tools take over for scaled planning and plant or hardscape selection. At the contractor handoff stage, CAD and documentation tools matter more than visuals. For design-build firms, the same platform should carry through from client presentation to material estimate to approved scope.
A homeowner planning a backyard patio and a landscape architect producing permit-ready drawings need fundamentally different software, even if both call it "landscaping software."
When to use landscape design software
Visualize a yard before spending money
Photo-based and AR visualization software answer the question "what will this actually look like?" before any sod is cut or stone is ordered. Homeowners can test planting beds, walkways, patios, and outdoor furniture against real photos of their yard. This removes the single biggest source of post-installation regret: The finished result looks nothing like the idea.
Build accurate plans for contractors
Contractors need scaled drawings with measurements, elevation changes, material callouts, and construction notes. A mood board does not communicate drainage grades or retaining wall heights. CAD-based tools and scaled plan software produce the documentation a crew can actually build from, reducing costly rework caused by misread sketches.
Sell professional landscape projects faster
Design-build firms spend real sales time convincing clients a project is worth the investment. Photorealistic 3D visuals, polished proposals, and material takeoffs shorten approval cycles by removing ambiguity. A client who can walk through a rendered version of their future backyard before signing approves faster and changes their mind less often mid-project.
Landscape design software comparison
Pricing and G2 ratings below were verified against vendor pricing pages and live G2 listings. Some landscape tools have limited G2 review presence; ratings reflect what was available at generation time. Where G2 shows no verified rating, that is noted.
| # | Product | Best for | Key differentiator | Pricing | G2 rating |
|---|---|---|---|---|---|
| 1 | iScape | Homeowners and quick yard visualization | Photo-based AR design on mobile | Free / $29.99/mo | No G2 rating |
| 2 | SketchUp | Flexible 3D modeling | Large component library and terrain tools | From $10.75/mo/person (annual) | 4.5/5 |
| 3 | SmartDraw | 2D scaled landscape plans | Fast diagramming with scaled site layouts | From $7.95/mo (annual) | 4.5/5 |
| 4 | SimplyScapes | AI-assisted homeowner and pro planning | AI concept generation from property photos | Free / $40/mo | No G2 rating |
| 5 | Land F/X | Landscape architects using CAD | Planting, irrigation, and detail tools built around CAD | From $295/year | 4.2/5 |
| 6 | AutoCAD | Professional drafting teams | General-purpose CAD with precise drafting controls | From $2,095/year | 4.4/5 |
| 7 | BricsCAD | DWG-based CAD workflows | DWG-compatible CAD with flexible licensing | From €330/year | No G2 rating |
| 8 | VizTerra | 3D outdoor living presentations | Residential 3D scenes with pools, patios, and client visuals | $84/mo/user (annual) | 3.5/5 |
| 9 | VisionScape | AI-assisted landscape estimators | AI concepts, CAD plans, renders, and estimates combined | From $49.99/mo | No G2 rating |
| 10 | DynaScape | Professional landscape design firms | Design, color rendering, and business workflow depth | From $59/mo | No G2 rating |
| 11 | Vectorworks | Landscape architecture practices | BIM, site modeling, and landscape-specific toolsets | From $165/mo (annual) | 4.4/5 |
| 12 | PRO Landscape+ | Contractors and design-build firms | Photo imaging, CAD, proposals, and estimates | Contact sales | 3.3/5 |
| 13 | PRO Landscape Companion App | Tablet-based field design | Mobile workflow paired with PRO Landscape+ projects | Free with PRO Landscape+ | 3.3/5 |
| 14 | Planner 5D | Beginner-friendly home design | Easy 2D and 3D home and yard planning | Free / $4.99/mo | No G2 rating |
| 15 | Realtime Landscaping Pro | Residential yard and hardscape projects | Detailed outdoor design with large object libraries | $279 one-time | 4.1/5 |
| 16 | Realtime Landscaping Architect | Advanced residential and pro workflows | Photo-based plans, terrain, irrigation, and 3D visualization | $599 one-time | 4.1/5 |
Best 16 landscape design software tools for 2026
1. iScape
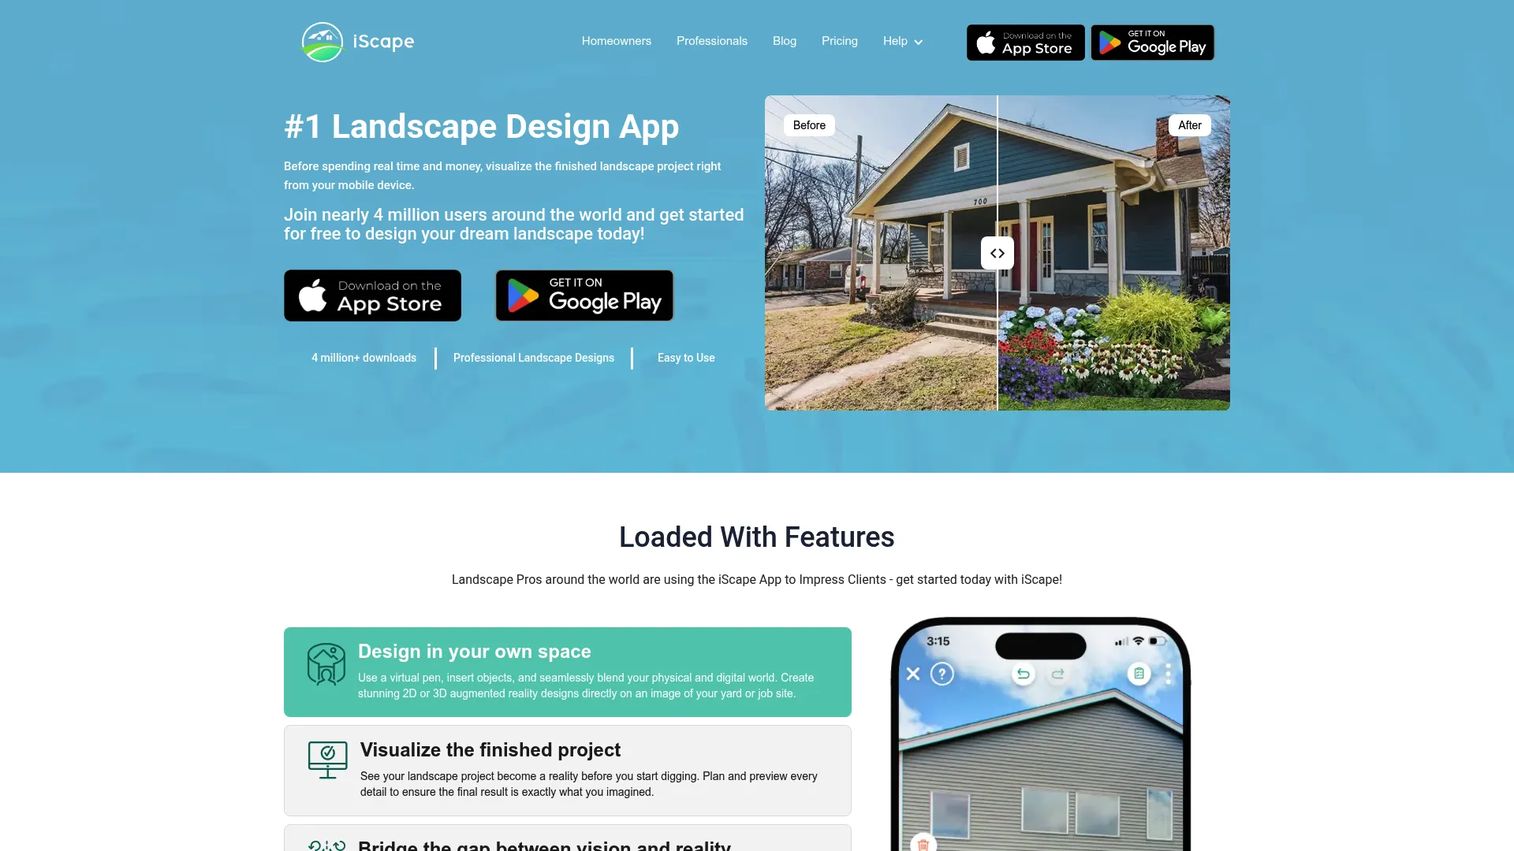
iScape is a mobile-first landscape design app built for homeowners and contractors who want to visualize outdoor changes using real photos of their property. The core workflow lets you photograph your yard, then add plants, hardscapes, furniture, and lawn elements directly over the image, giving clients a realistic before-and-after view before any work begins. It covers garden design software basics well: Quick planting concepts, patio ideas, and client-facing visual approval.
Best for: Homeowners, gardeners, and contractors who need fast visual concepts on a phone or tablet without drafting experience.
Key features
- 2D and 3D landscape design on mobile
- Augmented-reality visualization over yard photos
- Plant, hardscape, and outdoor furniture library
- Customizable PDF proposals
- Photorealistic design sharing
Why choose iScape: It works when a realistic visual matters more than technical drafting depth. Contractors use it to speed up client approvals on concept work before moving to detailed plans.
iScape pricing: A free plan is available with limited features. The Pro plan runs $29.99/month or $299.99/year per user and includes the full database, proposal tools, and image uploads. Enterprise pricing requires contacting the vendor.
2. SketchUp
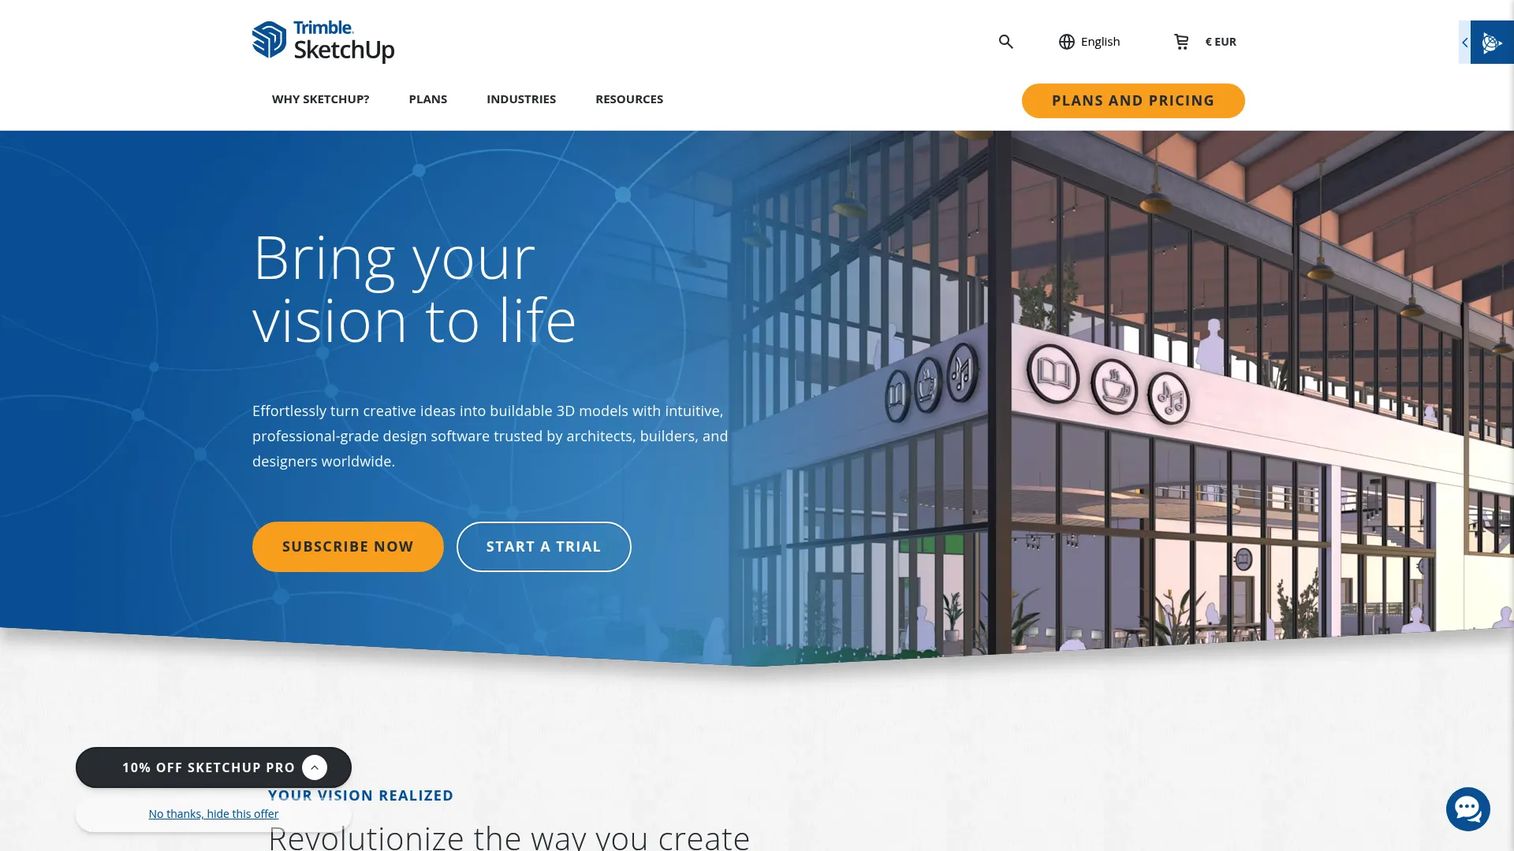
SketchUp is a 3D modeling platform used by designers, architects, and technically-minded homeowners who want to model outdoor spaces with precision. It is not landscape-only software, but it becomes a powerful backyard design tool through terrain modeling, the 3D Warehouse component library, and an active extension ecosystem. Garden structures, decks, patios, retaining walls, and outdoor kitchens all model well in SketchUp's workspace.
Best for: Users who need flexible 3D modeling across the full property and are willing to invest time in learning the tool.
Key features
- 3D modeling on desktop, web, and iPad
- 3D Warehouse component and object library
- Terrain and site modeling
- 2D documentation with LayOut
- Extension Warehouse integrations
- Photorealistic materials and real-time visualization
Why choose SketchUp: The best choice when flexible spatial modeling matters more than a guided landscape-specific workflow. The learning curve is real, so it's not suited to homeowners who want quick planting visuals.
SketchUp pricing: The Go plan starts at $10.75/person per month billed annually ($19.99/month billed monthly). The Pro plan is $33.25/person per month billed annually ($99.99/month billed monthly). Studio pricing was not verified in USD at publication time. A free plan is available for basic web modeling; SketchUp for Schools is free for qualifying primary and secondary education users.
G2 rating: 4.5/5
3. SmartDraw
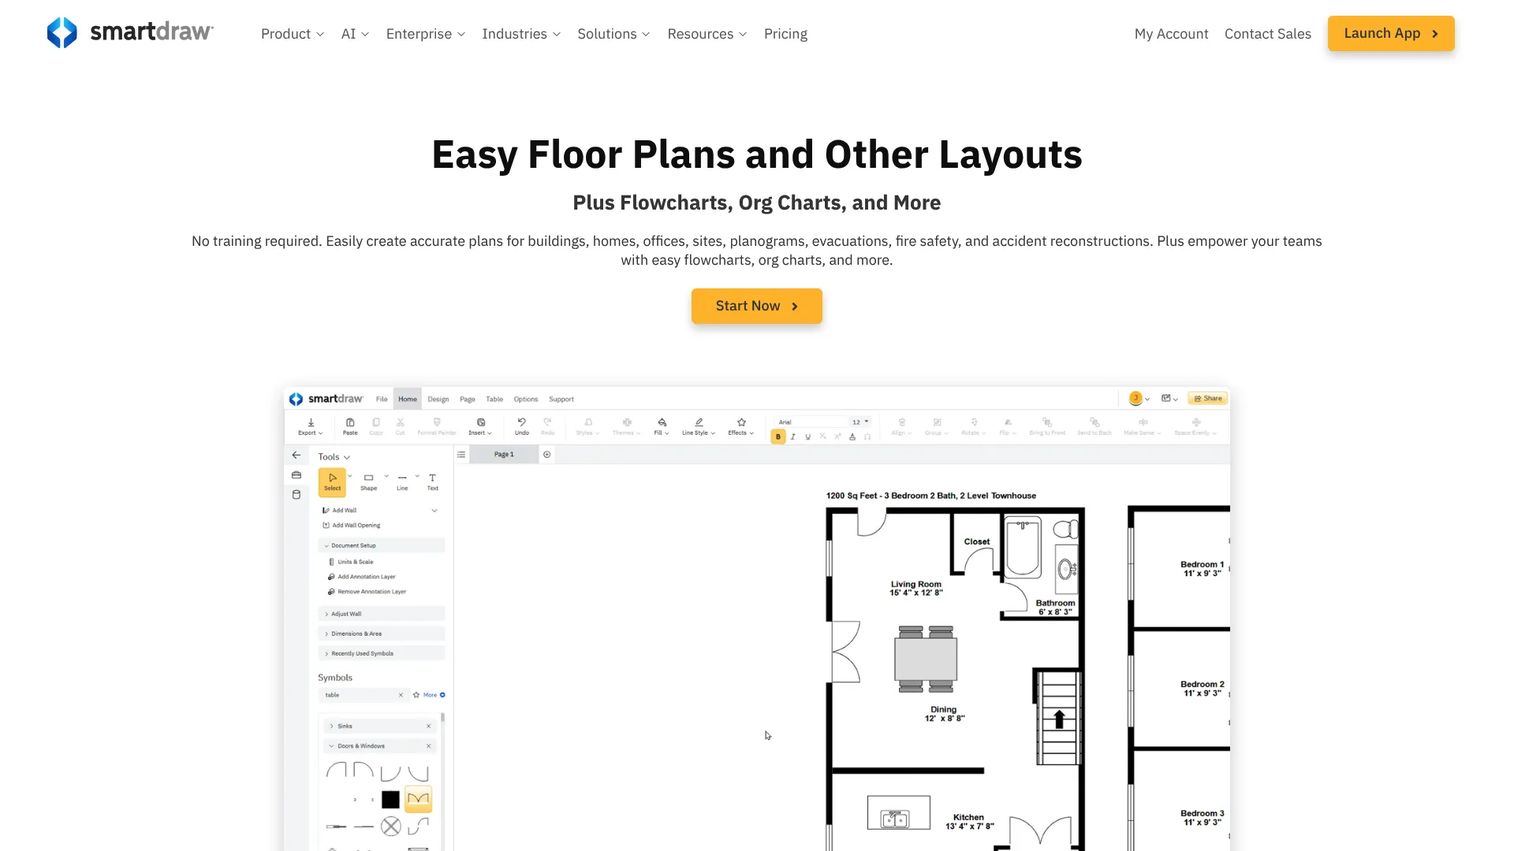
SmartDraw is a visual collaboration platform covering floor plans, site layouts, diagrams, and scaled drawings. For landscape design programs, its strength is clean 2D planning: Drag-and-drop symbols, scaled site layouts, and template-driven workflows that help non-designers produce clear plans. It's a practical choice when the goal is a scaled drawing for a contractor conversation rather than a photorealistic rendering.
Best for: Readers who need simple 2D scaled plans with measurements, templates, and collaboration without specialized CAD experience.
Key features
- Landscape plan templates and symbols
- Scaled floor planning with CAD-style layers
- AI-generated editable diagrams
- Real-time collaboration and sharing
- Multiple export formats
Why choose SmartDraw: Useful when you need a clean, annotated plan the whole team can review and edit. It is not the right tool for immersive 3D landscape visualization or construction-grade documentation.
SmartDraw pricing: The Individual plan is $7.95/month billed annually (introductory pricing for new customers). The Team plan is $6.95/user/month billed annually with a 3-user minimum. Enterprise pricing requires contacting sales. A free tier was not confirmed on the current pricing page.
G2 rating: 4.5/5
4. SimplyScapes
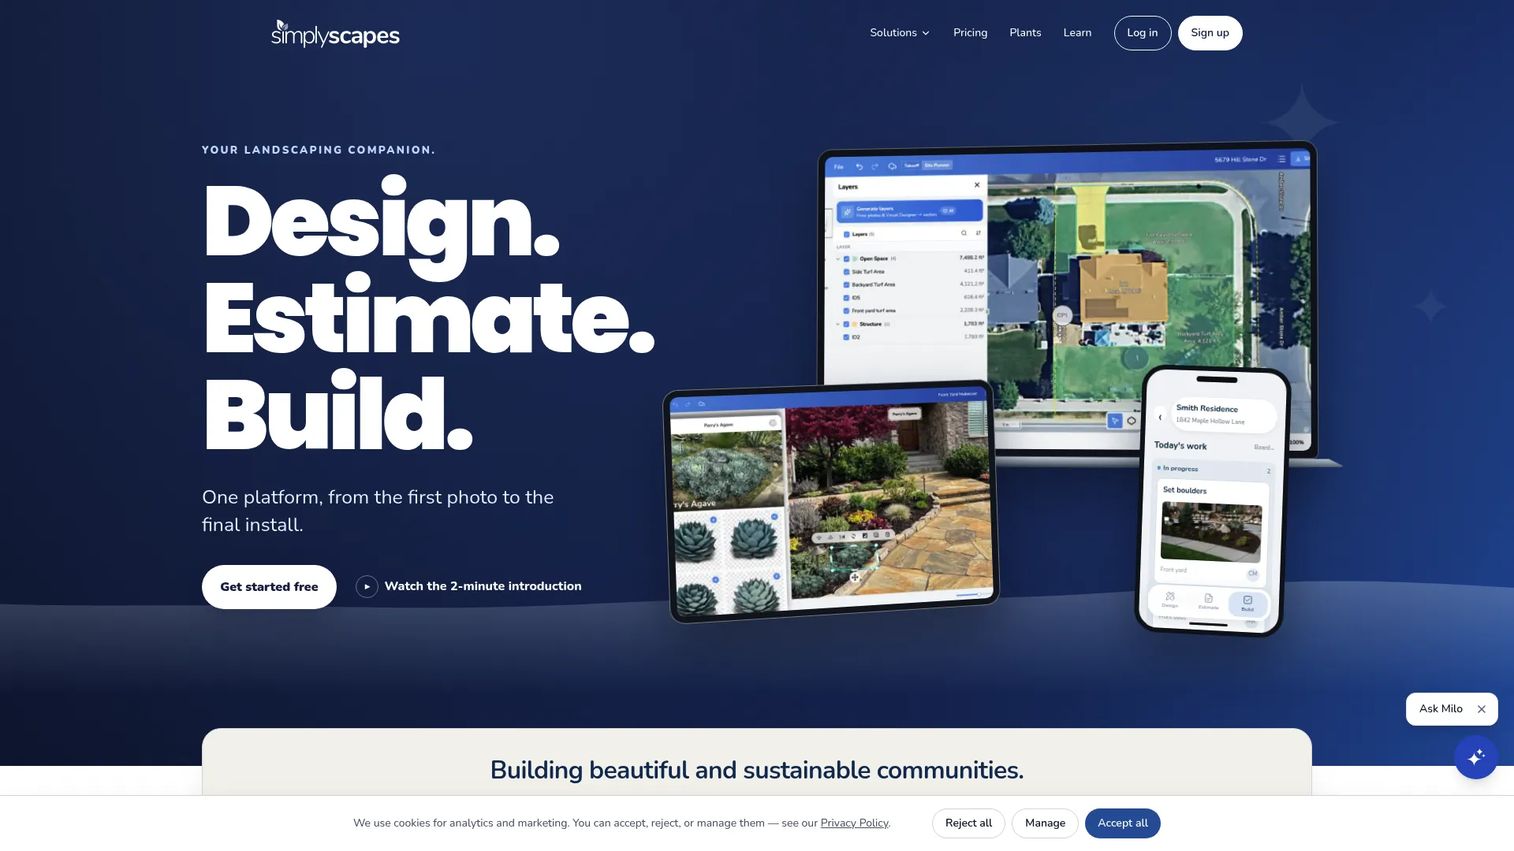
SimplyScapes is a web-based landscape design tool built for both homeowners and landscape professionals who want to move from property photo to shareable design concept quickly. The platform uses AI to generate initial landscape concepts from photos, then layers in drag-and-drop plant placement, measured aerial site plans, and branded PDF exports. Job-based workflows connect design, estimating, and build task tracking.
Best for: Home gardeners who want a simpler desktop and web planning workflow, and landscaping professionals who want AI-assisted concepts paired with site planning.
Key features
- AI-generated landscape concepts from property photos
- Drag-and-drop plant library with real plant images
- Aerial site plans with measured areas
- Shareable designs and branded PDF exports
- Job-based workflows for design, estimating, and build tasks
Why choose SimplyScapes: The AI concept generation makes it faster than most garden design software for initial client-facing ideas. It is not a replacement for professional CAD or full proposal systems.
SimplyScapes pricing: A free plan is available with 3 active designs and limited AI credits. The Plus plan is $40/month billed monthly. Education access is free for verified users. Enterprise pricing requires contacting sales.
5. Land F/X
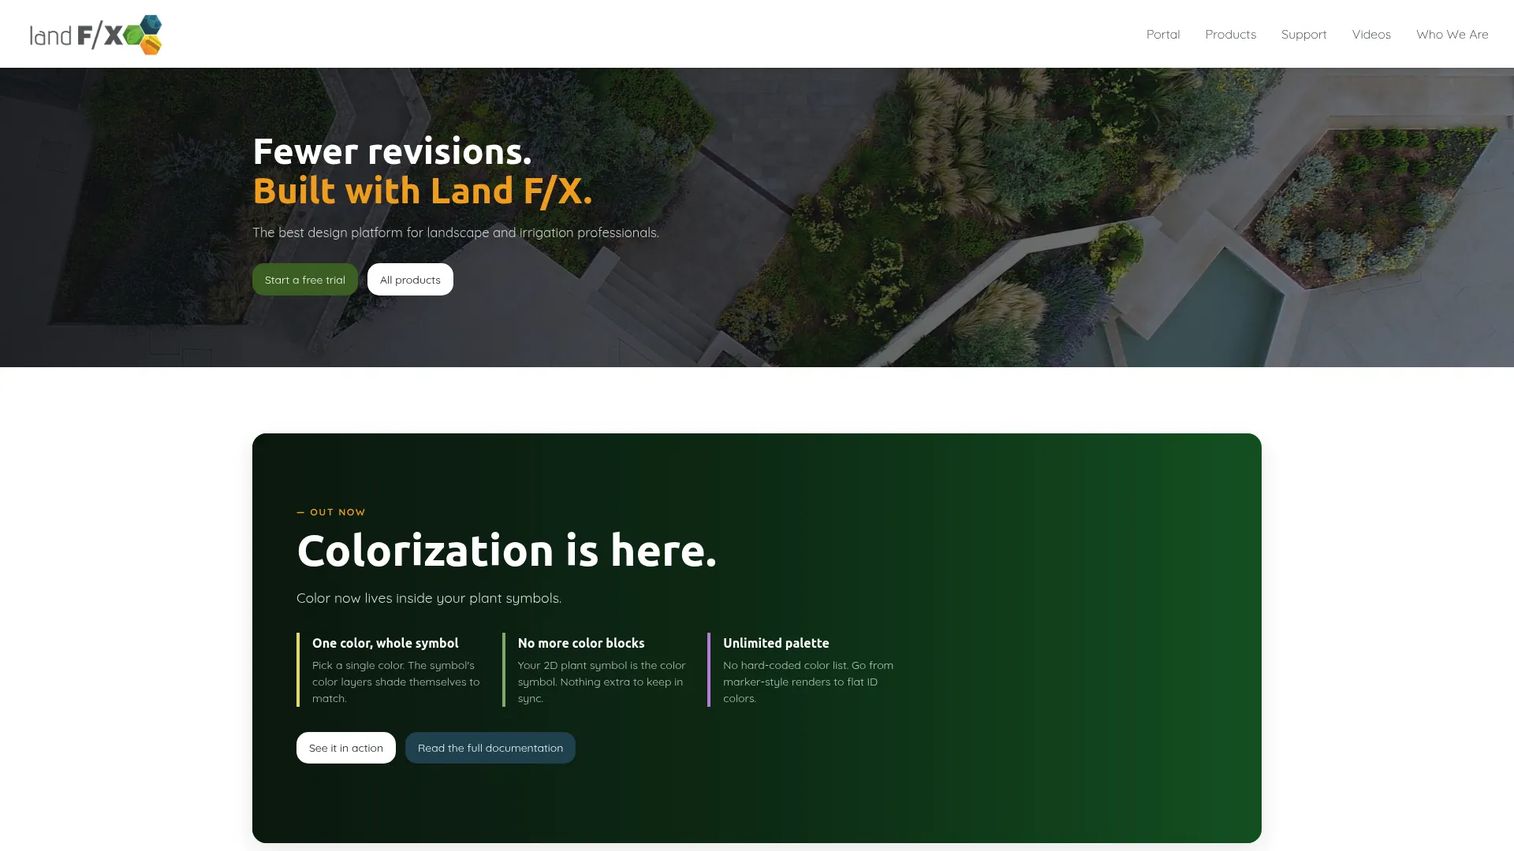
Land F/X is professional landscape architecture software built as a plugin and companion platform for AutoCAD and other CAD environments. It gives landscape professionals landscape-specific tools inside their existing CAD workflow: Planting plans with smart plant blocks, irrigation design with automatic calculations, detail libraries, and construction documentation. For firms already working in CAD, it adds the depth that general CAD lacks.
Best for: Landscape architects and firms producing detailed professional plan sets inside CAD-based drafting environments.
Key features
- Planting plans with smart blocks, labels, and schedules
- Irrigation design with pipe layout and automatic calculations
- CAD detail library management and organization
- 3D connections to Revit, SketchUp, and Rhino
- F/X CAD platform with DWG/DXF/DGN support and PDF import/export
Why choose Land F/X: The strongest fit for professional teams that need landscape-specific depth inside CAD-based workflows. Too technical for casual homeowners; genuinely useful for firms that produce complex plan sets regularly.
Land F/X pricing: Annual subscriptions are priced at $295/year for Detail F/X, $695/year for Planting F/X, $995/year for Irrigation F/X, and $775/year for F/X CAD. Planting F/X includes Detail F/X tools. Pricing updated January 1, 2026 per the official October 2025 pricing notice from Land F/X. No free tier was confirmed.
G2 rating: 4.2/5
6. AutoCAD
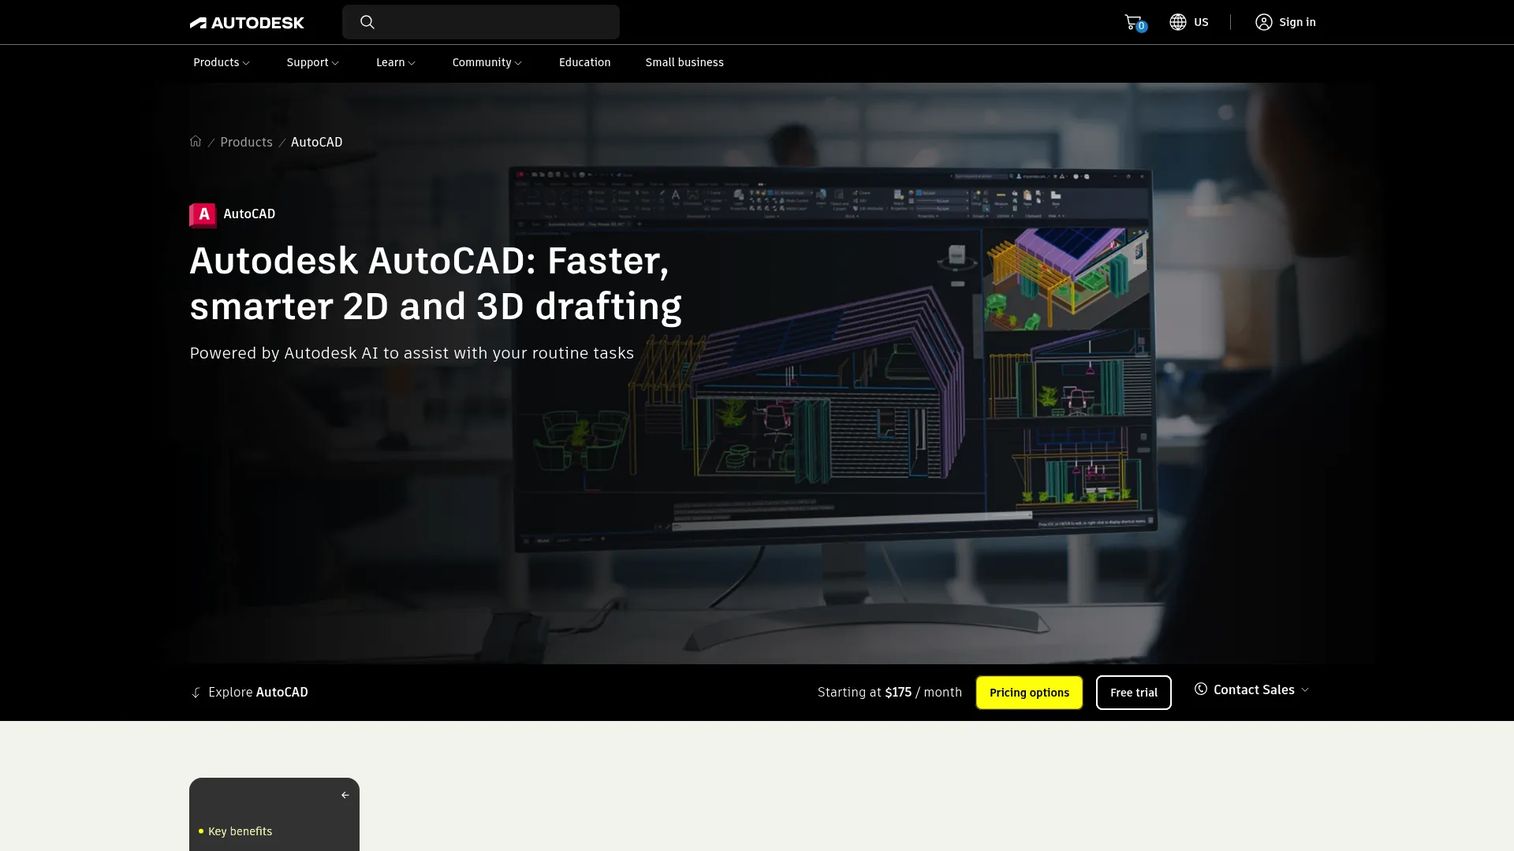
AutoCAD is the professional CAD standard for precise 2D drafting and 3D modeling. It is not landscape-specific out of the box, but many professionals use it for site plans, grading documentation, irrigation layouts, hardscape details, and coordination with civil or architectural drawings. Its strength is DWG compatibility and precise control; its limitation for landscape work is the absence of built-in plant libraries or planting plan tools without add-ons like Land F/X.
Best for: Professional drafting teams where precision, file compatibility, and coordination with other design disciplines matter more than built-in landscape guidance.
Key features
- Precise 2D drafting and 3D modeling
- DWG file support with full compatibility
- Industry-specific toolsets including Architecture, Mechanical, and Map 3D
- AutoLISP automation and API access
- Desktop, web, and mobile access
Why choose AutoCAD: Best when a firm already works in CAD and needs broad compatibility across project types. Landscape-specific workflows typically require add-ons or templates to be efficient, which adds cost and setup time.
AutoCAD pricing: Monthly subscriptions run $260/month. Annual subscriptions are $2,095/year. Autodesk also lists a starting price of $175/month; no free commercial tier was confirmed, though a free trial and educational access are available.
G2 rating: 4.4/5
7. BricsCAD
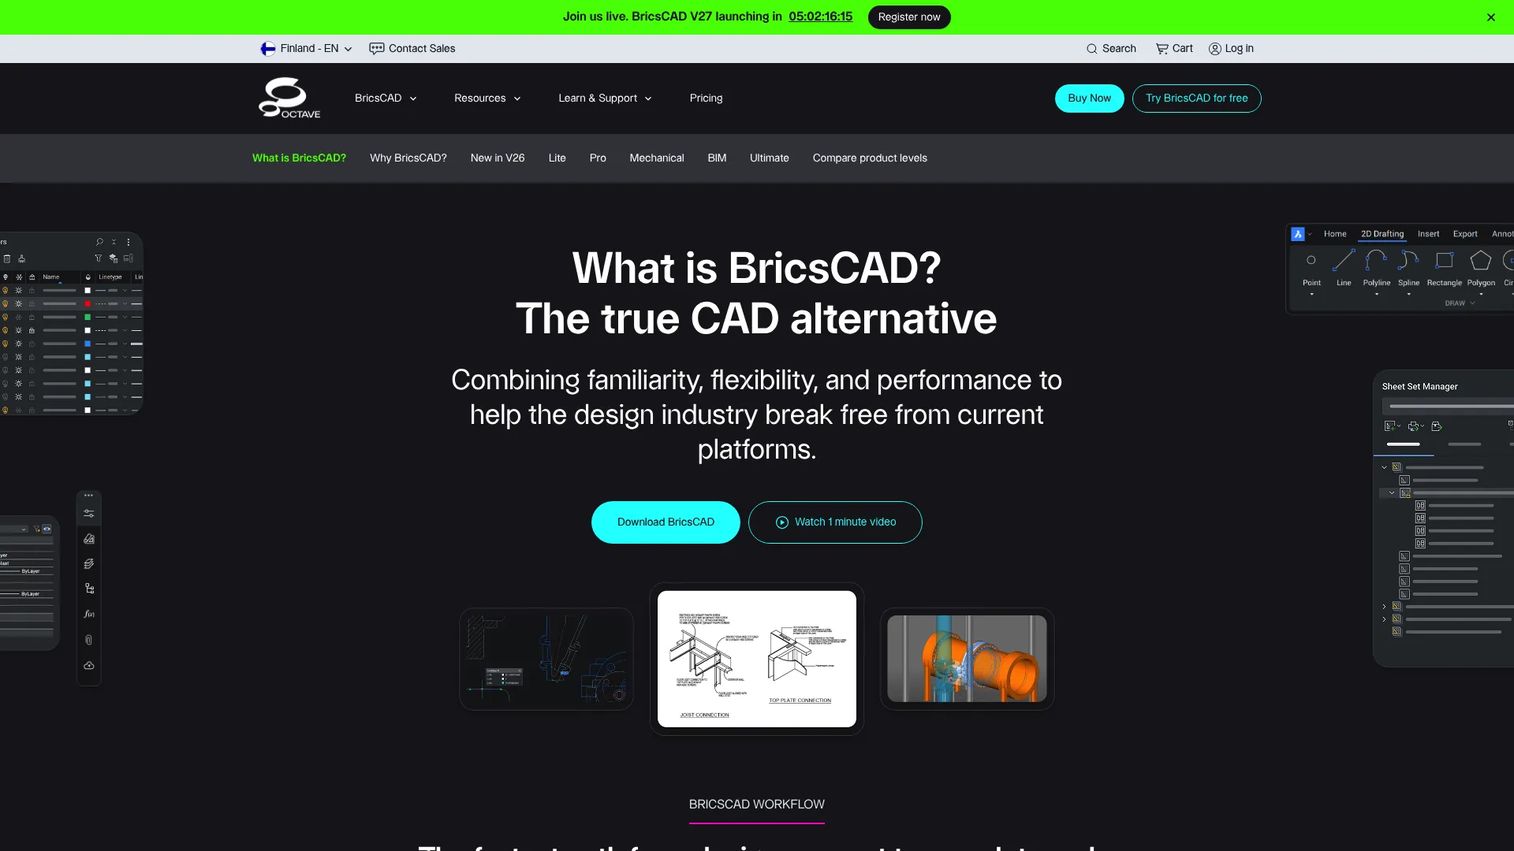
BricsCAD is a DWG-native CAD platform covering 2D drafting, 3D modeling, BIM, land surveying, and mechanical design. For landscape professionals, the draw is DWG compatibility without an Autodesk subscription. It reads and writes the same file formats as AutoCAD, supports 3D modeling and AI-driven tools, and offers flexible licensing including perpetual options alongside annual subscriptions.
Best for: CAD users who need DWG workflows and are evaluating an alternative to AutoCAD subscription pricing.
Key features
- DWG-native 2D drafting
- 3D modeling with AI-driven tools
- Land surveying capabilities
- Building documentation and BIM
- Flexible 1-year, 3-year, and lifetime licensing
Why choose BricsCAD: A practical alternative for technical users who already understand CAD design and want flexible licensing. It does not provide landscape-specific libraries or guided planting plan workflows without additional add-ons.
BricsCAD pricing: Pricing is listed in EUR. BricsCAD Lite starts at €330/year. BricsCAD Pro is €710/year. BricsCAD BIM is €1,060/year. A 30-day free trial is available; no free tier was confirmed.
8. VizTerra
VizTerra is professional hardscape design software by Structure Studios, built specifically for residential outdoor living projects. It handles pools, patios, outdoor kitchens, decks, pergolas, plantings, and lighting in a single project file, then produces both client-facing presentations and construction plans from the same data. GIS site mapping, aerial imagery import, and AutoCAD/DXF compatibility connect it to real site conditions.
Best for: Residential designers and contractors selling and documenting outdoor living projects where 3D visualization directly drives client approval.
Key features
- 2D-to-3D outdoor living design from one project file
- Construction plans generated automatically from the same design
- GIS site mapping and high-resolution aerial imagery
- AutoCAD/DXF import
- Client-ready photo, video, AR, and interactive 3D presentations
- Curated 3D object, material, tree, and shrub library
Why choose VizTerra: The right pick when a contractor needs both the visual that sells the project and the documentation that builds it, without switching tools. The learning curve is higher than consumer apps, but the output is significantly more professional.
VizTerra pricing: The annual plan runs $84/user per month, billed at $997/year. Monthly billing is $97/user per month. A 30-day free trial is available. A one-time $95 setup fee applies.
G2 rating: 3.5/5
9. VisionScape
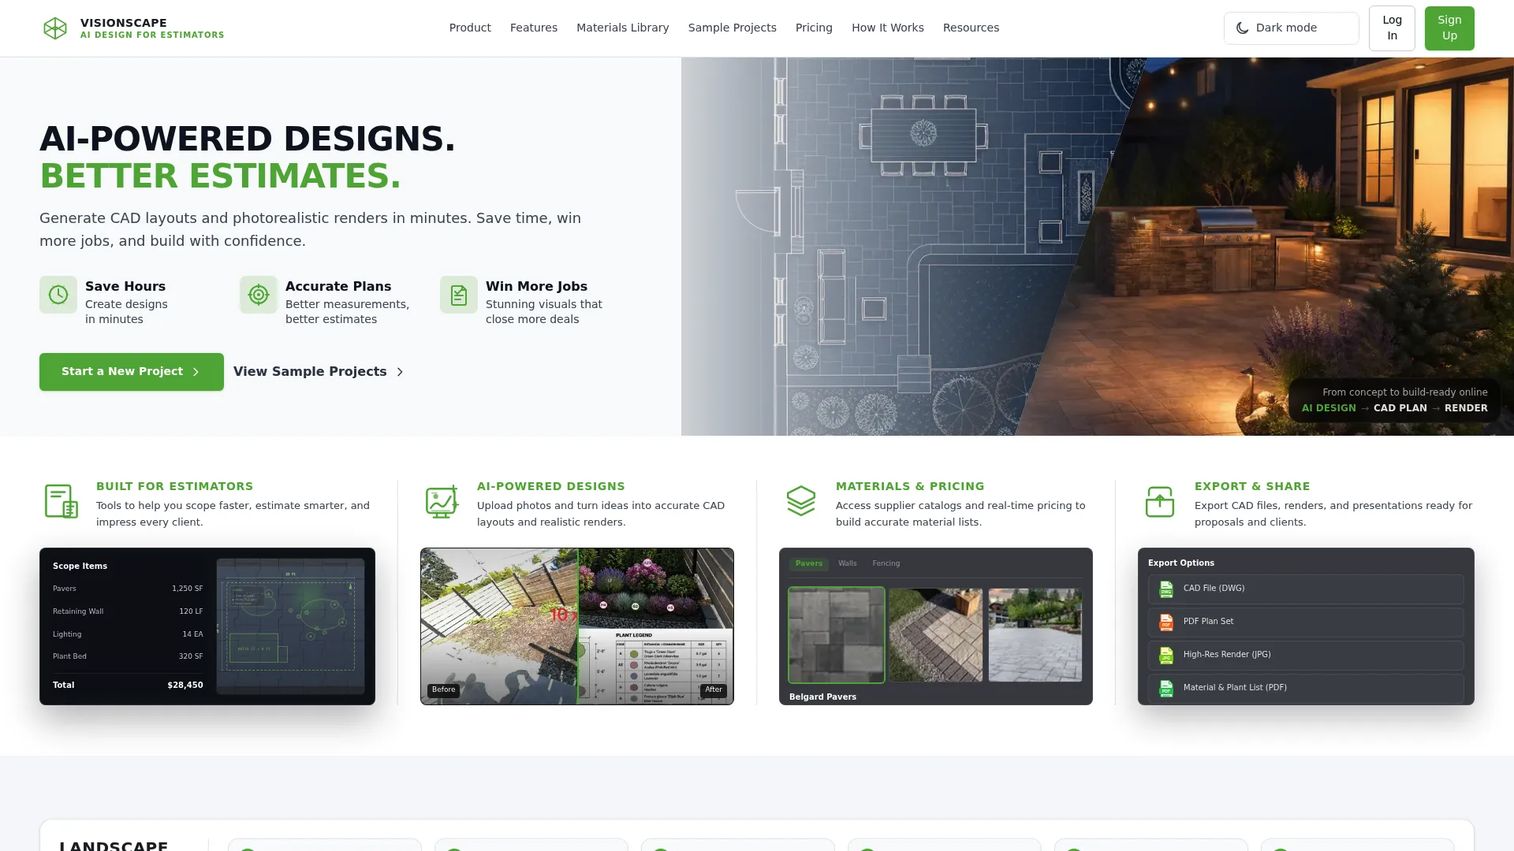
VisionScape is an AI-powered landscape design platform built for estimators and contractors who need to move from site photo to client-ready proposal quickly. It generates AI landscape concepts, produces CAD layouts and DXF exports, creates photorealistic HD renders, pulls supplier material catalogs with pricing, and organizes everything inside a client project workspace.
Best for: Landscape estimators and contractors who want AI-assisted design, CAD plans, cost estimates, and client presentations in one connected workflow.
Key features
- AI concept generation and photorealistic HD renders
- CAD layouts with DXF, PDF, and PNG exports
- Hardscape and plant design workflows
- Supplier material catalogs with pricing integration
- Client records and project workspaces
- Material and plant list exports
Why choose VisionScape: It compresses the gap between site visit and client proposal for contractors who don't have dedicated designers on staff. The AI generation and material pricing integration are the differentiators.
VisionScape pricing: A 3-day free trial is available on all plans. Solo is $49.99/month. Pro is $99.99/month. Ultra is $199.99/month. Plans differ by project limits, AI generation credits, material library capacity, and workflow features.
10. DynaScape
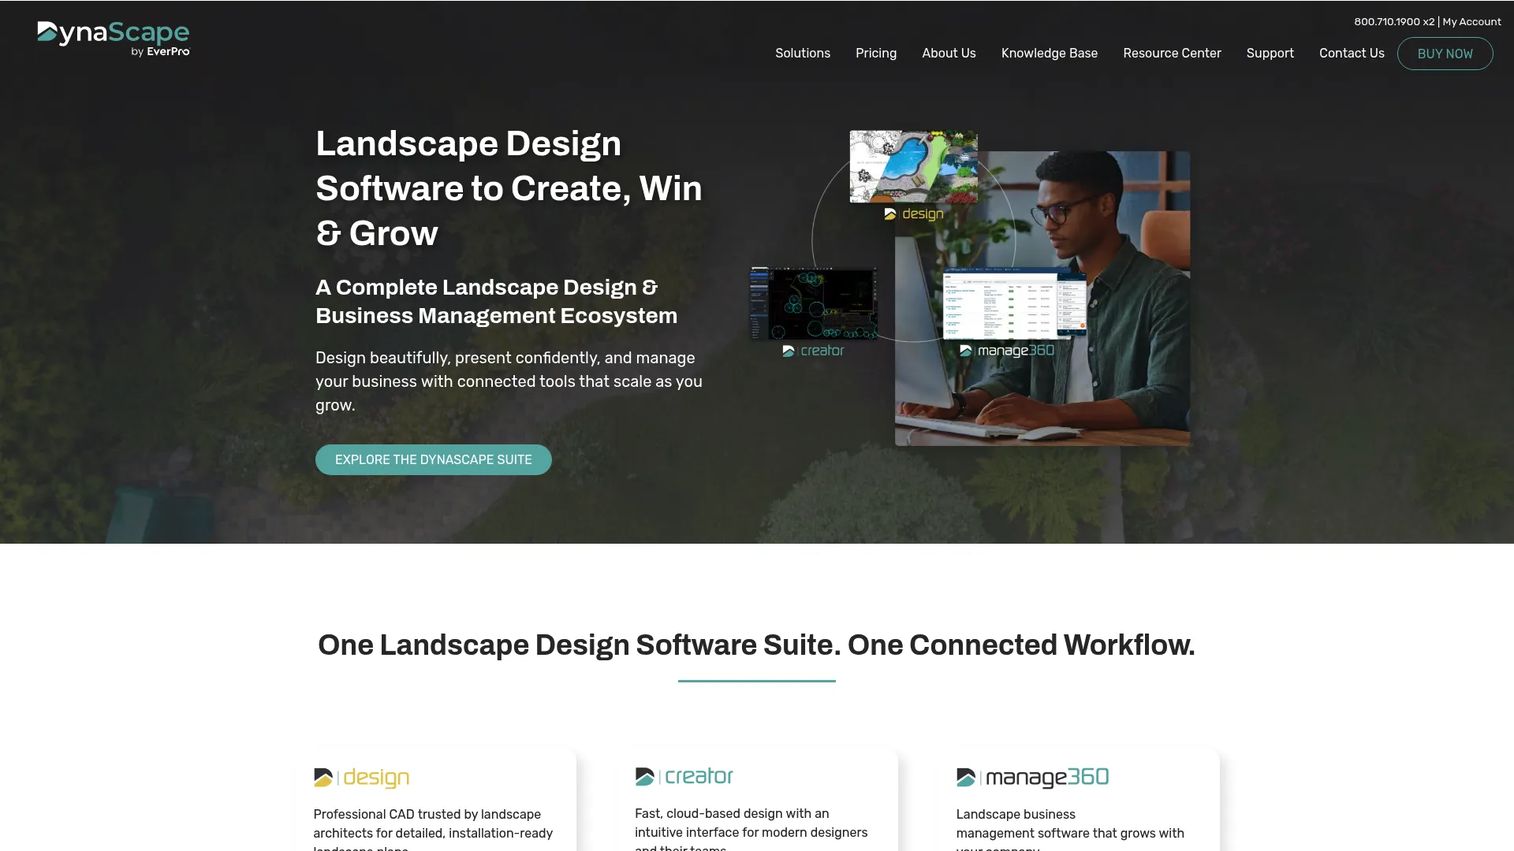
DynaScape is a professional landscape design and business management platform built for landscape companies that need design, visualization, and operational depth in one system. The design side covers landscape-specific CAD with plant and symbol libraries, precision measuring, color rendering, and automated plant and material takeoffs. The Manage360 suite adds sales, estimating, scheduling, job costing, crew management, invoicing, and QuickBooks integration.
Best for: Professional landscape design firms and design-build businesses that want design output connected directly to business operations.
Key features
- Landscape-specific CAD with plant and symbol libraries
- Precision measuring and automated plant/material takeoffs
- Color rendering tools
- Cloud-based Creator software with PC and Mac access
- Manage360 sales, estimating, scheduling, job costing, invoicing, and QuickBooks integration
Why choose DynaScape: Fits firms that want design and business workflow in the same platform rather than patching together separate tools. Verify current module availability for Manage360 features before committing.
DynaScape pricing: The Creator plan is $119/month. The Design plan is $158/month or $1,599/year. Manage360 packages start at $219/month for the Sales and Estimating package; all features run $359/month. A Creator or Design add-on starts at $59/month. Onboarding and training fees may apply for Manage360.
11. Vectorworks
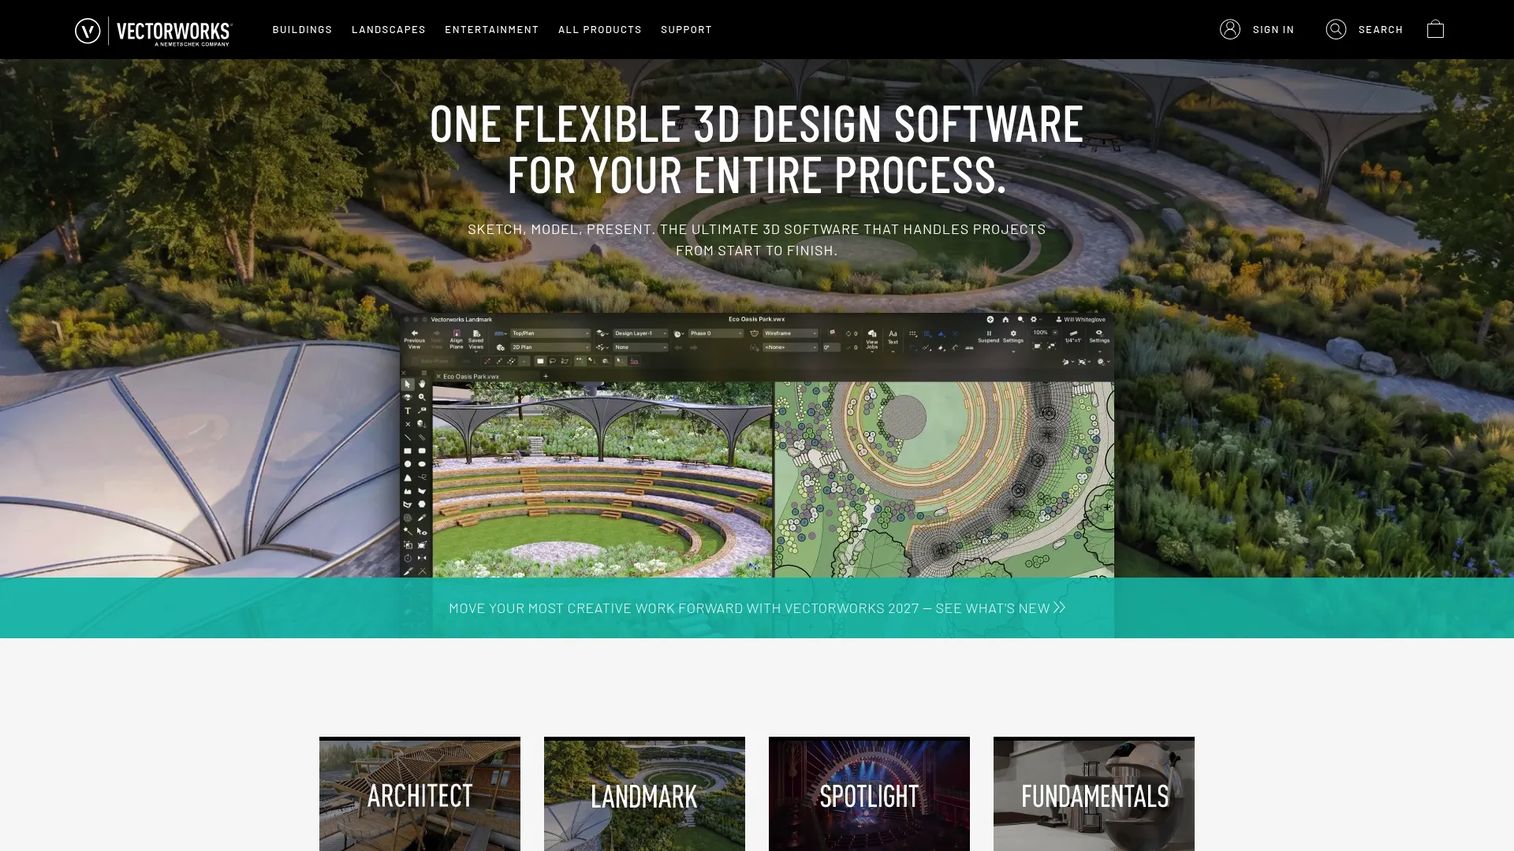
Vectorworks is a professional design and BIM platform with dedicated landscape architecture capabilities through its Landmark configuration. It covers site modeling, planting design, hardscape, irrigation, GIS integration, terrain, and construction documentation alongside visualization and rendering. For firms working across landscape and architecture, it handles both disciplines without requiring separate software.
Best for: Landscape architecture firms needing site modeling, BIM documentation, and design depth across complex commercial or residential projects.
Key features
- Precision drafting and 3D site modeling
- Landscape-specific workflows in Vectorworks Landmark
- BIM documentation and integrated worksheets
- Rendering and visualization with Renderworks and AI tools
- Cloud sharing and mobile 3D model viewing
Why choose Vectorworks: The strongest professional option when a firm needs BIM capability, site modeling depth, and design documentation in one platform. The cost and learning curve make it a poor fit for casual homeowners or simple residential projects.
Vectorworks pricing: The Design Suite Annual plan is $165/month billed at $1,980/year. Monthly billing is $220/month. Optional Braceworks and ConnectCAD add-ons are priced separately. A free trial is available; no free tier was confirmed.
G2 rating: 4.4/5
12. PRO Landscape+
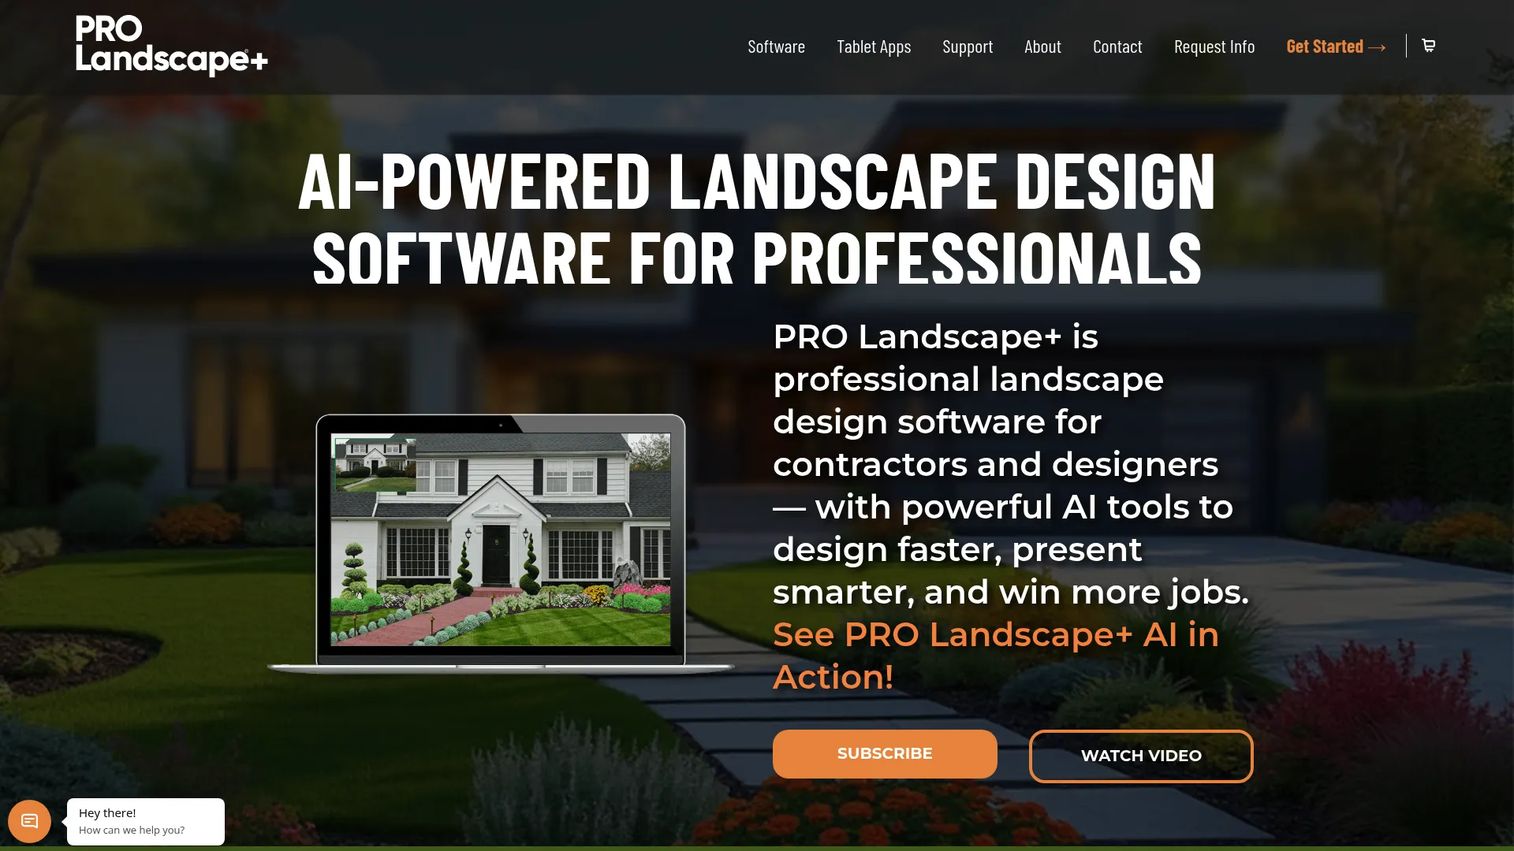
PRO Landscape+ is a professional landscape design platform aimed at contractors and design-build firms that need photo imaging, CAD, 3D visualization, and business proposals in a single workflow. It combines before-and-after photo designs with scaled CAD plans, 3D renderings, AI-powered design tools, and professional estimating and proposal output. The Companion App extends the workflow to tablets for field use.
Best for: Landscape contractors who design the project and sell the job with the same tool.
Key features
- Photo imaging and before-and-after designs
- Landscape CAD with scaled plans and material takeoffs
- 3D rendering and visualization
- AI-powered design and presentation tools
- Professional proposal and estimating tools
Why choose PRO Landscape+: Designed specifically for the contractor who needs client-facing visuals and a business proposal from the same design session. Not the best fit for homeowners who only need concept visualization.
PRO Landscape+ pricing: The vendor does not display current subscription prices on the purchase page. Contact the PRO Landscape sales team for current monthly and annual pricing options.
G2 rating: 3.3/5
13. PRO Landscape Companion App
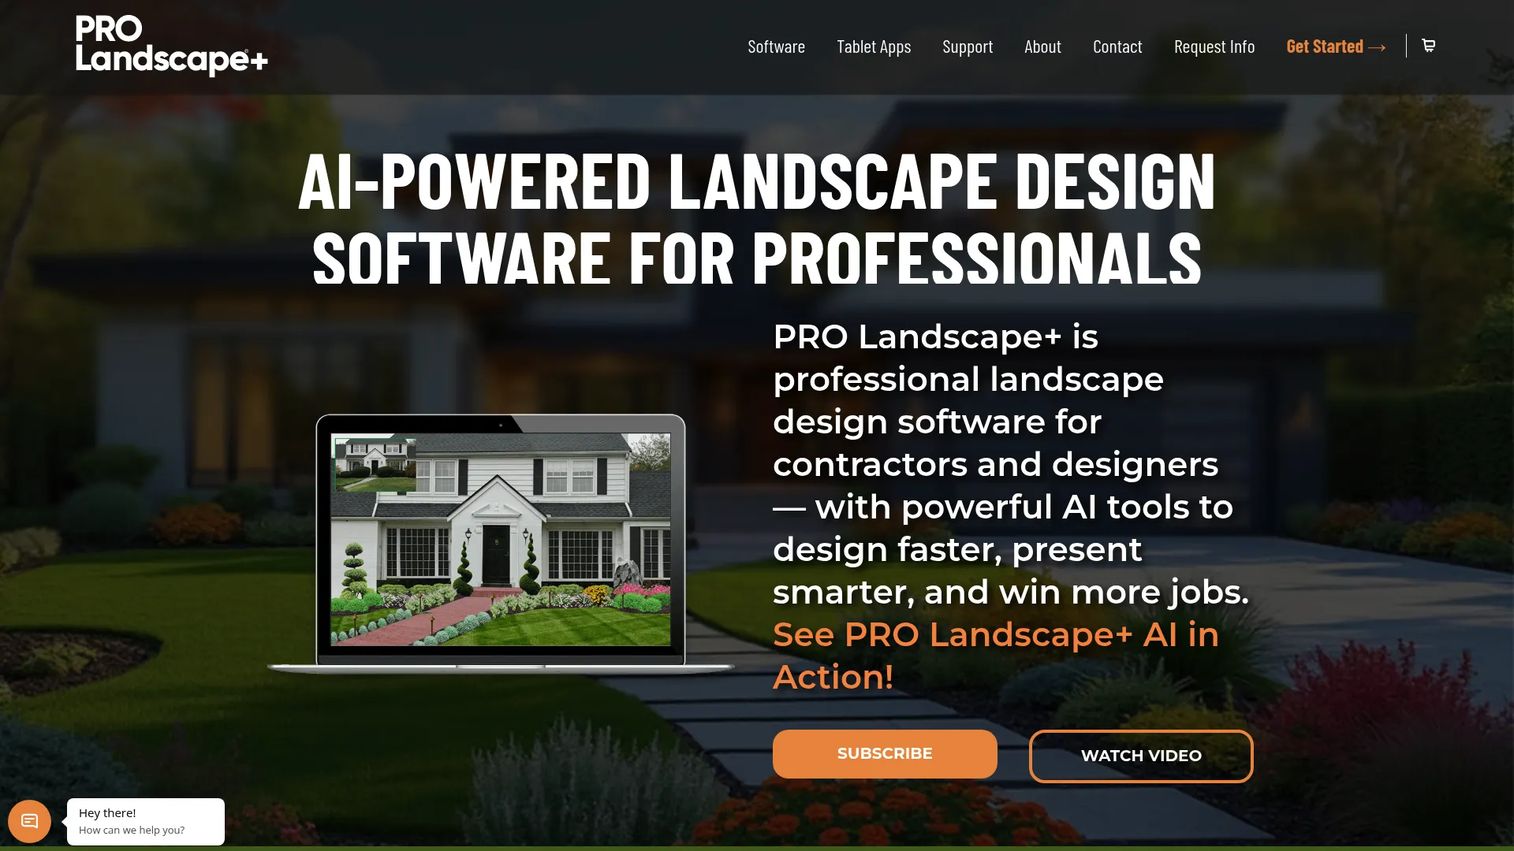
The PRO Landscape Companion App is a free iPad and Android tablet application included with a PRO Landscape+ subscription. It extends the PRO Landscape+ workflow into the field, letting contractors create and edit photo-imaging designs, build scaled 2D CAD drawings, access a library of 19,000+ objects, create quotes using configured pricing, and transfer projects between their tablet and desktop.
Best for: Contractors who design and quote on-site with clients during field visits, using a tablet as the primary presentation surface.
Key features
- Create and edit photo-imaging designs on tablet
- Create scaled 2D CAD drawings in the field
- Access a 19,000+ object image library
- Create quotes using pre-configured pricing
- Transfer projects between tablet and desktop
Why choose PRO Landscape Companion App: Works best when sales and design happen together at the client's property. It is a companion tool, not a standalone product; it depends on an active PRO Landscape+ subscription.
PRO Landscape Companion App pricing: Included free with a PRO Landscape+ subscription. No standalone pricing was verified.
G2 rating: 3.3/5
14. Planner 5D
Planner 5D is AI-powered home design software that handles 2D floor plans, 3D home designs, and realistic renders across web and mobile. While it's built primarily for interior spaces, it supports outdoor and backyard planning including decks, patios, gardens, and outdoor furniture layouts. The free tier and low-friction drag-and-drop interface make it one of the most accessible garden design software options for beginners.
Best for: Beginners who want simple 2D and 3D home and yard planning without a steep learning curve or upfront cost.
Key features
- 2D and 3D floor plan and yard design
- AI floor-plan recognition from uploaded sketches
- Drag-and-drop furniture and decor catalog
- 4K rendering on paid plans
- 360-degree walkthroughs and panoramas
- Cross-platform access on web and mobile
Why choose Planner 5D: A good starting point for low-friction concept visualization. It is not built for contractor-ready landscape documentation, irrigation planning, or professional site modeling.
Planner 5D pricing: A free plan covers unlimited projects with a limited catalog. The Premium plan is $4.99/month billed monthly ($59.99/year or $19.99/month). The Professional plan is $33.33/month billed at $399.99/year ($49.99/month billed monthly). Enterprise pricing is custom.
15. Realtime Landscaping Pro
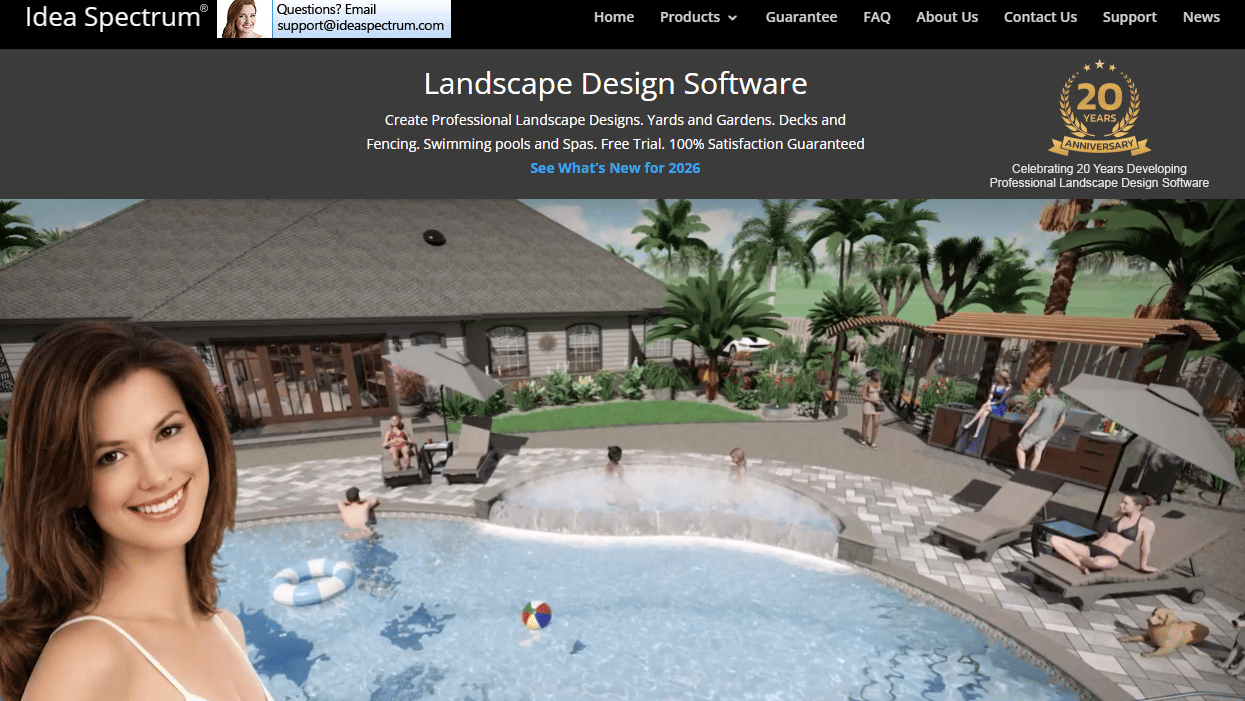
Realtime Landscaping Pro is a Windows-based 3D landscape design tool from Idea Spectrum, built for homeowners and prosumers who want more design detail than a basic app provides. It covers plants, decks, patios, ponds, fences, swimming pools, lighting, and terrain editing, with 3D walkthrough visualization and project material lists that export to spreadsheets. Photo-based design lets users overlay plans onto real yard images.
Best for: Homeowners and small landscape businesses planning detailed residential projects without requiring full professional CAD depth.
Key features
- 3D landscape design and walkthrough visualization
- Photo-based landscape design overlay
- Water garden and swimming pool design
- 3D lighting, shadow, and water effects
- Project material lists with spreadsheet export
Why choose Realtime Landscaping Pro: Covers detailed residential design at a one-time purchase price, without a subscription. The object library and terrain editing put it above basic apps, while stopping well short of professional CAD complexity.
Realtime Landscaping Pro pricing: $279 as a one-time purchase (Pro 2026 edition). No subscription required. A free trial is available with limited plants, objects, and watermarked output.
G2 rating: 4.1/5
16. Realtime Landscaping Architect
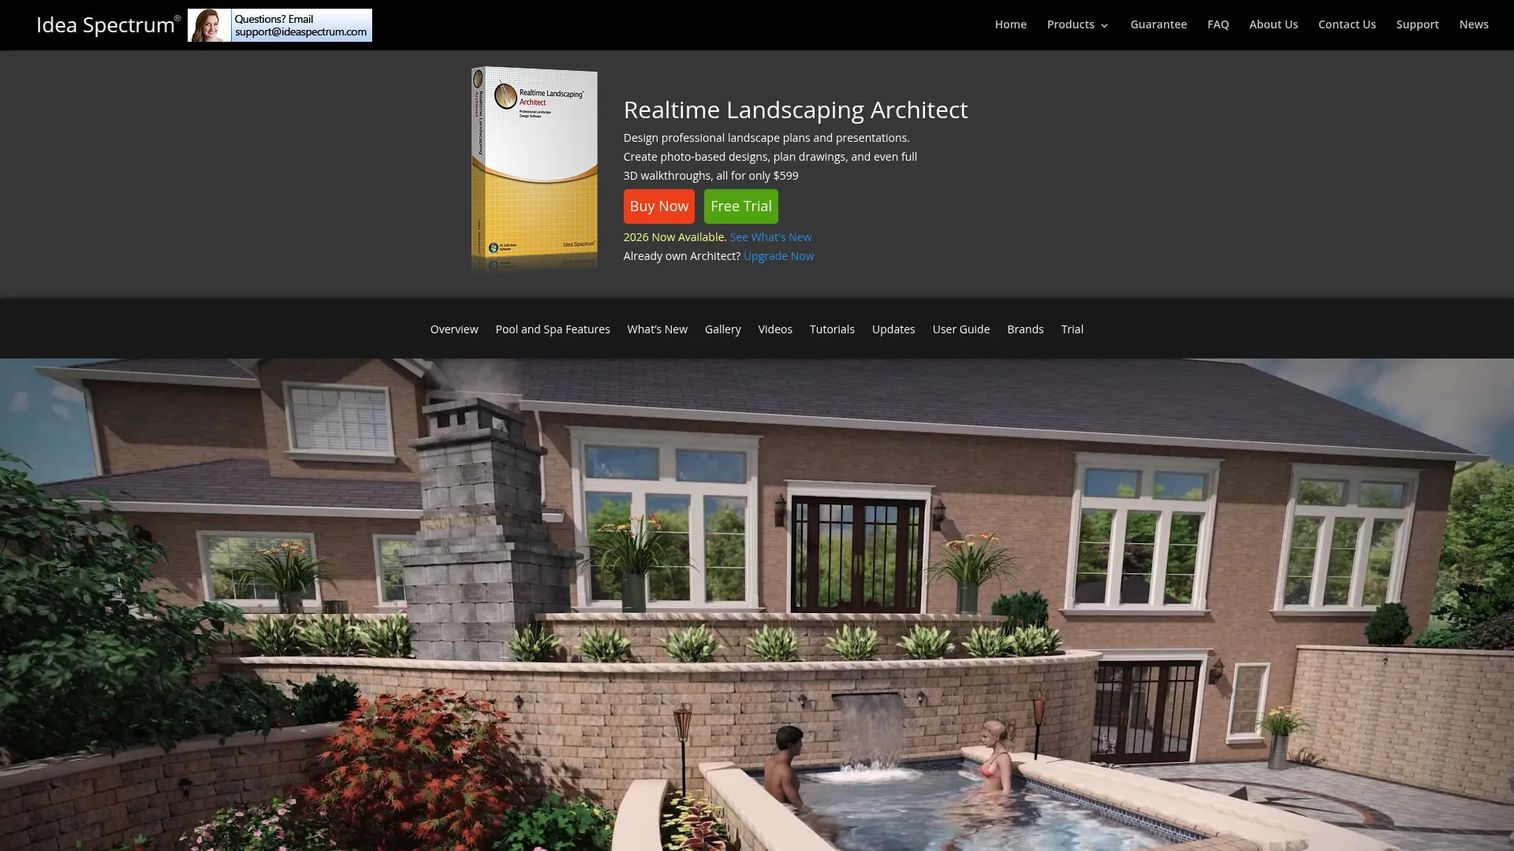
Realtime Landscaping Architect is the professional edition from Idea Spectrum, extending Realtime Landscaping Pro with 2D plan output, irrigation system design, terrain sculpting, retaining walls, cost estimates, CAD drawing import, and more comprehensive client presentation tools. It bridges the gap between consumer visualization tools and full professional CAD software, making it a strong choice for advanced homeowners and small design firms.
Best for: Advanced homeowners, professional landscape designers, and small firms that need detailed outdoor plans, 3D visualization, and cost estimates without a subscription.
Key features
- 2D and 3D landscape design with photo-based overlay
- Irrigation system design
- Terrain sculpting and retaining wall tools
- Cost estimates and material lists
- CAD drawing and 3D model import
- 3D walkthroughs and client presentations
Why choose Realtime Landscaping Architect: The one-time purchase model and the depth of plan output make it a strong value for users who need more than visualization but don't need a full CAD environment. It runs on Windows 10 or 11 (64-bit) only.
Realtime Landscaping Architect pricing: $599 as a one-time purchase. No subscription required. A free trial is available with limited plants, objects, and watermarked output.
G2 rating: 4.1/5
Considerations when choosing landscape design software
Match the tool to the project output
Photo-based apps produce visuals. CAD tools produce documents. The most common mistake is choosing the more impressive tool rather than the one that produces the deliverable the project actually requires. An inspiring 3D rendering will not tell a contractor the materials list or the drainage grade.
Decide whether you need 2D, 3D, CAD, or photo-based design
These are different tools with different outputs, not just different views of the same file. 2D plans communicate scale and layout. 3D modeling shows spatial relationships for complex terrain, structures, and outdoor living projects. CAD delivers precision and professional documentation. Photo-based tools answer the question "what will this look like?" before any drafting happens.
Check scale, measurements, and terrain tools
Accurate landscape plans require correct measurements, slope modeling, and drainage consideration. If the tool doesn't support graded terrain, retaining walls, or scaled output with real dimensions, it is not suitable for contractor handoffs. Verify what the software exports before committing.
Evaluate plant and hardscape libraries
Library depth determines how much manual work the tool requires. Region-specific plants, mature size data, paving materials, lighting fixtures, irrigation components, and outdoor furniture should be built in, not something you have to source separately. Thin libraries slow down professional workflows considerably.
Look beyond design into selling and execution
For professional users, the design tool is only part of the equation. Proposals, material takeoffs, estimates, tax calculations, and client presentation exports determine whether the software supports the full sales and delivery cycle. Tools that stop at the visual stage add a manual step every time a quote or plan document needs to be produced.
Conclusion
The choice between landscape design programs comes down to one question: What does the project need to produce? For homeowners visualizing a yard before committing to a contractor, iScape and Planner 5D start free and require no technical background. For detailed residential planning with terrain and irrigation, Realtime Landscaping Architect delivers professional depth at a one-time $599 price. For flexible 3D rendering software and spatial modeling, SketchUp remains the most capable option across project types. For professional CAD workflows in landscape architecture, Land F/X adds landscape-specific depth inside existing CAD environments, while Vectorworks covers BIM and site modeling for larger practices. Contractors who need design visuals, proposals, and estimates from the same platform should evaluate PRO Landscape+ alongside VisionScape.
Resist the pull of the longest feature list. Choose the tool that produces the deliverable your next project actually requires, then evaluate whether the same platform can grow with your workflow from there.
Start your journey with Guideflow today!
FAQs
Planner 5D and iScape are the most accessible options for first-time users. Planner 5D has a free plan, drag-and-drop controls, and covers both indoor and outdoor spaces with no setup required. iScape adds photo-based AR visualization for anyone who wants to see how changes will look in their actual yard. The right choice depends on whether the reader wants to visualize an idea or produce a scaled plan.
iScape and SimplyScapes both offer free plans, though free tiers have limits on design count, AI credits, or library access. Planner 5D also has a free plan covering unlimited projects with a limited catalog. Advanced features in any of these tools, including full plant libraries, proposal exports, and collaboration, require a paid plan.
Professional landscape architects typically use Land F/X inside AutoCAD, Vectorworks Landmark, or DynaScape for plan production. Contractors who need proposals and estimates often use PRO Landscape+ or VisionScape. For 3D outdoor living presentations, VizTerra is widely used in residential design-build firms. The choice turns on whether the primary output is a technical plan set, a 3D client presentation, or a proposal with material pricing.
For complex projects with pools, decks, slopes, outdoor kitchens, or irregular terrain, 3D software meaningfully reduces client confusion and mid-project change orders. Clients approve projects faster when they can visualize the finished space rather than interpret a 2D plan. For simple planting beds or basic lawn layouts, 2D plans with good measurements may be sufficient and require less setup time.
Garden design software typically centers on plants, beds, spacing, seasonal planning, and plant selection. Landscape design is broader and covers hardscapes, grading, drainage, site structures, outdoor lighting, irrigation systems, and contractor documentation. Many tools serve both functions to varying degrees, but software like Land F/X or Vectorworks covers the full landscape scope, while tools like SimplyScapes or iScape are better suited to garden-focused planning.
Some tools can, and others cannot. Land F/X, AutoCAD, Vectorworks, and Realtime Landscaping Architect all support the kind of scaled, annotated output that contractors can work from. Photo-based tools like iScape produce visuals for concept approval, not construction documentation. When evaluating a tool for contractor handoff, verify whether it exports scaled drawings with real dimensions and material callouts, not just renderings.
VizTerra is built around hardscape design and handles pools, patios, outdoor kitchens, and decks in a dedicated 3D workflow. PRO Landscape+ covers hardscape materials in its photo imaging and CAD plan output. Realtime Landscaping Pro and Realtime Landscaping Architect both include hardscape object libraries. For CAD-based hardscape details and specifications, Land F/X and AutoCAD handle the technical documentation side. The right choice depends on whether you need client-facing visualization, material takeoffs, or construction details.
Homeowner tools prioritize visual feedback, ease of use, and low cost. Professional tools prioritize scaled output, documentation accuracy, estimating depth, and repeatable workflows across many projects. If the final deliverable is a beautiful image for your own decision-making, a homeowner tool is fine. If the deliverable needs to tell a contractor what to build, buy, and charge, you need a professional tool. Start from the output the project requires, then find the tool that produces it with the least friction.