


Most BIM software looks interchangeable in a demo. A polished 3D model spins on screen, a few schedules update automatically, and every vendor promises the same thing. Then your team hits the real work. The architectural model won't hand off cleanly to structural. The coordination tool chokes on a federated file. The scan data sits in a format nobody can open. That is where the differences that matter actually show up.
Building information modeling software is not one product category. It is a stack. You author models in one tool, coordinate them in another, capture existing conditions in a third, and move data between all of them. Choosing well means understanding which tool owns which job, not picking a single "winner." Around 73% of construction professionals report using BIM on at least some projects, according to Business Research Insights (2026), and the software slice of the market accounts for over 66% of industry revenue per Grand View Research (2024). The category is mature, but the tools inside it are built for very different disciplines.
This guide is built for teams comparing platforms across architecture, civil, structural, and coordination work. If you evaluate software for a living, the pattern here will feel familiar: the same discipline-fit, interoperability, and maintainability questions that shape any software decision apply to BIM too. Product teams thinking about how buyers evaluate complex tools may also find our roundups of AI design tools and AI app builder software useful as adjacent reference points.
What's inside
This list is built for buyers comparing BIM platforms across model authoring, coordination, reality capture, and collaboration. We selected tools based on four criteria: discipline fit (does it match architecture, civil, structural, or MEP work), BIM interoperability (how cleanly it exchanges data with the rest of your stack), cloud collaboration (can distributed teams work on the same model), and practical deployment fit (how realistic it is to stand up for your first BIM project). Each tool below is grouped by the job it does best, not ranked as a single champion.
TL;DR
- Broadest authoring choice: Autodesk Revit covers architectural, structural, and MEP modeling in one platform and is the default shortlist entry for most AEC teams.
- Best for architecture-first firms: Graphisoft Archicad, with strong design modeling and Open BIM collaboration.
- Best for structural and fabrication: Tekla Structures, built for constructible steel and concrete detailing.
- Best for civil and infrastructure: Autodesk Civil 3D, for roads, sites, grading, and corridors.
- Best for model coordination: Autodesk Navisworks, the clash detection and model aggregation layer.
- Best for scan-to-BIM: Autodesk ReCap, for point clouds and existing-condition capture.
- Best easy-entry conceptual modeling: SketchUp, for fast early-stage ideation.
What is BIM software?
BIM software is a category of tools for creating and managing data-rich 3D models of built assets across their full lifecycle. Building information modeling is the process; the software is how teams do it. Instead of drawing lines that only humans interpret, BIM modeling software builds intelligent objects (walls, beams, ducts, pipes) that carry data about material, cost, performance, and relationships to everything around them.
The value is not the 3D geometry. It is the information attached to it. When a designer changes a wall type, connected schedules, sections, and quantities update automatically. When disciplines share a model, a structural engineer can see exactly where an architect placed a shaft. That shared, structured data is what separates building information modeling from older drafting workflows.
Core capabilities you should expect across BIM tools:
- 3D parametric modeling: Objects that hold data and update relationships automatically when the design changes.
- Data-rich objects: Elements carrying material, cost, phasing, and performance attributes, not just shapes.
- Discipline coverage: Support for architecture, structural, MEP, or civil workflows depending on the tool.
- Model coordination: The ability to federate multiple discipline models and detect conflicts before construction.
- Cloud collaboration: Shared model access so distributed teams edit and review without emailing files back and forth.
- BIM interoperability: Import and export across formats (notably IFC and Open BIM standards) so tools in the stack can exchange data.
North America holds roughly 46.5% of global BIM market revenue per Grand View Research (2024), and the overall market is forecast to grow from about USD 9.03 billion in 2025 to USD 15.42 billion by 2030, according to MarketsandMarkets (2025). Adoption is broad and still climbing, which is exactly why interoperability between tools matters more every year.
When to use BIM software
BIM software earns its cost at the point where drawing-based workflows start to break down. Here are the three moments that most often push teams over that line.
Model buildings with data attached
When your project needs coordinated documentation (plans, sections, schedules, and quantities that all stay in sync), 2D CAD stops scaling. Every manual edit becomes a chance for drift between sheets. BIM architecture software and BIM modeling software fix this by generating documentation from a single intelligent model. If you find your team reconciling the same change across five drawings, you have outgrown drafting.
Coordinate across disciplines and teams
The moment architecture, structure, and MEP have to fit inside the same building, coordination becomes the hard part. Ducts run into beams. Pipes clash with structural elements. BIM coordination software federates these separate models and surfaces conflicts before they reach the field, where fixes cost far more. If your rework budget is dominated by clashes discovered on site, coordination tooling pays for itself fast.
Capture reality and compare existing conditions
Renovation, retrofit, and infill work all start with an existing building that no drawing describes accurately. Scan-to-BIM workflows capture real conditions as point clouds, giving modelers an accurate base to build against. When your "as-built" drawings are wrong or missing, reality capture removes the guesswork before design begins.
Comparison table
Here is the shortlist in relevance order, grouped by the job each tool owns. Pricing reflects publicly listed figures where vendors publish them; several BIM vendors quote per region or through resellers, so those are noted as quote-based.
| # | Product | Intent | Key use case | Pricing | G2 rating |
|---|---|---|---|---|---|
| 1 | Autodesk Revit | Multidiscipline authoring | Architectural, structural, and MEP BIM modeling | Listed around $3,005/year (Autodesk) | 4.6/5 |
| 2 | Graphisoft Archicad | Architecture-first authoring | Design modeling and Open BIM documentation | From $201 + tax/month | 4.6/5 |
| 3 | Tekla Structures | Structural detailing | Constructible steel and concrete models | Quote-based (Carbon, Graphite, Diamond) | 4.5/5 |
| 4 | Bentley OpenBuildings Designer | Multidiscipline building design | Complex buildings in Bentley environments | Region-based, quote-based | 4.3/5 |
| 5 | Autodesk Civil 3D | Civil and infrastructure | Roads, sites, grading, corridors | 30-day trial; price not publicly listed | 4.4/5 |
| 6 | Autodesk Navisworks | Coordination and review | Clash detection and model aggregation | Simulate from $1,145/year | 4.5/5 |
| 7 | Autodesk ReCap | Reality capture | Point clouds and scan-to-BIM | Free download; ReCap Pro by subscription | 4.1/5 |
| 8 | SketchUp | Conceptual modeling | Fast early-stage 3D ideation | From $10.75/month (billed annually) | 4.5/5 |
1. Autodesk Revit
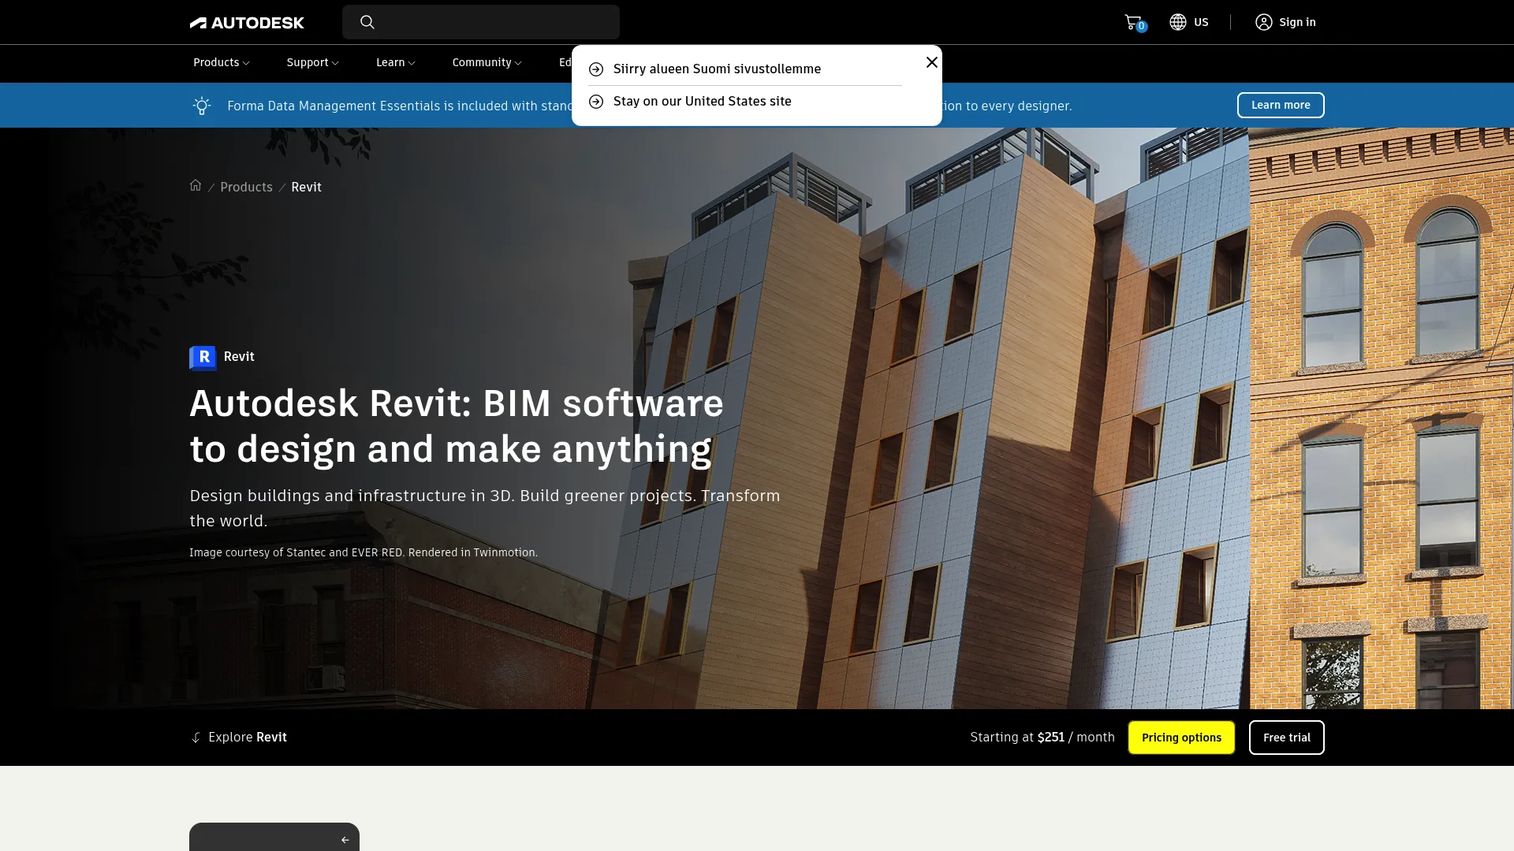
Autodesk Revit is the broadest mainstream BIM authoring tool and the reason it sits at number one is simple: it covers architectural, structural, and MEP workflows in a single platform. For most AEC teams, Revit is the default shortlist entry because it is the tool their partners, consultants, and contractors already run. Parametric 3D modeling means a change to the model ripples through every plan, elevation, schedule, section, and sheet automatically, which is the core promise of BIM done well.
Best for: AEC teams that need coordinated multidiscipline BIM authoring and documentation from a single model.
Key strengths
- Parametric authoring: 3D modeling with parametric accuracy so design intent and documentation stay linked.
- Instant revisions: Changes propagate to plans, elevations, schedules, sections, and sheets automatically.
- Multidiscipline collaboration: Architecture, structure, and MEP teams work in a shared model environment.
Why choose Autodesk Revit: If your ecosystem already runs on Autodesk cloud workflows and you coordinate work with outside consultants, Revit's ubiquity is the practical argument. It is the safe interoperability bet because so many downstream tools (Navisworks, Civil 3D, ReCap) share its data cleanly. Teams that value one authoring environment across disciplines over a specialist tool per discipline gravitate here.
Autodesk Revit pricing: Autodesk offers a 30-day free trial, with monthly subscriptions and Flex token options referenced on the trial page. At the Autodesk brand level, Revit is publicly listed around $3,005/year among Autodesk's product prices. Educational access is available for students and educators. Revit carries a 4.6/5 rating on G2.
2. Graphisoft Archicad
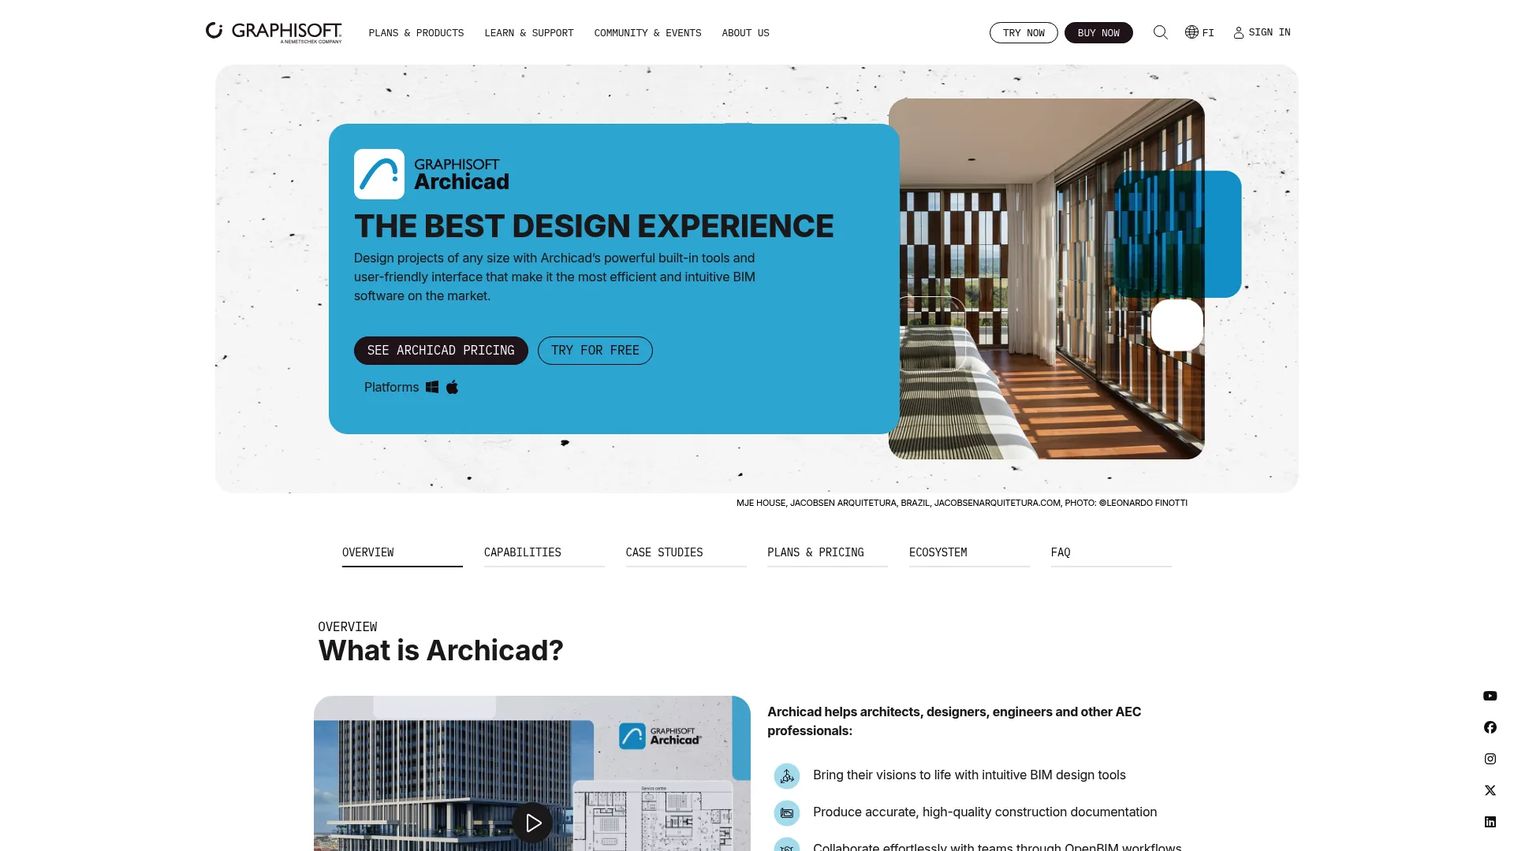
Graphisoft Archicad is an architecture-first BIM platform with a reputation for design modeling and clean documentation. Architectural teams frequently evaluate it directly against Revit, and the choice often comes down to workflow preference and how much the firm values Open BIM interoperability. Archicad covers 2D and 3D BIM design plus documentation and publishing in one environment, and its Open BIM stance makes it a comfortable fit for firms that exchange IFC files with partners on other platforms.
Best for: Architects and small-to-mid-size firms that want BIM authoring with strong documentation and Open BIM collaboration.
Key strengths
- 2D and 3D BIM design: A design-led modeling environment built around architectural workflows.
- Documentation and publishing: Streamlined output for drawings, layouts, and coordinated sheets.
- Open BIM collaboration: Interoperability through open standards so teams share data across tools.
Why choose Graphisoft Archicad: Firms that lead with design and want an authoring tool that feels closer to the way architects think often prefer Archicad's environment. Its Open BIM commitment reduces lock-in worry for teams that collaborate with consultants running different software. If your work is predominantly architectural rather than heavily structural or MEP, Archicad is a strong first pick.
Graphisoft Archicad pricing: Graphisoft publishes pricing publicly. Archicad Studio starts at $201 + tax per month on a one-year subscription paid upfront, Archicad Collaborate is $237 + tax per month, and BIMcloud is $47 + tax per month. A free Archicad educational license is available for students. Archicad holds a 4.6/5 rating on G2.
3. Tekla Structures
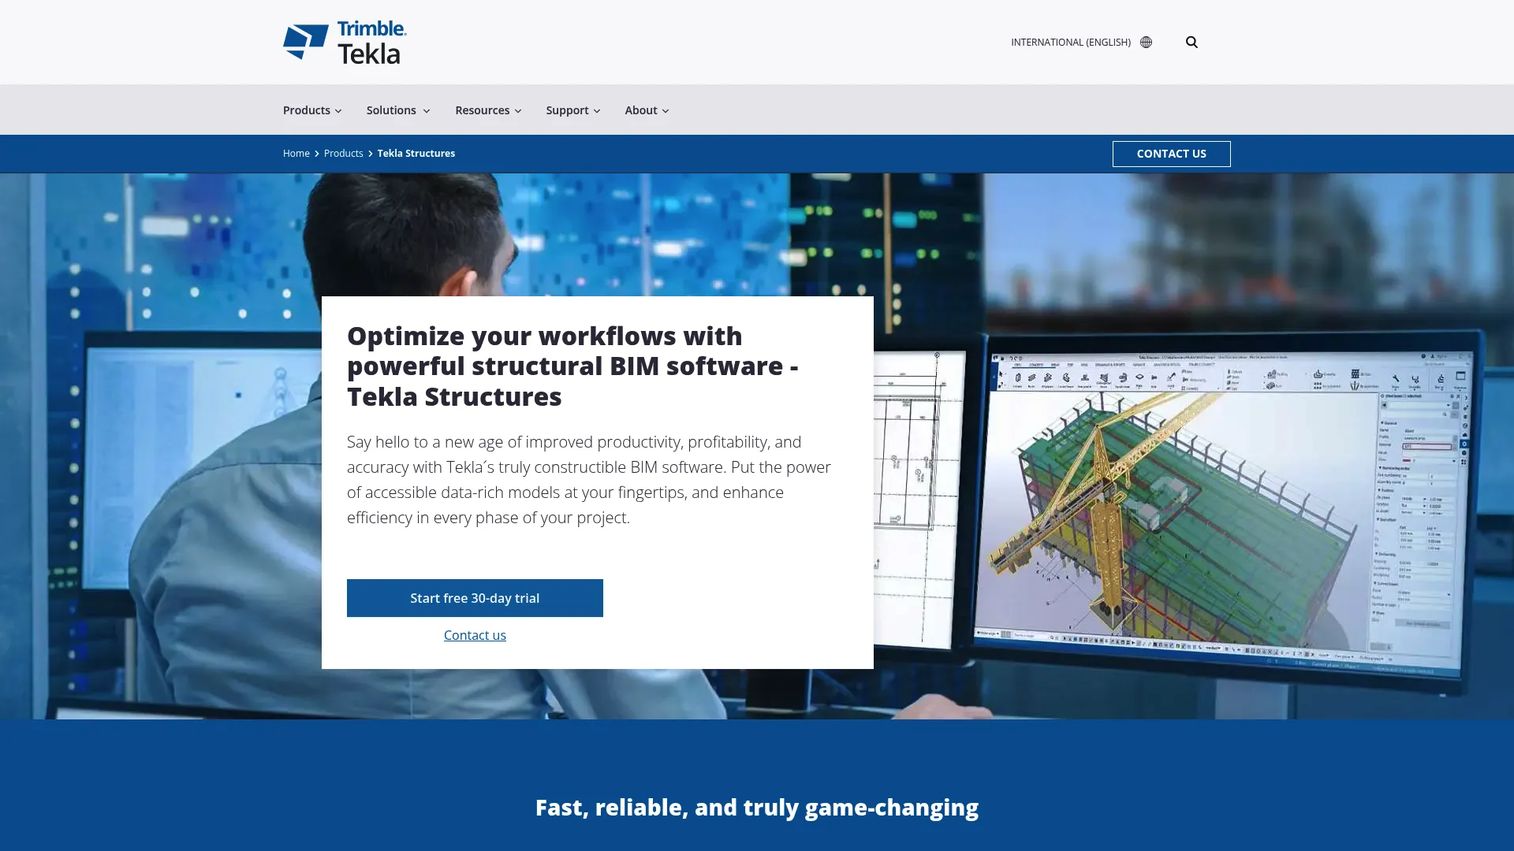
Tekla Structures is the structural and fabrication-heavy BIM option. Where general-purpose authoring tools model buildings well enough for design and coordination, Tekla goes deep on constructability. It builds information-rich, accurate 3D models that carry the detail steel and concrete teams need downstream: connections, rebar, fabrication data, and the precision that fabricators and detailers rely on. If your work lives in structural detailing rather than architectural layout, this is the tool built for you.
Best for: Structural engineers, detailers, fabricators, and contractors who need constructible BIM and detailing workflows.
Key strengths
- Constructible modeling: Create, combine, manage, and share information-rich, accurate 3D models.
- Tekla Model Sharing: Collaborative work on local copies of the model for distributed teams.
- Flexible configurations: Subscription tiers matched to viewing, authoring, and detailing workflows.
Why choose Tekla Structures: Choose Tekla when downstream precision is non-negotiable. General authoring tools can represent structure, but Tekla carries constructible detail all the way to fabrication, which matters for steel and concrete workflows where an error becomes a physical rework problem. Teams that own detailing and fabrication rather than early design find it fits better than a broad multidiscipline platform.
Tekla Structures pricing: Trimble offers Tekla Structures in three configurations (Carbon, Graphite, and Diamond) as subscriptions. Pricing is not published publicly; Trimble directs buyers to contact sales or a reseller for a quote. Tekla Structures holds a 4.5/5 rating on G2.
4. Bentley OpenBuildings Designer
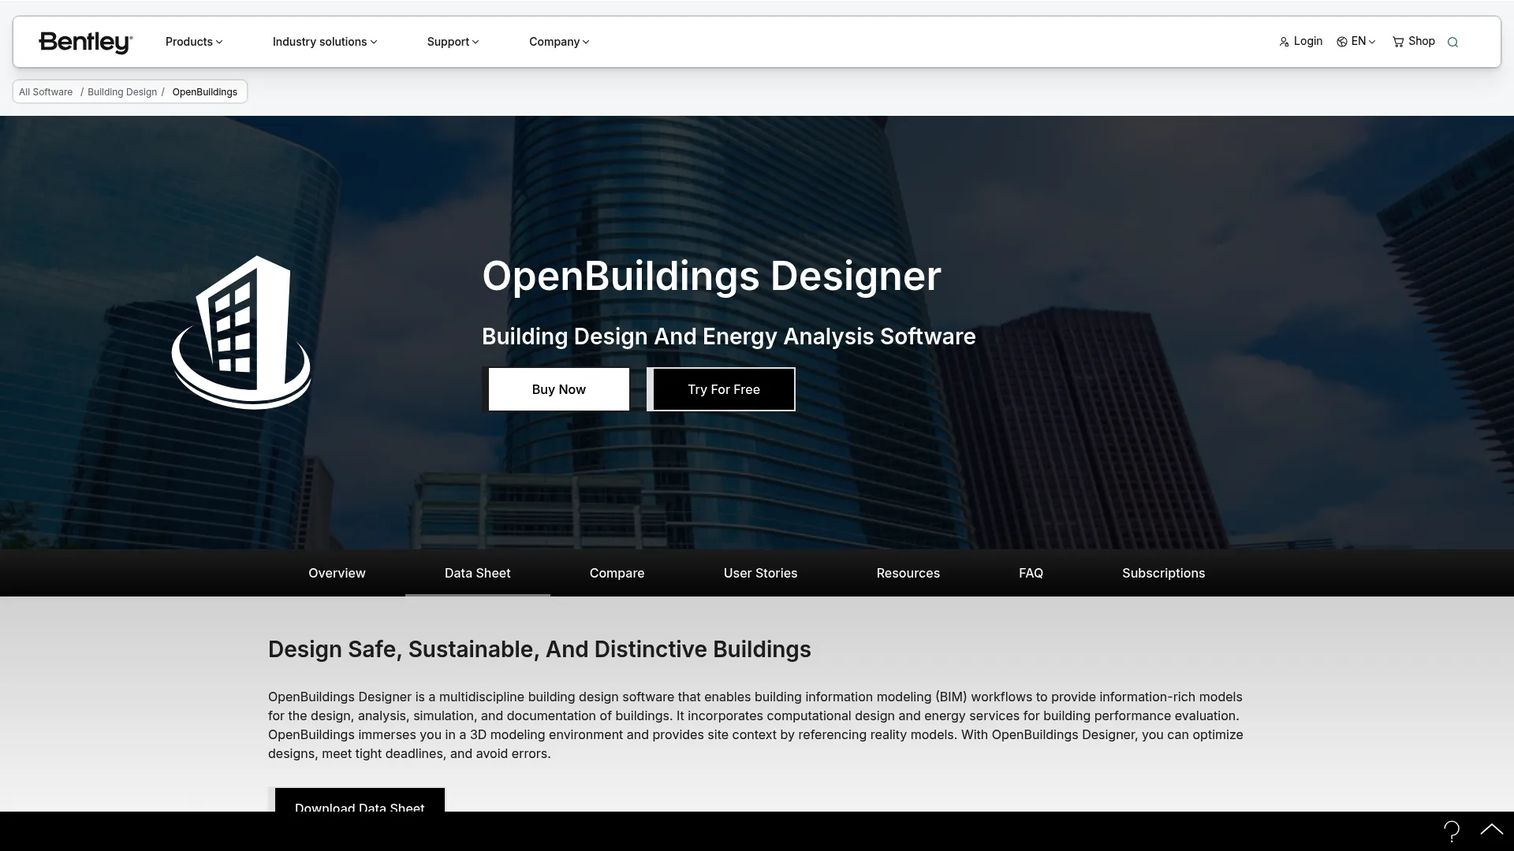
Bentley OpenBuildings Designer is a multidiscipline BIM tool for complex building projects, and it fits most naturally inside organizations already invested in Bentley's ecosystem. It handles building design, analysis, simulation, and documentation in one environment, with 3D modeling that works against reality-model context. For teams doing infrastructure-adjacent building work, its federated-data workflows and clash detection sit comfortably alongside Bentley's broader infrastructure tooling.
Best for: Architects and engineering teams needing BIM-based building design and coordination inside a Bentley environment.
Key strengths
- Multidiscipline design: BIM workflows for building design, analysis, simulation, and documentation.
- Reality-model context: 3D modeling that references captured site and reality data.
- Federated collaboration: Federated-data workflows with clash detection built in.
Why choose Bentley OpenBuildings Designer: If your organization already runs Bentley for infrastructure and wants building design that shares the same data spine, OpenBuildings Designer is the coherent choice. The interoperability advantage is internal: staying inside one ecosystem reduces handoff friction between building and infrastructure work. Firms without an existing Bentley footprint usually weigh it against the Autodesk stack instead.
Bentley OpenBuildings Designer pricing: Bentley states that pricing varies by region and references a common 12-month practitioner license through its eStore, but no public numeric price is shown on the product page. The product includes OpenBuildings Speedikon. It holds a 4.3/5 rating on G2.
5. Autodesk Civil 3D
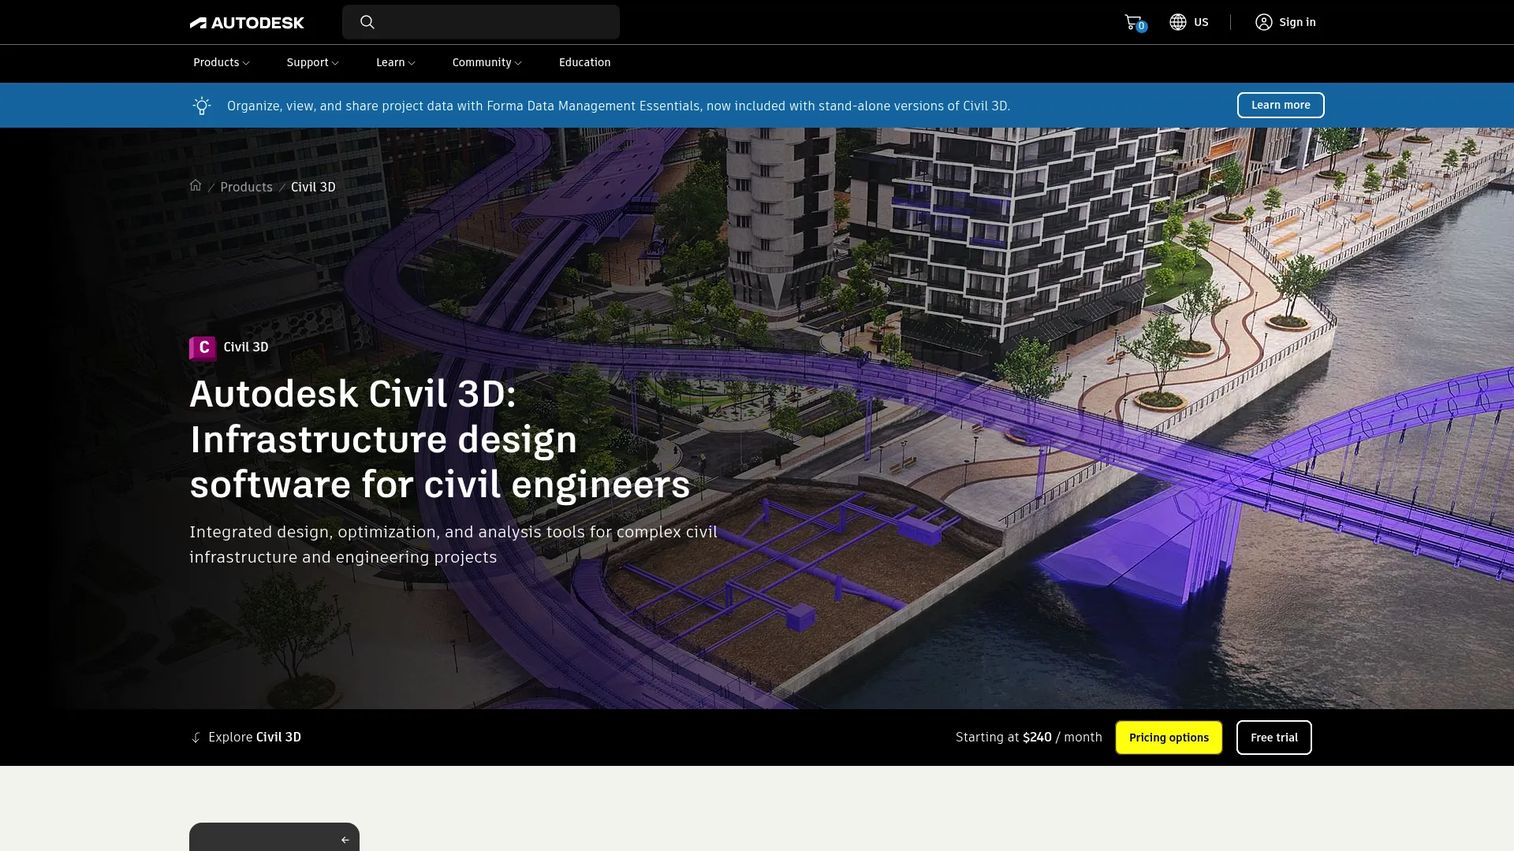
Autodesk Civil 3D is the civil and infrastructure counterpart to the architecture-centric BIM platforms above. It is built for site design, roads, grading, and corridor workflows rather than vertical building authoring. If your projects are horizontal (highways, land development, rail, water, drainage) Civil 3D speaks the right language: terrain models, survey data, and dynamic corridors that update as alignments change.
Best for: Civil engineers and infrastructure teams designing roads, sites, rail, water, and related civil projects.
Key strengths
- Site and survey workflows: Bring survey data into a live design environment.
- Terrain modeling: Build and update surfaces that drive downstream design.
- Corridor modeling: Dynamic corridors for roads and linear infrastructure.
Why choose Autodesk Civil 3D: Choose Civil 3D when your BIM work is infrastructure rather than buildings. It complements the building-focused tools rather than competing with them, and because it is an Autodesk product, coordination and downstream collaboration with Revit and Navisworks stay in one data family. Civil teams standardized on Autodesk find it the natural fit for the horizontal side of a project.
Autodesk Civil 3D pricing: Autodesk's Civil 3D page confirms a 30-day free trial. A public subscription price was not visible on the first-party page reviewed, so contact Autodesk or check current listings for a quote. Civil 3D holds a 4.4/5 rating on G2.
6. Autodesk Navisworks
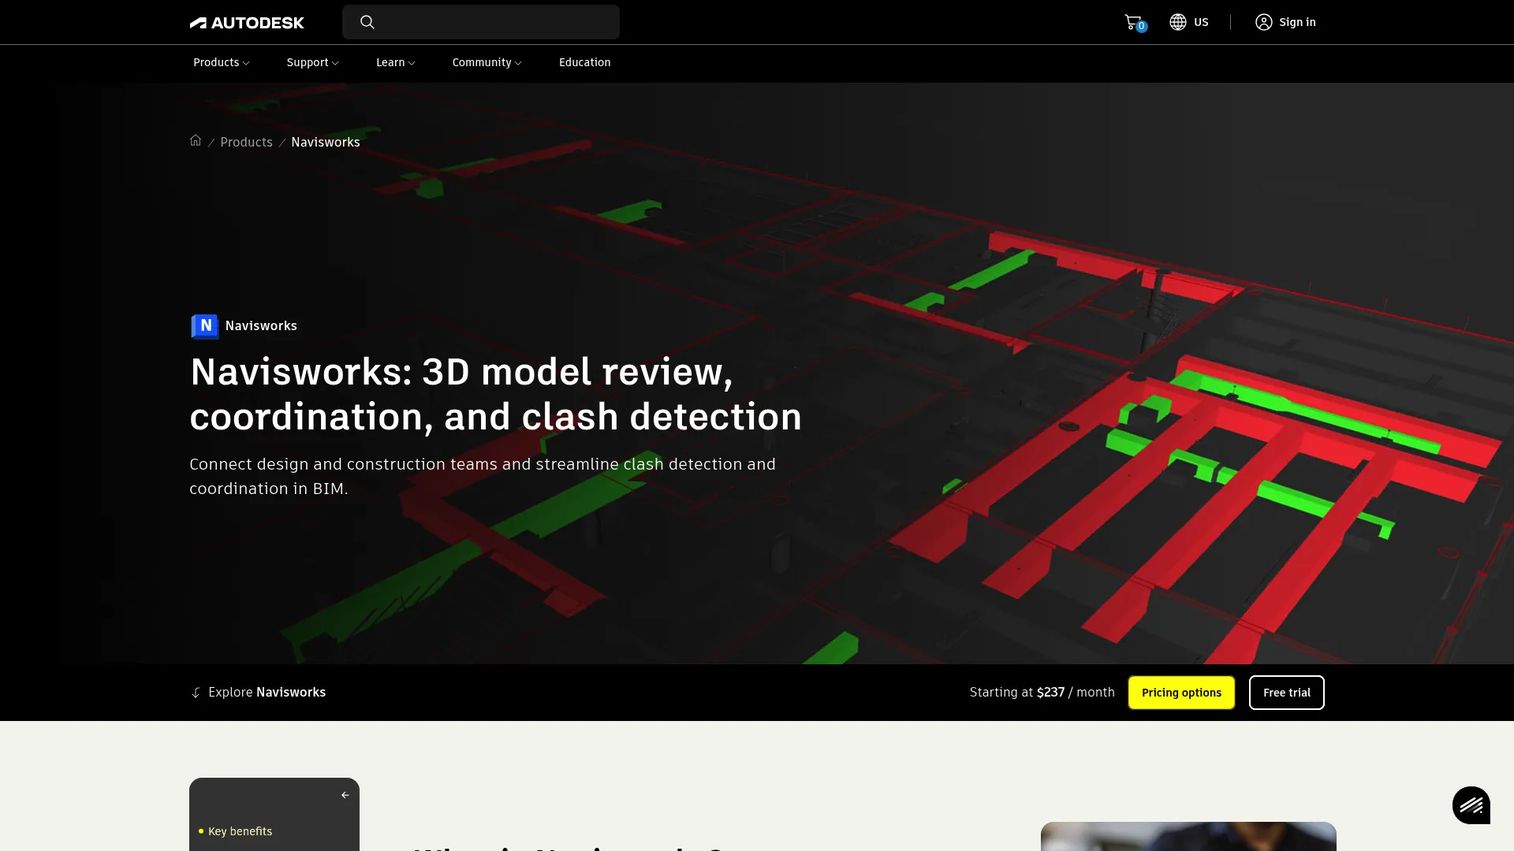
Autodesk Navisworks is not an authoring tool, and that distinction is the whole point. It is the coordination and model review layer of the BIM stack: it aggregates models from Revit, Civil 3D, Tekla, and other sources into a single federated model, then runs clash detection to find conflicts before they reach the field. For anyone evaluating a BIM stack the way a product manager evaluates a workflow, Navisworks is the enabler that makes the rest of the tools work together.
Best for: AEC teams that need clash detection and coordination across BIM models from multiple disciplines.
Key strengths
- Federated model: Combine design and construction data from many tools into one model.
- Clash and interference detection: Surface conflicts between disciplines before construction.
- 4D/5D simulation: Add time and cost dimensions with simulation and quantification.
Why choose Autodesk Navisworks: Think of Navisworks as the coordination hub, not another authoring seat. It performs best when your challenge is combining discipline models and catching clashes early, which is where most rework budgets are won or lost. Teams already producing models in Revit, Civil 3D, and Tekla use it to validate that everything fits before anyone breaks ground.
Autodesk Navisworks pricing: Autodesk lists Navisworks Simulate at $1,145/year, with Navisworks Manage offered separately (its price was not publicly visible in the source reviewed) and a free Navisworks Freedom viewer for stakeholders who only need to review models. Navisworks holds a 4.5/5 rating on G2.
7. Autodesk ReCap
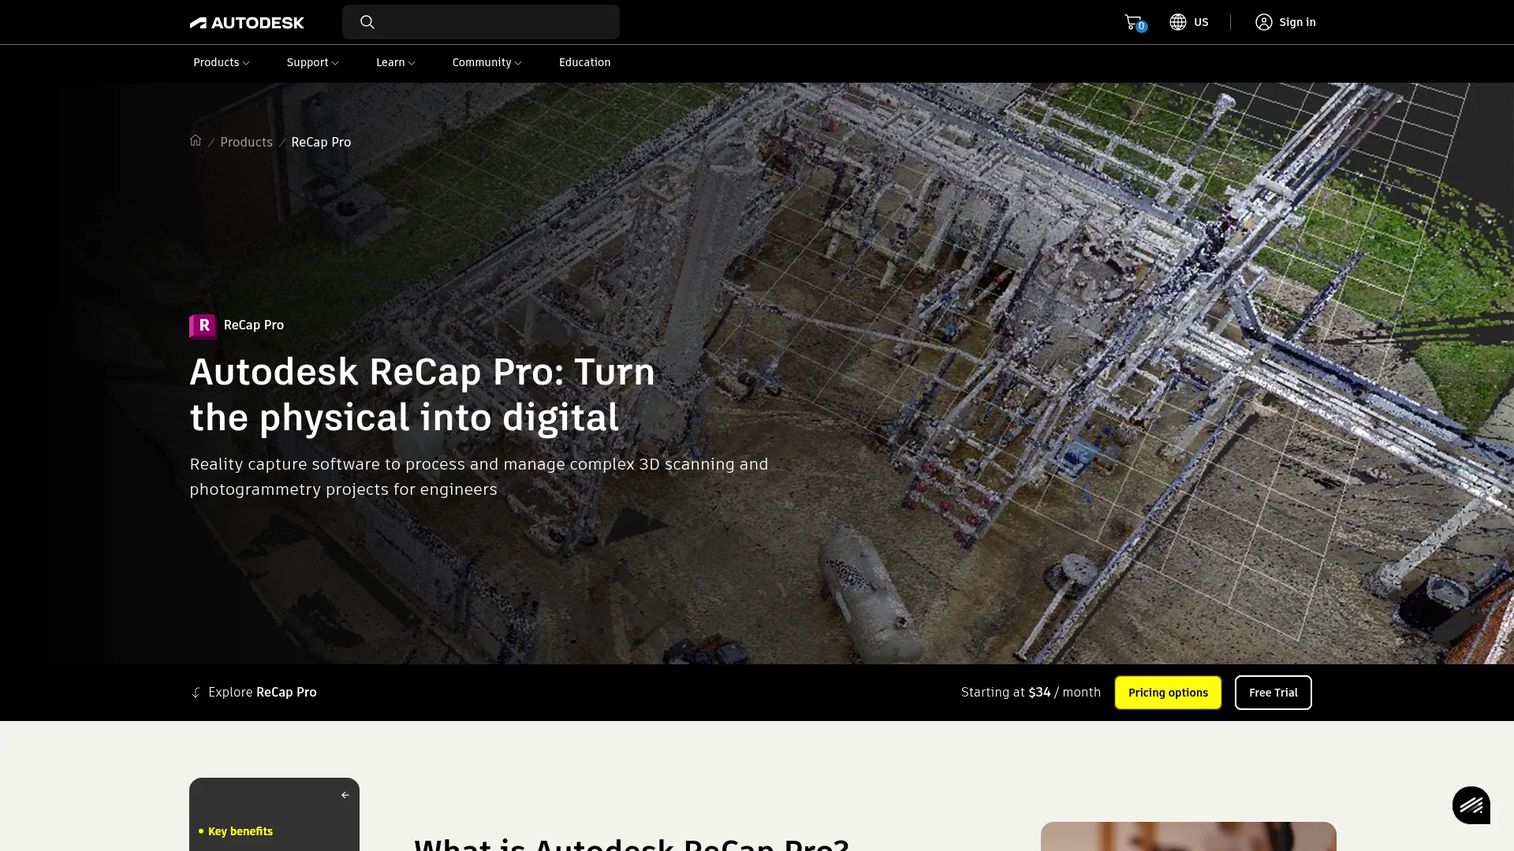
Autodesk ReCap is the reality capture bridge into your BIM workflow. Before you can model a renovation or verify a site, you need an accurate picture of what is actually there. ReCap turns laser scans and photogrammetry into point clouds that modelers use as a base, which is the practical heart of scan-to-BIM. Rather than trusting outdated as-built drawings, teams model against measured reality.
Best for: AEC and survey teams that need point-cloud and photogrammetry workflows to document existing conditions.
Key strengths
- Point cloud handling: Import, view, and perform basic editing of point cloud data.
- ReCap Pro tools: Registration, measurement, markup, and export for reality-capture projects.
- Photogrammetry and cloud: Photogrammetry workflows plus cloud collaboration features.
Why choose Autodesk ReCap: Choose ReCap when existing conditions are the unknown in your project. It sits at the front of the workflow: capture reality, register the scans, then hand a reliable base into an authoring tool. Because it is an Autodesk product, point clouds flow cleanly into Revit and Civil 3D for the modeling that follows.
Autodesk ReCap pricing: Autodesk offers ReCap as a free download, while ReCap Pro is sold as a subscription. A numeric ReCap Pro price was not exposed on the first-party page reviewed, so check current Autodesk listings for the subscription rate. ReCap holds a 4.1/5 rating on G2.
8. SketchUp
SketchUp is the easier-entry conceptual modeling option that still shows up across BIM workflows. It is not a full BIM authoring platform in the way Revit or Archicad are, and it does not pretend to be. What it does exceptionally well is fast, intuitive 3D modeling for early-stage ideation, where speed of thought matters more than data richness. Many teams sketch a concept in SketchUp, then move the massing into a dedicated BIM tool once the design firms up.
Best for: Design teams that need fast 3D concept modeling with documentation and collaboration.
Key strengths
- 3D modeling: Fast, approachable modeling for early design and ideation.
- LayOut documentation: 2D documentation to turn models into presentable drawings.
- 3D Warehouse and extensions: A large library of components plus an extension ecosystem.
Why choose SketchUp: Choose SketchUp for the front of the process, when you need to explore form quickly and share concepts without the overhead of a full BIM model. Its honest role in the stack is conceptual: it pairs with the authoring, coordination, and capture tools above rather than replacing them. Teams that value a low learning curve for early design keep it in the toolkit.
SketchUp pricing: SketchUp publishes pricing openly. Go starts at $10.75 per month per user billed annually (or $19.99/month), and Pro is $33.25 per month billed annually (or $99.99/month). SketchUp for Schools is free with a Google Workspace for Education or Microsoft Education account. SketchUp holds a 4.5/5 rating on G2.
Considerations before you choose
BIM is a stack, so the smartest buying question is not "which tool wins" but "which combination fits my discipline and my partners." Use this checklist before committing.
Discipline fit
Match the primary tool to your core work. Architecture-led firms weigh Revit against Archicad; structural and fabrication teams lean toward Tekla; civil teams need Civil 3D. Buying a general tool for specialist work leaves precision on the table, and buying a specialist tool for general work leaves coverage gaps.
BIM interoperability
Your tools have to exchange data with each other and with your partners. Check IFC and Open BIM support, and confirm how cleanly files move between authoring and coordination tools. A single-vendor stack (Autodesk end to end, for example) reduces handoff friction, while Open BIM tools like Archicad ease collaboration across mixed environments.
Cloud collaboration
Distributed teams need shared model access, not emailed files. Evaluate how each tool handles concurrent editing, version control, and cloud-hosted models. This is where model coordination either scales smoothly or turns into a file-management headache.
Coordination and downstream fit
Authoring is only half the job. Confirm that your models federate cleanly into a coordination tool like Navisworks for clash detection, and that reality-capture data from ReCap or similar flows back into your authoring environment. The stack is only as good as its weakest handoff.
Conclusion
There is no single best BIM software, only a best-fit tool for each job in the stack. If you author buildings across disciplines, Revit is the safe, ubiquitous choice, with Archicad the design-led alternative for architecture-first firms. For structural detailing and fabrication, Tekla Structures carries constructible precision downstream. Civil and infrastructure teams belong in Civil 3D, while Bentley OpenBuildings Designer fits organizations already standardized on Bentley.
For the connective work, Navisworks is the coordination and clash-detection layer that makes multidiscipline models fit together, and ReCap brings existing conditions into the workflow through scan-to-BIM. SketchUp keeps early-stage ideation fast and low-friction before the design hardens.
Start from your discipline and your partners' toolsets, then build the stack outward from there. Choose the authoring tool that matches your core work, confirm it federates into a coordination layer, and make sure reality-capture data flows in cleanly. Get those three handoffs right and the rest of the decision gets a lot simpler.
FAQs
BIM software is a category of tools for creating and managing data-rich 3D models of built assets. Unlike drawing-based tools, it uses intelligent objects that carry information about materials, cost, and relationships, and it supports collaboration across architecture, structural, MEP, and civil disciplines. The software is how teams put the building information modeling process into practice.
Architecture teams usually compare Revit and Archicad first. Revit offers multidiscipline coverage and near-universal ecosystem fit, while Archicad leads with design-focused modeling and Open BIM interoperability. The best choice depends on your ecosystem, collaboration needs, and workflow preferences rather than a single feature winner.
BIM is the process of creating and managing information about a built asset across its lifecycle. Revit is one software platform used to do BIM work. In short, BIM is the method and Revit is a tool that implements it, alongside alternatives like Archicad and OpenBuildings Designer.
No. CAD is generally drawing-centric, producing lines and geometry that humans interpret. BIM carries model data and coordination context, so objects know what they are and how they relate to everything around them. The BIM vs 3D CAD distinction comes down to intelligent, data-rich models versus geometric drawings.
Civil 3D is the common choice for civil and infrastructure work, covering site design, terrain, grading, and corridor workflows. Coordination and downstream collaboration often involve additional tools such as Navisworks for clash detection. Keep the decision grounded in your specific infrastructure workflows and the tools your partners run.
BIM coordination software combines models from multiple disciplines, detects clashes, and coordinates work before construction begins. It aggregates separate authoring models into a single federated model so conflicts surface early rather than in the field. Navisworks is a familiar example of this coordination and review layer.
Scan-to-BIM workflows usually start with reality capture and point-cloud tools like ReCap, which turn laser scans and photogrammetry into an accurate base. Teams then move that data into authoring platforms such as Revit or Civil 3D to build the model. The workflow bridges measured existing conditions and new design work.
Some vendors offer trials, educational licenses, or limited-access options. Autodesk provides 30-day trials and student access, Archicad offers a free educational license, and ReCap has a free download tier. "Free" usually means limited scope, viewer-only access, or student use, so weigh open-source vs proprietary options against the full workflow you actually need for your first BIM project.