


You stand in a client's backyard with a tape measure, a phone full of reference photos, and a mental picture of where the patio should go. Then you try to explain that picture. The client nods, but you can tell they see nothing. Two weeks later they cancel because the deposit felt like a leap of faith.
That gap between what you see and what a client can picture is exactly why landscaping software exists. The category has grown into real money. The global landscape software market is projected to grow from $7.75 billion in 2024 to roughly $15 to 16 billion by the mid-2030s, a CAGR near 7%, according to Market Research Future (2024). Demand is climbing because the alternative, freehand sketches and verbal promises, loses deals and creates rework.
Modern landscape design software collapses that guessing into something visual and measurable. You drop plants, patios, and lighting onto a real photo of the yard, produce scaled 2D layouts a crew can build from, and hand a client a 3D walkthrough that closes the sale. Some tools lean toward fast inspiration, others toward construction-ready precision, and a few try to do both.
If you are building a repeatable workflow, whether that is a solo design-build operation or a product-adjacent team evaluating landscape planning software, the right pick depends on how deep you need to go. This guide sorts seven landscape design programs by that decision. Interactive product experiences like interactive demos and guided walkthroughs shape how software gets evaluated across categories, and the same principle applies here: seeing beats telling.
What's inside
This guide covers seven landscape design tools chosen for the workflows that actually matter when you buy: photo-based visualization, scaled 2D planning, 3D rendering and walkthroughs, plant library depth, hardscape and irrigation layout, presentation-ready exports, ease of use, and overall workflow depth.
We picked tools that span the full range, from beginner-friendly apps you can run from your phone in a client's driveway to professional-grade programs built for measured plans and material lists. Each entry names who it fits, where it shines, and what to verify on pricing before you commit. The list is sorted by relevance to professional and semi-professional design work.
TL;DR
- Best for professional contractors: PRO Landscape+, for photo imaging, CAD, and sales-ready proposals in one place.
- Best for detailed 2D and 3D planning: Realtime Landscaping Architect, with dual-view design, a deep plant library, and material lists.
- Best for quick visual mockups from a real yard photo: iScape, a mobile-first app for on-site design and AR.
- Best for beginners: Planner 5D, with drag-and-drop layout and a generous free plan.
- Best for clients who need presentation-ready outputs: Simplyscapes, for fast photorealistic concepts and shareable exports.
- Best for advanced modeling: SketchUp, when you need custom geometry and precise measurement control.
What is landscaping software?
Landscaping software is a category of design and planning tools that let you visualize, measure, and document outdoor spaces before any dirt moves. It replaces hand sketches and verbal descriptions with photo-based renders, scaled drawings, and 3D models you can share with clients and crews.
The strongest landscape visualization software shares a common set of capabilities. Understanding them helps you match a tool to your workflow instead of buying on features you will never touch.
- Photo-based visualization: Upload a real photo of the yard, then layer plants, hardscape, and lighting directly onto it. This is the fastest path to client buy-in because the render looks like their actual property.
- Scaled 2D planning: Draw measured site plans where a foot on screen equals a foot on the ground. Crews build from these, and material estimates depend on them.
- 3D walkthroughs: Turn a flat plan into a navigable 3D model so clients can see depth, elevation, and how spaces connect.
- Plant libraries: Search catalogs of plants by name, zone, size, and season, then place mature or growth-stage versions to set expectations honestly.
- Hardscape and irrigation planning: Lay out patios, decks, retaining walls, pools, and irrigation lines with the fittings and materials a build requires.
- Client-ready exports: Produce proposals, PDFs, plant lists, and shareable links that move a project from concept to signed contract.
Most tools emphasize one or two of these strengths. A few professional platforms cover all of them, which is why the category splits so cleanly between photo-based landscape design apps, measured planning programs, and full 2D and 3D landscape design suites.
When to use landscaping software
The right tool depends less on price than on the moment you are in. Three situations cover most of what these programs solve.
Planning a yard renovation before buying materials
Before you order pavers or plants, a scaled layout tells you exactly how much you need. Landscape planning software turns a rough idea into a measured plan with quantities, so you avoid the classic mistake of ordering 30% too much stone. This is where 2D accuracy and material lists earn their keep, especially on larger hardscape jobs.
Showing a client what a project will look like
A client who cannot picture the result hesitates to sign. Photo-based landscape design fixes this by rendering the design onto a photo of their own yard. Add a 3D walkthrough and the abstract becomes concrete. This is the single fastest way to shorten the distance between a pitch and a signature.
Turning rough ideas into measured layouts contractors can act on
Designers and contractors need drawings a crew can build from without a dozen clarifying calls. Here the value is precision: scaled plans, planting details, irrigation runs, and elevation callouts. The best landscape design programs bridge the gap between an inspiring render and a buildable document.
Comparison table
The table below sorts the seven tools by relevance to professional and semi-professional design work. Use it as a fast filter, then read the item sections for the tools that match your intent. Pricing and ratings reflect the most recent verified values available; confirm current figures on each vendor's site before you buy.
| # | Product | Intent | Key use case | Pricing | G2 rating |
|---|---|---|---|---|---|
| 1 | PRO Landscape+ | Contractor / pro | Photo imaging, CAD, and sales proposals | Subscription (monthly/annual); price not public | 3.3/5 |
| 2 | Realtime Landscaping Architect | Advanced planning | 2D and 3D design with plant library and material lists | $599 one-time | 4.1/5 |
| 3 | iScape | Visual mockup / mobile | Real-photo and AR design on a phone or tablet | Free; Pro $29.99/mo or $299.99/yr | Not listed |
| 4 | SmartDraw | 2D planning / diagramming | Scaled yard and garden layouts from templates | From $7.95/mo (billed annually) | 4.5/5 |
| 5 | Planner 5D | Beginner | Drag-and-drop 2D and 3D backyard concepts | Free; Premium from $4.99/mo | 4.7/5 |
| 6 | SketchUp | Advanced modeling | Custom 3D geometry with precise measurement | From $10.75/mo (billed annually) | 4.5/5 |
| 7 | Simplyscapes | Presentation | Photorealistic concept visuals and shareable exports | Free trial; paid price not public | Not listed |
1. PRO Landscape+
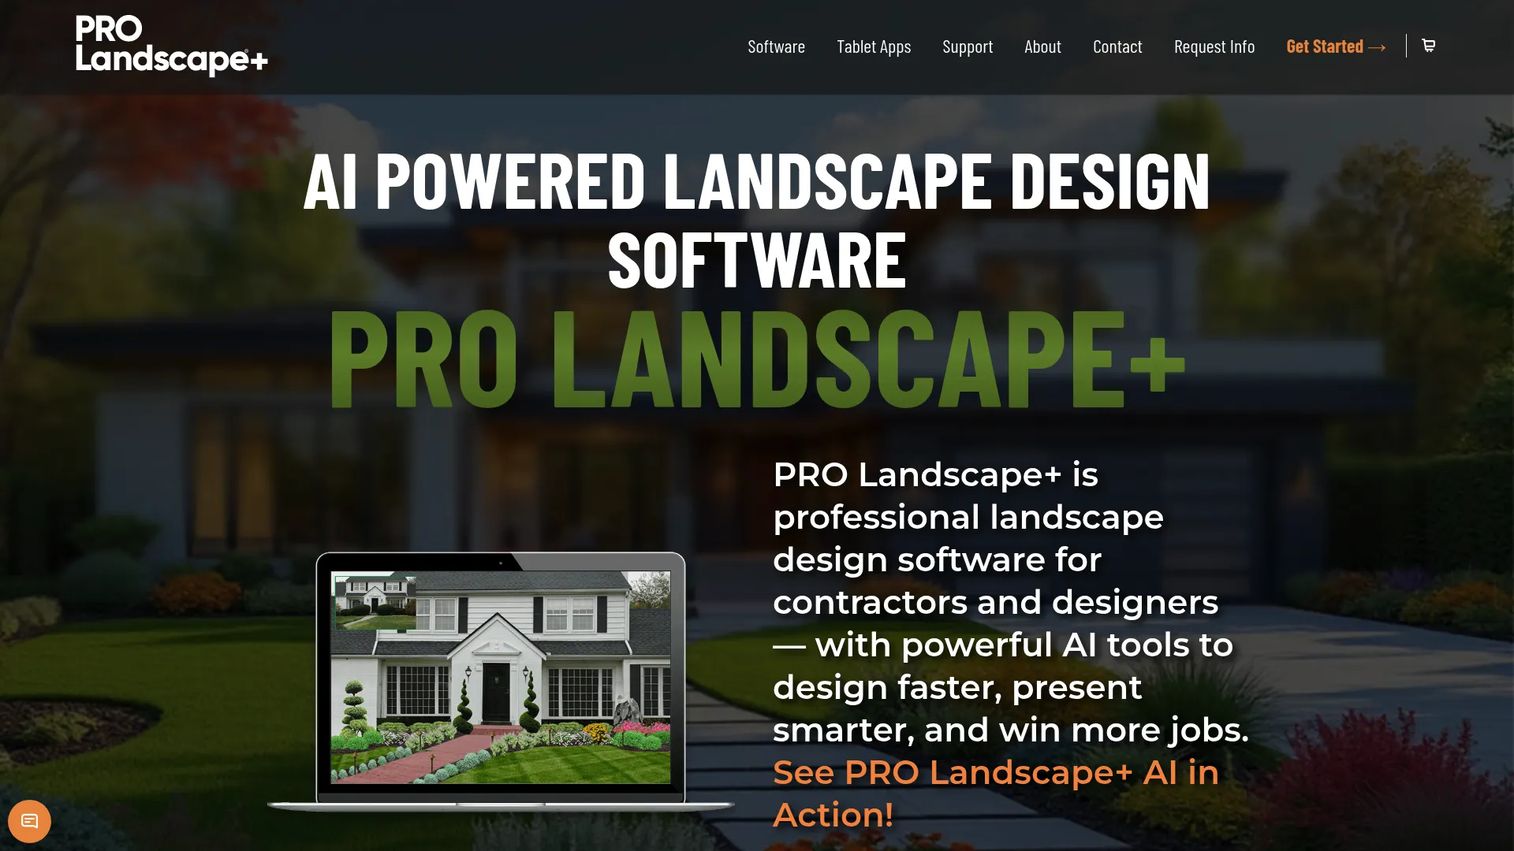
PRO Landscape+ is built for the working landscape professional who needs to design, price, and sell in one workflow. It combines photo imaging with CAD drawing and proposal tools, so the same project moves from a rendered concept to a scaled plan to a signed bid without jumping between apps. This is the tool for teams where presentation quality directly drives close rates.
The photo imaging workflow is the anchor. You start with a photo of the client's actual yard, then place plants, hardscape, and lighting onto it to produce a render that looks like their property, not a generic template. From there the CAD side lets you produce scaled drawings a crew can build from, and the 3D rendering plus lighting design tools help you sell evening and outdoor-living scenes that photos alone cannot convey.
Best for: Landscape contractors and design-build teams who need presentation-ready plans and proposals in a single package.
Key strengths
- Photo imaging: Render designs onto a real yard photo so clients see their own property, not a stock scene.
- CAD and scaled drawings: Produce measured, buildable plans alongside the visual render.
- Proposals and bids: Generate quotes with your own pricing, so the design and the sale live together.
Why choose PRO Landscape+: If your close rate depends on how good the pitch looks and how fast you can turn a walkthrough into a bid, this hardscape design software keeps the whole sequence in one place. It fits presentation-heavy teams that value a tablet companion for on-site work and want proposals tied directly to the design.
PRO Landscape+ pricing: Public sources confirm a subscription model billed monthly or annually, but no numeric price is published on the brand site. Contact the vendor for a current quote and ask about a trial. On G2, PRO Landscape holds a 3.3/5 rating.
2. Realtime Landscaping Architect
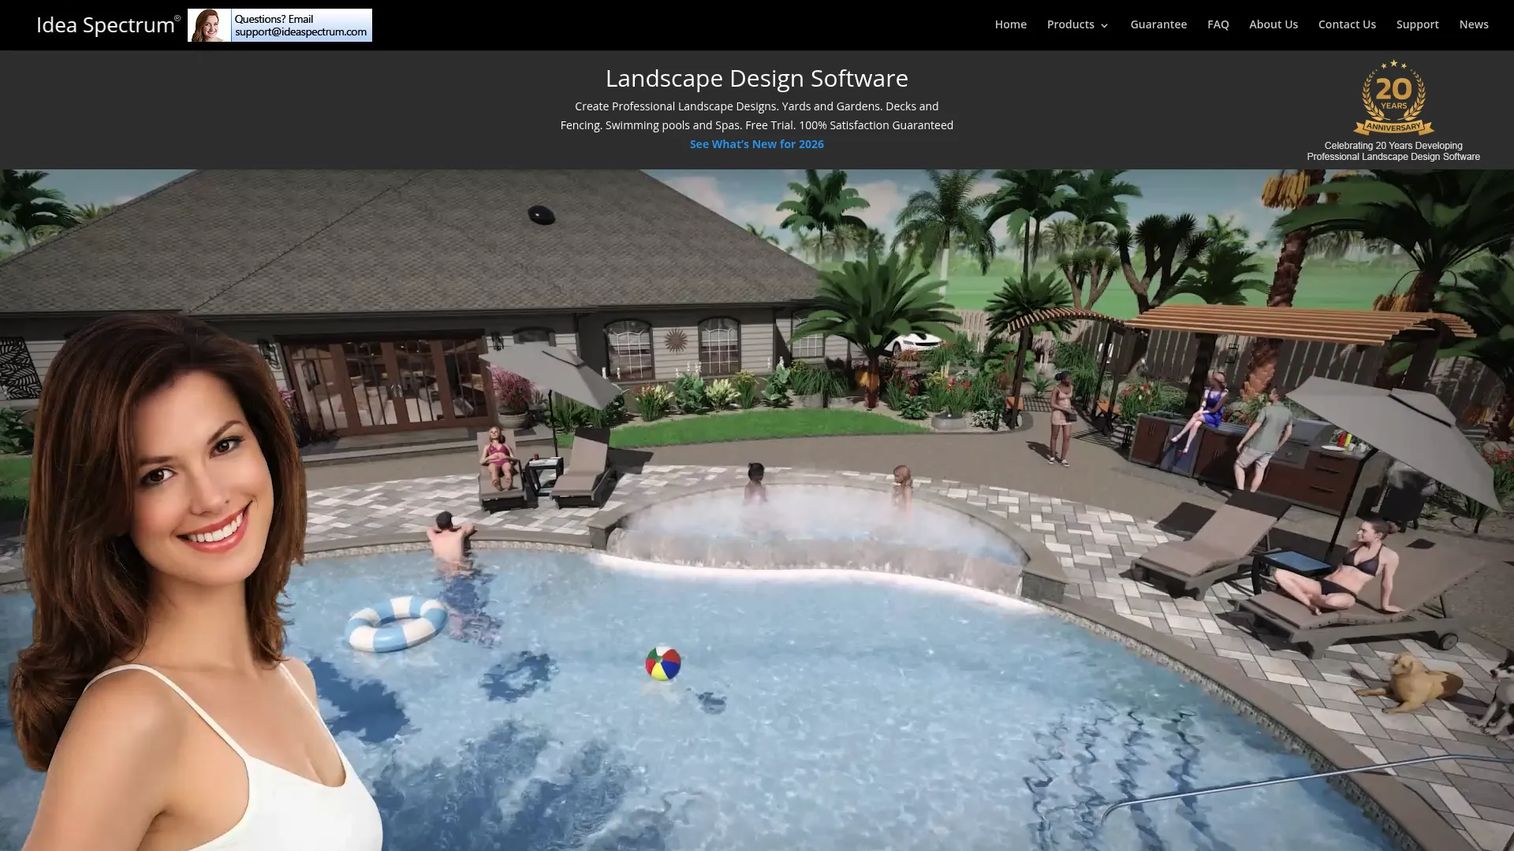
Realtime Landscaping Architect, from Idea Spectrum, is the pick when you need serious depth in both 2D and 3D. It supports photo-based designs, scaled plan drawings, and full 3D walkthroughs in one program, which makes it a genuine end-to-end tool for professional landscape work. If you want to design, document, and present without stitching together three apps, this is the strong contender.
The dual-view workflow is the core draw. You lay out a measured 2D plan and then move into a 3D perspective to check elevation, sightlines, and how spaces connect. The plant library runs deep, so you can specify real species and set honest expectations about mature size. CAD-style tools handle irrigation systems, planting details, and the technical drawings a crew needs.
Best for: Landscape professionals who need presentation-ready 2D and 3D landscape design plus buildable documentation.
Key strengths
- Dual 2D and 3D views: Design a measured plan and walk it in 3D from the same project.
- Deep plant library: Specify real species with size and seasonal detail for accurate planning.
- Hardscape and irrigation tools: Lay out pools, patios, decks, and irrigation with material lists and exports.
Why choose Realtime Landscaping Architect: This hardscape design software fits designers who need real-time walkthroughs for client presentations and precise documents for the build crew. The material lists and export options carry a project from concept to buildable plan, which matters on jobs where accuracy drives cost.
Realtime Landscaping Architect pricing: The Architect product is listed at $599 as a one-time purchase, with no subscription required, and a free trial is available on the product page. It holds a 4.1/5 rating on G2 for the broader Realtime Landscaping family.
3. iScape
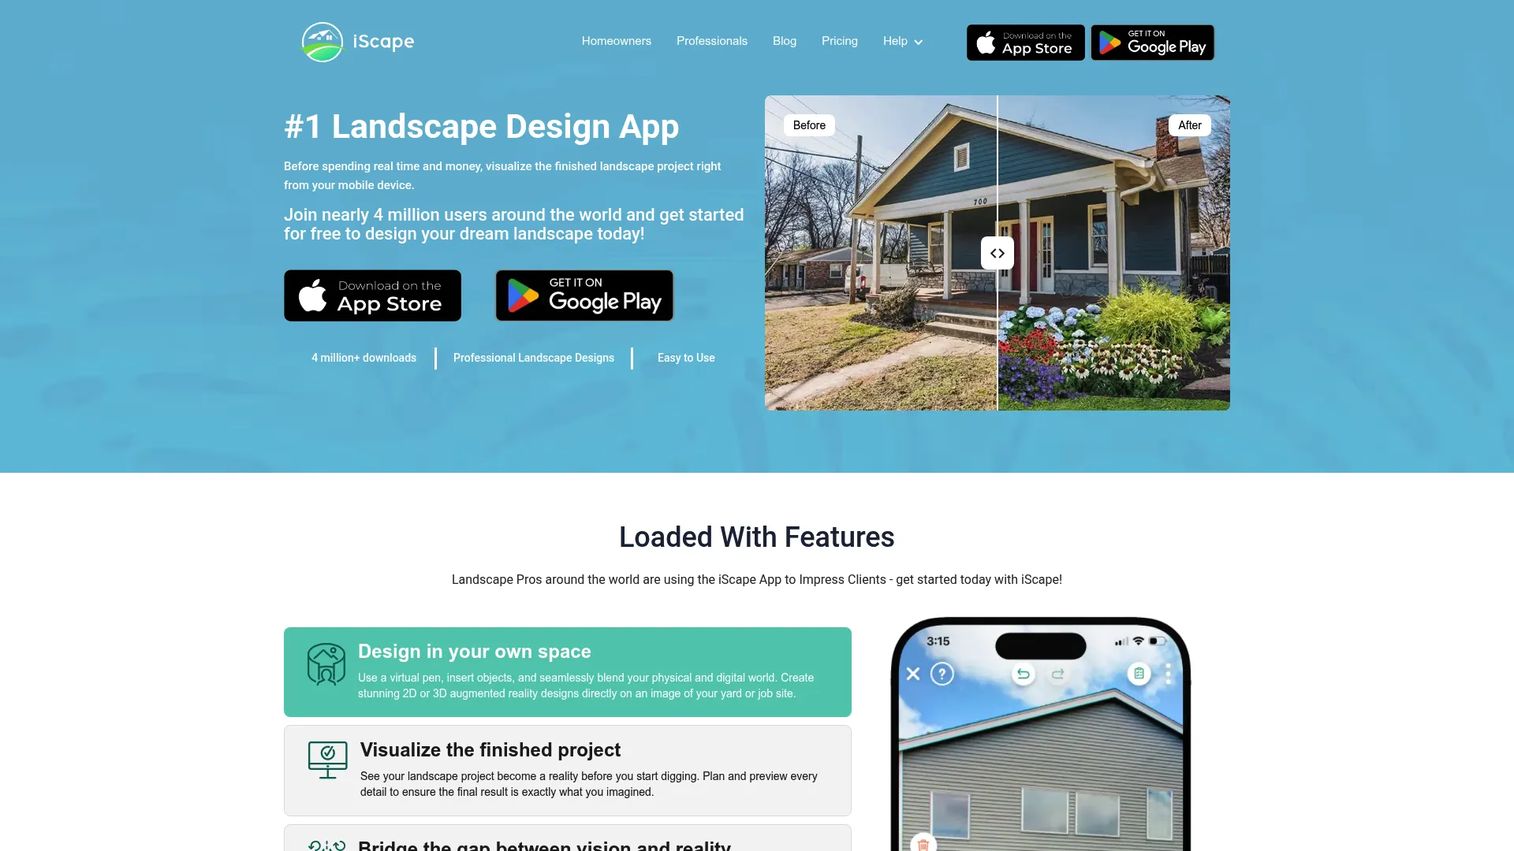
iScape is the mobile-first option for fast, real-photo design you can do standing in the yard. It focuses on 2D and 3D augmented reality visualization, letting you photograph a space and drop plants and hardscape onto it in minutes. For homeowners and pros who want to capture a concept on the spot, this is the quickest path from idea to shareable image.
The real-photo approach is what sets it apart. You point your phone at the yard, and iScape overlays the design onto the actual scene, so the client sees their own property transformed. A drag-and-drop catalog of plants and hardscape elements keeps the workflow approachable, and an integrated proposal tool lets pros turn a concept into a quote. Revision and side-by-side comparison make it easy to show a client two directions before committing.
Best for: Homeowners and landscape pros who want to visualize a yard design before building, right from a phone or tablet.
Key strengths
- Real-photo and AR design: Overlay plants and hardscape onto a live view of the actual yard.
- Drag-and-drop catalog: Place plants and elements quickly without a learning curve.
- Integrated proposals: Turn a mobile concept into a client-facing quote.
Why choose iScape: As backyard design software, iScape performs best for quick visual mockups and early concepts where speed and client buy-in matter more than construction-grade measurement. For measurement-heavy projects, pair it with a scaled planning tool when you need buildable drawings.
iScape pricing: The app is free to download with a limited trial. The Pro plan is $29.99 per month or $299.99 per year, and an Enterprise option with multiple licenses is available by contacting the vendor.
4. SmartDraw
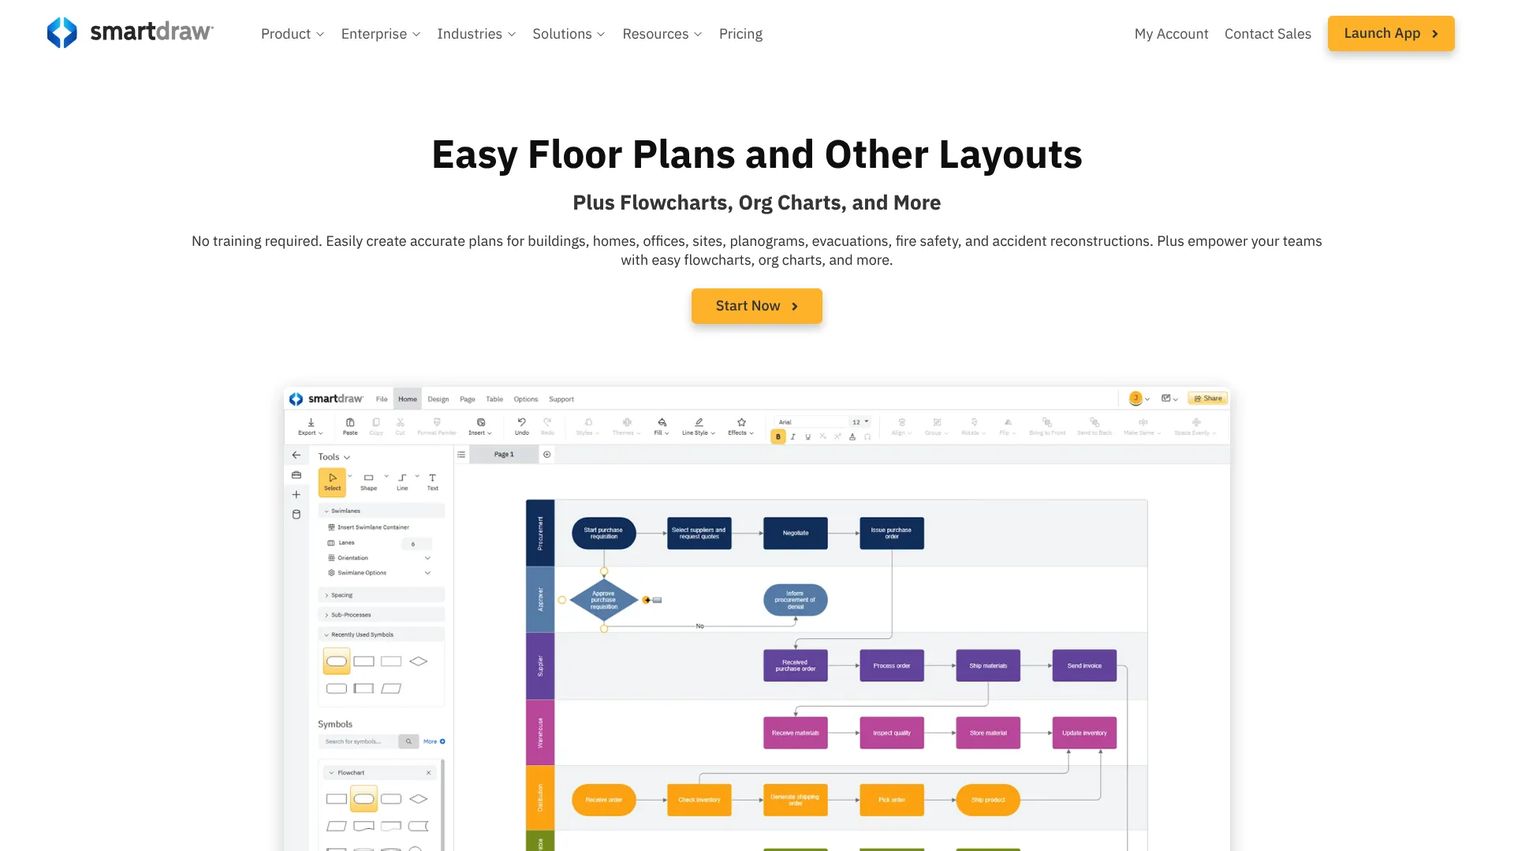
SmartDraw is a diagramming-first tool that happens to be excellent for scaled 2D yard and garden layouts. It is not a photo-render tool, and that is the point: when you need a clean, measured plan view rather than a photorealistic scene, SmartDraw's template-driven approach gets you there fast in a browser. Think of it as the precise 2D counterpart to the photo-based apps.
The strength is scaled diagramming. You start from a template, set your scale, and lay out beds, paths, structures, and property lines with real measurements. Because it also handles floor plans and site diagrams, it fits teams that plan both indoor and outdoor spaces and want one tool for both. Integrations with Microsoft, Google Workspace, and cloud storage keep the plans where your team already works.
Best for: Teams that need easy, scaled 2D diagrams and garden layouts without CAD complexity.
Key strengths
- Scaled 2D layouts: Set a scale and draw measured yard and garden plans from templates.
- Template library: Start from prebuilt layouts instead of a blank canvas.
- Workspace integrations: Connect with Microsoft, Google Workspace, and Atlassian tools.
Why choose SmartDraw: SmartDraw works best when your priority is a clean measured plan and fast documentation, not a photorealistic render. For advanced landscaping that needs plant libraries, 3D walkthroughs, and material takeoffs, pair it with a dedicated landscape tool. It is a strong fit for straightforward layouts.
SmartDraw pricing: The Individual plan starts at $7.95 per month, billed annually, and the Team plan is $6.95 per user per month, billed annually. Enterprise pricing is quote-based, and the site advertises a free trial. SmartDraw holds a 4.5/5 rating on G2.
5. Planner 5D
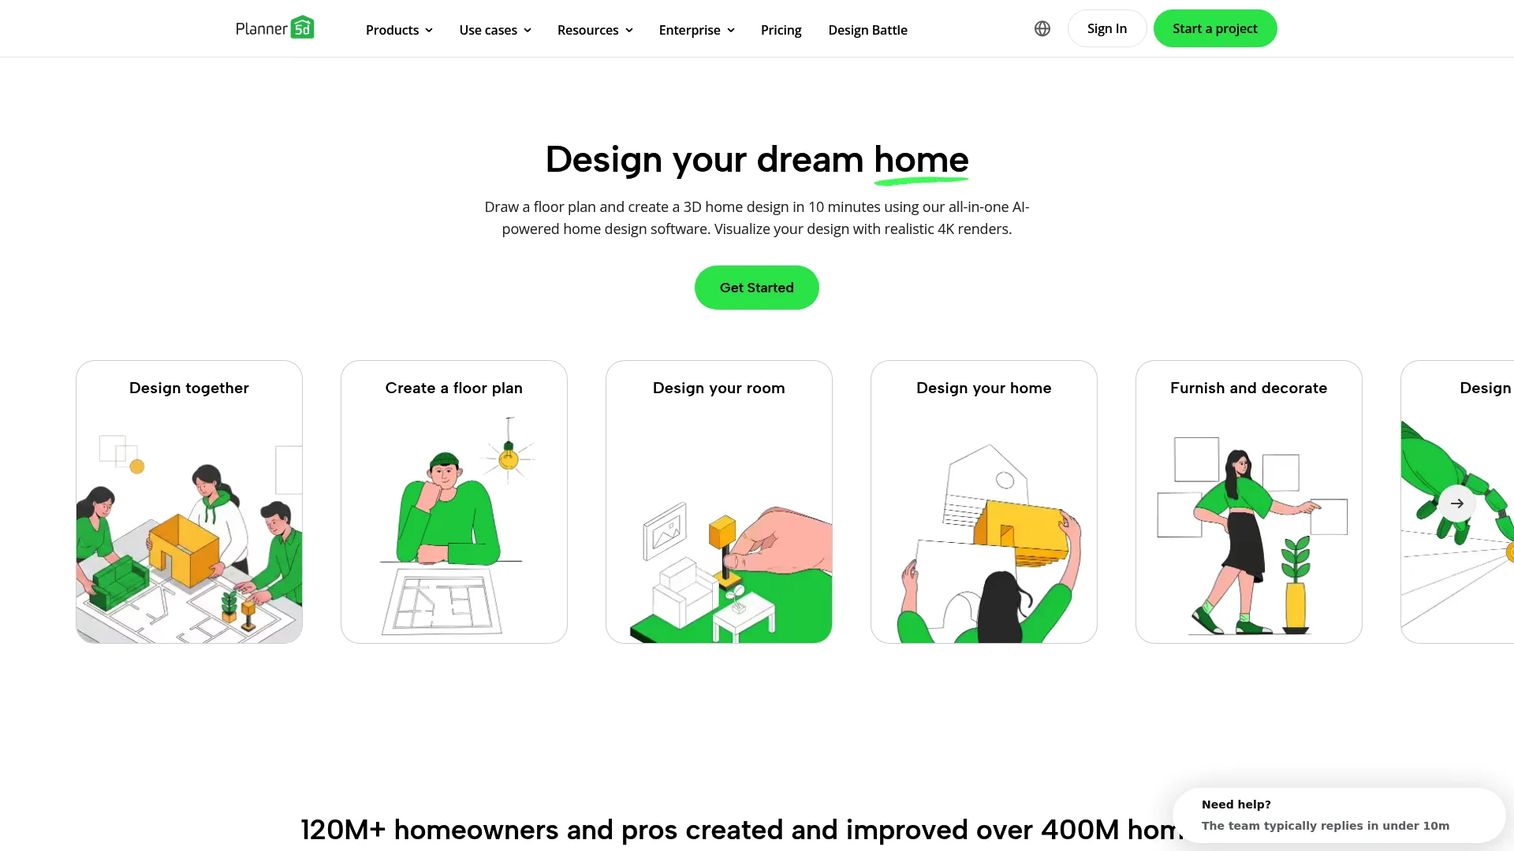
Planner 5D is a general home design tool that doubles as approachable backyard design software. Its drag-and-drop interface and free plan make it one of the easiest ways to sketch a backyard concept in both 2D and 3D. If you are a homeowner, a DIY renovator, or a small team roughing out ideas, this is the low-friction entry point into landscape visualization.
The workflow is built for beginners. You drag rooms, structures, and outdoor elements onto a canvas, then flip to a 3D view to see the concept take shape. AI-powered design tools speed up layout, and VR and AR visualization let you experience a space more immersively. For backyard patios, decks, and general outdoor concepts, it produces attractive visuals without a steep learning curve.
Best for: Homeowners, DIY renovators, and small design teams planning interiors and backyards in 2D and 3D.
Key strengths
- Drag-and-drop layout: Build 2D and 3D concepts without any CAD knowledge.
- AI design tools: Speed up layout and furnishing with automated suggestions.
- VR and AR views: Experience a design more immersively before building.
Why choose Planner 5D: As a garden planning software entry point, Planner 5D performs best for concept-stage backyard visuals and general home design. For dedicated plant catalogs, irrigation planning, and contractor-grade takeoffs, move to a specialist landscape tool once the concept is set. Its free plan makes it easy to try before committing.
Planner 5D pricing: There is a free plan, plus Premium from $4.99 per month or $59.99 per year, and Professional from $49.99 per month or $399.99 per year. An Enterprise option is available by contacting the vendor. Planner 5D holds a 4.7/5 rating on G2.
6. SketchUp
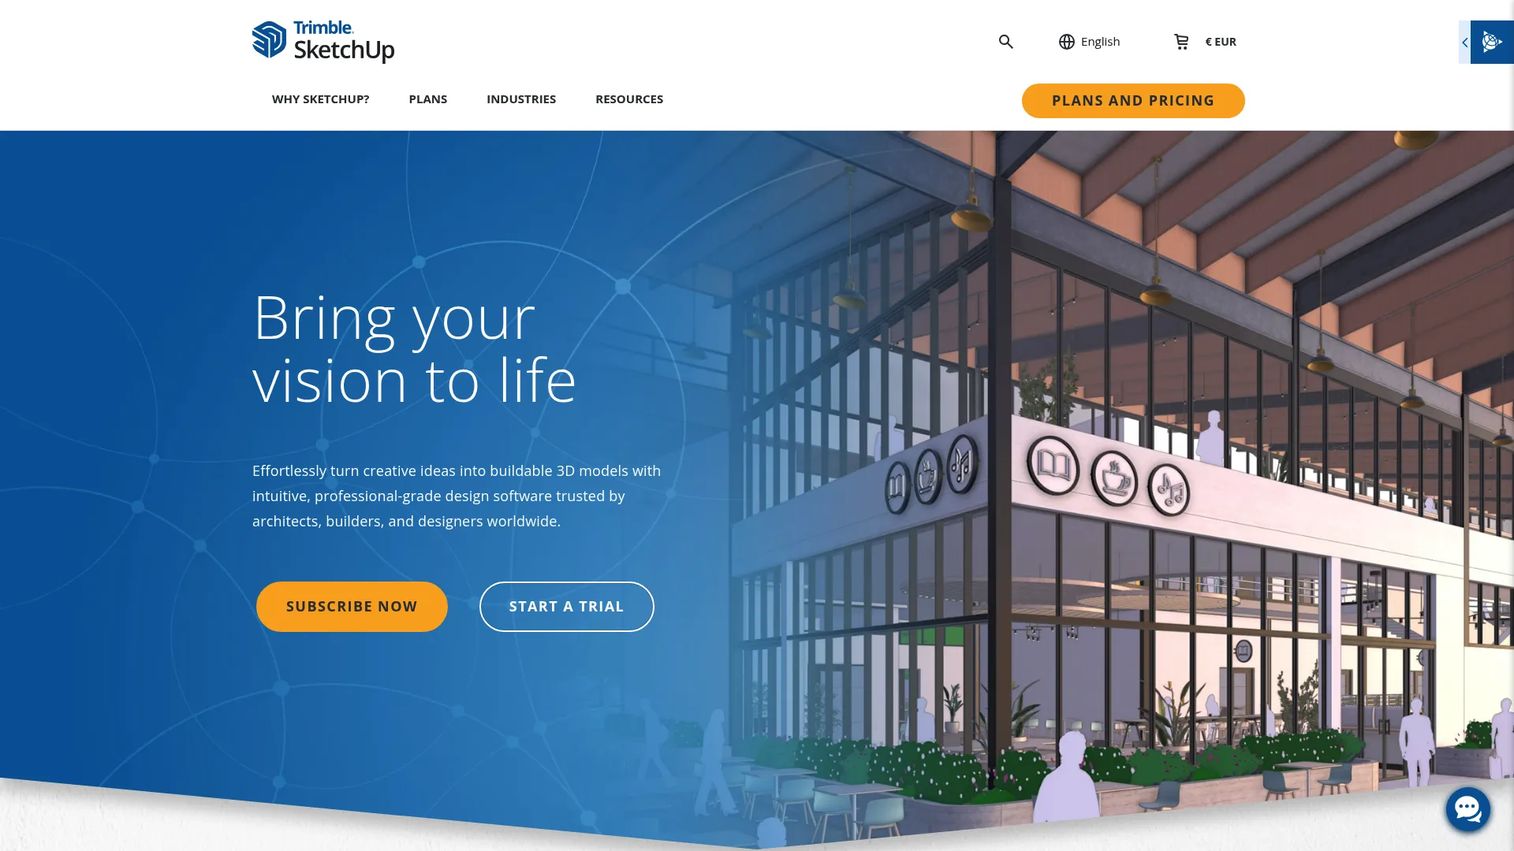
SketchUp is the advanced 3D modeling choice for designers who want full control over custom geometry and measurement. It is not landscape-specific, which is exactly why serious designers reach for it: you can model any shape, any structure, and any terrain feature with precision that dedicated apps do not always match. When a project needs bespoke 3D work, SketchUp is the tool.
The strength is modeling depth. You build custom shapes with exact dimensions, control measurement tightly, and produce documentation through LayOut. SketchUp for Web and iPad handle lighter work, while SketchUp for Desktop covers full modeling and documentation. Trimble Connect adds collaboration and cloud storage, so the model integrates into a broader design workflow with architects and builders.
Best for: Architects, designers, and builders who need fast 3D modeling plus documentation and collaboration.
Key strengths
- Custom 3D geometry: Model any shape or structure with precise dimensions.
- Measurement control: Work to exact specs for buildable, documentable designs.
- LayOut and Trimble Connect: Produce documentation and collaborate across teams.
Why choose SketchUp: SketchUp excels when a project demands custom modeling and integration with a wider architectural workflow. It rewards designers who invest in learning it, and it fits advanced users who want measurement precision over prebuilt landscape catalogs. Pair it with a plant-library tool when you need species-level detail.
SketchUp pricing: The Go plan starts at $10.75 per user per month billed annually, or $19.99 monthly. Pro is $33.25 per month billed annually, and Studio is $95.58 per month billed annually. SketchUp for Schools is free with an eligible education account. SketchUp holds a 4.5/5 rating on G2.
7. Simplyscapes
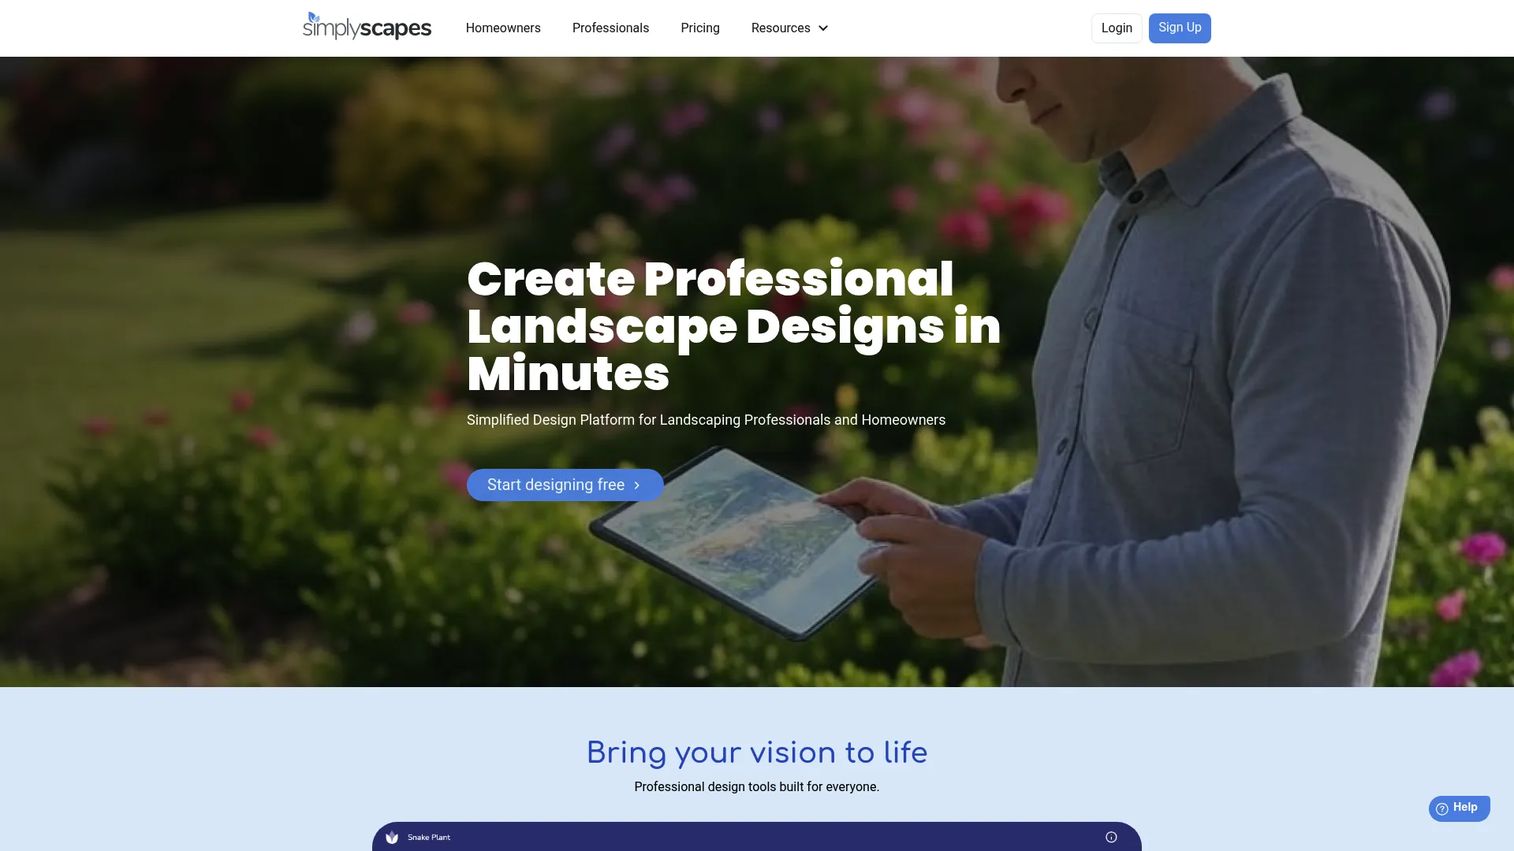
Simplyscapes is a browser-based tool focused on fast, photorealistic concept visuals. It fills the niche between mobile-first apps and heavier professional suites: photo-based design in the browser with a large library of realistic plants and elements, aimed at getting an impressive concept in front of a client quickly. If your primary need is presentation, this is a strong option.
The approach centers on photo-based design and export. You work from a photo, drop in from a library of more than 10,000 photorealistic plants and landscaping elements, and produce a concept that looks polished. PDF exports include a plant list, and shareable interactive links let clients review the design on their own time. That combination makes it a practical client presentation tool for landscapers who want speed and visual quality.
Best for: Landscapers and designers who want fast, photorealistic concept visuals and easy sharing.
Key strengths
- Photo-based design: Build concepts directly on a photo in the browser.
- Large plant library: Choose from 10,000-plus photorealistic plants and elements.
- Shareable exports: Deliver PDFs with plant lists and interactive links clients can open anywhere.
Why choose Simplyscapes: Simplyscapes performs best when the priority is a polished visual concept delivered fast, with shareable links that keep clients engaged. For measured construction drawings and material takeoffs, pair it with a dedicated 2D or 3D planning tool. It is a clean fit for concept-and-present workflows.
Simplyscapes pricing: The site advertises a 30-day free trial and a "Start designing free" option, plus a free education program, but no public paid price was visible on the brand pages. Contact the vendor for current subscription pricing.
What to look for before you buy
The right landscape design tool depends on how you work, not on which has the longest feature list. Run any shortlist through these criteria before you commit.
Workflow depth vs speed
Decide whether you need fast concepts or buildable precision. Photo-based apps like iScape and Simplyscapes win on speed and client buy-in. Measured tools like Realtime Landscaping Architect and SmartDraw win when a crew has to build from your drawing. Many teams end up using one of each.
Presentation and export quality
If closing deals depends on how the pitch looks, prioritize photorealistic rendering, 3D walkthroughs, and clean exports. Look for tools that produce shareable links and PDFs with plant lists, since those move a project from concept to signature. This is where photo-based landscape design earns its cost.
Measurement accuracy and material lists
For hardscape and larger jobs, scaled drawings and automatic material takeoffs prevent costly over-ordering. Check whether the tool exports quantities you can price against. This is the difference between a pretty render and a document you can build from.
Device and platform fit
Consider where you actually work. On-site design favors mobile and tablet apps; heavy modeling favors desktop. Confirm the tool runs on your hardware and that projects sync across devices if your team moves between the office and the field.
Conclusion
The best landscaping software is the one that matches your workflow, not the one with the most features. For professional design-build teams that sell on presentation, PRO Landscape+ keeps imaging, CAD, and proposals in one place. For detailed 2D and 3D landscape design with plant libraries and material lists, Realtime Landscaping Architect goes deepest. Homeowners and beginners get the smoothest start with Planner 5D and its free plan, while advanced planners who need custom geometry reach for SketchUp.
If your job is winning clients fast with visuals, iScape handles on-site mobile mockups and Simplyscapes delivers photorealistic concepts you can share in a link. SmartDraw covers clean, scaled 2D layouts when a photo render is not the point.
Your next step is simple: pick the two tools that match your most common job, start free trials where available, and run one real project through each. The tool that shortens the distance between your idea and a signed contract is the one worth paying for. For teams thinking about how design and visualization intersect with newer workflows, our roundup of AI design tools is a useful companion read.
FAQs
Planner 5D is the easiest entry point, with drag-and-drop layout, a free plan, and both 2D and 3D views. iScape is also beginner-friendly if you prefer designing from a real photo on your phone. Both let you produce attractive concepts without any CAD experience.
PRO Landscape+ is built for contractors, combining photo imaging, CAD drawings, and sales proposals in one workflow. Realtime Landscaping Architect is the strong alternative when you need deeper 2D and 3D planning plus material lists. Choose based on whether you prioritize the sales pitch or the buildable documentation.
Yes. Tools like SmartDraw, Realtime Landscaping Architect, and SketchUp let you set a scale and draw measured plans a crew can build from. Photo-based apps focus on visuals rather than precise measurement, so pair them with a scaled tool for buildable drawings.
iScape and Simplyscapes are the strongest for photo-based landscape design. iScape overlays designs onto a live view of the yard on mobile, while Simplyscapes builds photorealistic concepts in the browser. PRO Landscape+ also offers photo imaging within a fuller professional suite.
Look for accurate scaled layouts, a library of materials like pavers, decking, and retaining walls, and automatic material takeoffs so you can price the job. Realtime Landscaping Architect and PRO Landscape+ handle hardscape planning with the detail a build crew needs.
Neither is universally better; they solve different problems. 2D is faster for measured plans, layouts, and material lists a crew builds from. 3D helps clients visualize depth and elevation, which shortens the sales cycle. The best tools, like Realtime Landscaping Architect, do both from one project.
Most dedicated landscape tools do. Realtime Landscaping Architect and Simplyscapes offer deep plant libraries with species detail and photorealistic options. General tools like SketchUp and SmartDraw have thinner plant catalogs, so pair them with a specialist tool when species-level accuracy matters.
Yes, several tools support mobile and tablet workflows. iScape is mobile-first and designed for on-site use, and Planner 5D and SketchUp offer app or web versions that work on tablets. Confirm that projects sync across devices if your team moves between the field and the office.