


A building project rarely falls behind because one duct run is hard to model. It falls behind because mechanical, electrical, and plumbing work gets updated in different places, then collides on site. The software decision determines whether your team catches that conflict inside a coordinated model, or after the crew has already mobilized.
The MEP software market reached an estimated $6.5 billion in 2025 and is projected to grow at 9.7% annually through 2034, according to Research and Markets (2025). That growth reflects how much engineering and construction organizations are investing to close the gap between design intent and field execution. Yet 64% of MEP firms described themselves only as "moderate adopters" of digital operations, per the State of MEP (2025) via EC&M (2026), which means the tools exist but the workflow discipline often does not.
The right MEP design software depends on where your workflow breaks first.
What's inside
This guide covers 12 MEP engineering software tools across BIM coordination, CAD drafting, fabrication, estimating, electrical design, and piping analysis. Items were selected based on:
- MEP modeling and coordination depth
- BIM, CAD, and interoperability fit
- Documentation, fabrication, and estimating workflows
- Verified user ratings where available
- Suitability for small firms, multidisciplinary teams, and contractors
Choosing a tool by feature count is the wrong starting point. Choose by the bottleneck your team hits most often.
TL;DR
- Best overall for multidisciplinary BIM coordination: Autodesk Revit
- Best for MEP-specific depth on Revit and AutoCAD: MagiCAD
- Best for open BIM and design-to-build workflows: ALLPLAN
- Best for contractor fabrication detailing: Fabrication CADmep
- Best for fabrication estimating: Fabrication ESTmep
- Best for HVAC and plumbing calculations: h2x Engineering
- Best for electrical design teams: SolidWorks Electrical Professional
- Best for piping stress analysis: Bentley AutoPIPE
What is MEP software?
MEP software is a category of engineering and construction applications used to design, model, coordinate, document, analyze, estimate, and deliver mechanical, electrical, and plumbing systems in buildings.
What MEP software helps teams do
Mechanical electrical plumbing software gives engineering and construction teams the tools to:
- Build 2D drawings and 3D models of HVAC, plumbing, electrical, fire protection, and building services
- Coordinate systems against architecture and structure to identify clashes before construction
- Produce plans, schedules, quantities, and construction documentation from a single source
- Calculate loads, pipe sizes, voltage drops, pressure losses, and system performance
- Support fabrication detailing, material procurement, and field installation workflows
- Share models across architects, engineers, contractors, and owners
BIM software versus MEP CAD software
Not every MEP 3D modeling software tool solves the same problem. The table below separates the four main approaches:
| Approach | Best for | Core output | Main evaluation question |
|---|---|---|---|
| BIM-first MEP software | Coordinated multidisciplinary models | Intelligent 3D model, drawings, schedules | Can the team manage a shared model and standards? |
| MEP CAD software | Detail-heavy drafting and DWG workflows | 2D drawings and 3D drafting | Does the business need specialized drafting more than a full BIM rollout? |
| Fabrication and estimating tools | Contractor takeoff, detailing, procurement | Fabrication drawings, estimates, material outputs | Does the bottleneck occur after design approval? |
| Engineering analysis tools | HVAC, plumbing, electrical, or piping calculations | Calculation reports and engineered outputs | Does the team need discipline-specific calculation depth? |
Why the category is hard to compare
One tool may excel at MEP clash detection while another is purpose-built for fabrication estimating or electrical schematics. Identify your dominant workflow before comparing licenses. A BIM platform and a fabrication estimator solve adjacent problems. Forcing one to do both usually produces worse outcomes than running them side by side.
When to use MEP software
Coordinate building systems before construction
Coordinated 3D MEP models matter when mechanical, electrical, plumbing, structural, and architectural work occupy the same physical space. BIM coordination software catches clashes, clearance problems, and access conflicts before a single piece of conduit is pulled. The earlier you find a conflict, the cheaper it is to resolve.
Produce drawings and schedules from one source of truth
Model-based documentation reduces manual updating when a system route, piece of equipment, or room layout changes. MEP drawing software tied to a live model means a pipe reroute updates the plans, the schedules, and the sections at once. Teams that maintain separate CAD files in parallel spend significant time on manual revision cycles that coordinated environments eliminate.
Move from design intent to fabrication and cost control
Contractors and design-build organizations need tools that take models into shop drawings, material lists, and estimates. MEP estimation software and MEP fabrication software serve a different moment in the project than a design platform. Identifying that moment before selecting software is the decision that matters most.
MEP software comparison
The table below separates tools by the job they own. Not every product is a direct substitute for another. Pricing and G2 ratings are sourced from verified vendor pages and G2 listings as of October 2026.
| # | Product | Best for | Key differentiator | Pricing | G2 rating |
|---|---|---|---|---|---|
| 1 | Autodesk Revit | Multidisciplinary BIM coordination | Connected model-based design, documentation, and scheduling | From $290/month or $2,310/year | 4.6/5 |
| 2 | MagiCAD | MEP-specific design on Revit or AutoCAD | Manufacturer BIM libraries and discipline calculations | Custom pricing | 4.1/5 |
| 3 | ALLPLAN | Open BIM and design-to-build coordination | IFC workflows, quantity takeoff, and cloud collaboration | From $3,480/year | 4.4/5 |
| 4 | AutoCAD MEP | DWG-centered MEP drafting | MEP-specific objects within AutoCAD workflows | From $175/month | 4.4/5 |
| 5 | Fabrication CADmep | Contractor fabrication detailing | Fabrication content and spool-ready detailing | Custom pricing | Not listed |
| 6 | Fabrication ESTmep | Fabrication estimating | Takeoff, estimating, and material cost planning | Custom pricing | 4.3/5 |
| 7 | h2x Engineering | HVAC and plumbing calculations | Load calculations, pipe sizing, and documentation | Custom pricing | 4.8/5 |
| 8 | SolidWorks Electrical Professional | Electrical design teams | Schematics, wiring, and electromechanical integration | Custom pricing | 4.3/5 |
| 9 | Bentley AutoPIPE | Piping stress and code compliance | Advanced piping analysis with international code support | From $4,575/year | 4.5/5 |
| 10 | Trimble EC-CAD | Electrical contractors | Electrical design within Trimble construction workflows | Custom pricing | 4.5/5 |
| 11 | Design Master Electrical | Smaller electrical design firms | AutoCAD-based calculations and construction documents | From $125/seat/month | 4.5/5 |
| 12 | ALCADS MEP Plugins | AutoCAD users seeking MEP plugins | MEP drafting extensions for CAD-centric teams | From €399/year | Not rated |
Best 12 MEP software tools for 2026
1. Autodesk Revit
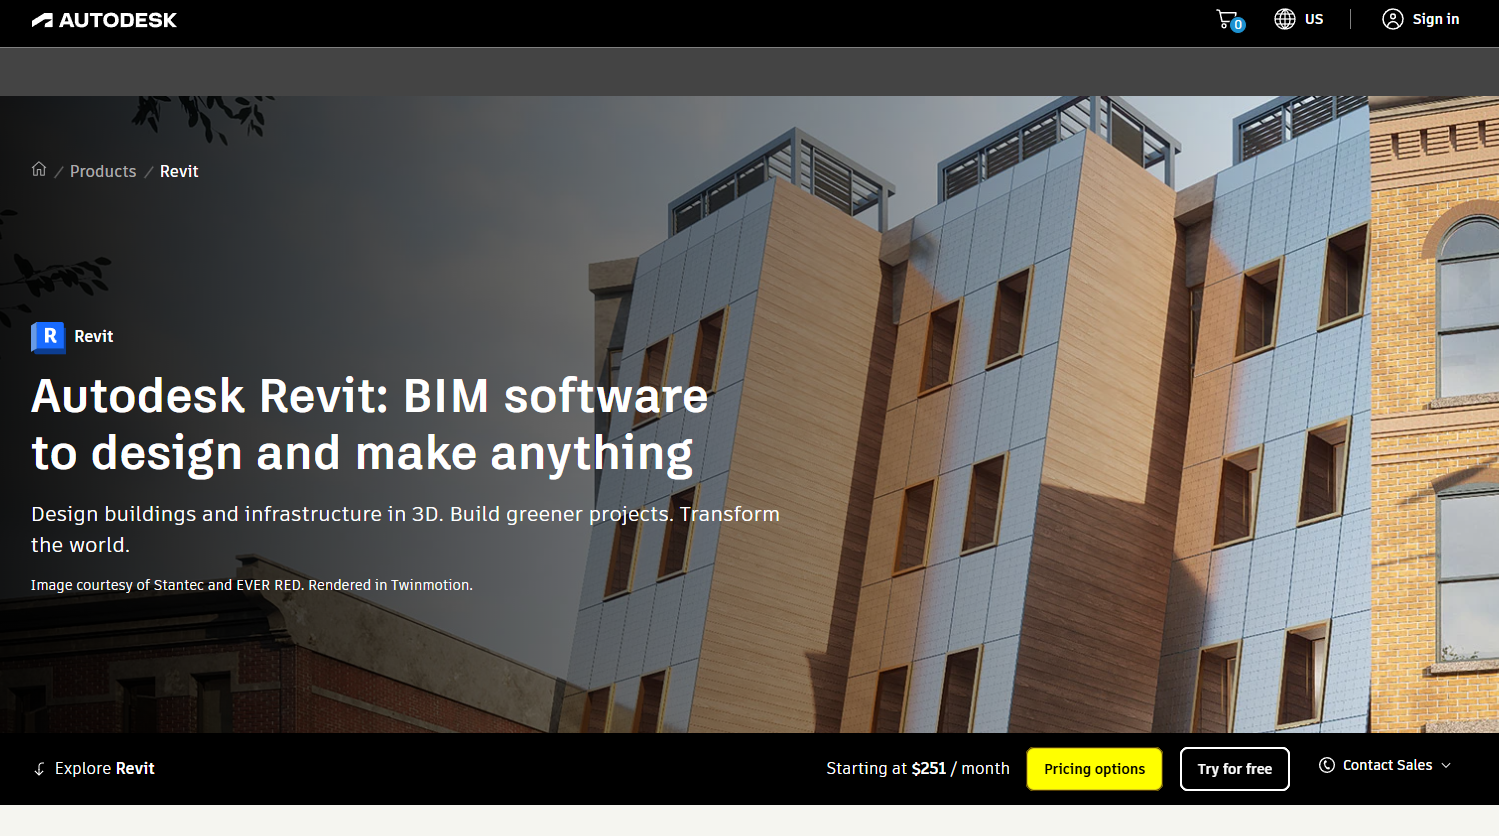
Autodesk Revit is the most widely adopted BIM platform for teams coordinating mechanical, electrical, plumbing, architectural, and structural systems in one connected building model. When a duct route changes, drawings, schedules, and model views update together. Revit supports the full project lifecycle from early design through construction documentation and supports BIM software workflows across disciplines.
Best for: Mid-market and enterprise engineering, architecture, and construction organizations operating in coordinated BIM environments.
Key features
- Parametric building information modeling
- MEP systems modeling for mechanical, electrical, and plumbing
- Worksharing and coordinated multi-discipline collaboration
- Interference detection and clash workflows
- Automated drawings, schedules, and revision management
Why choose Autodesk Revit: Revit fits organizations that need one shared model across all disciplines and can invest in standards, content libraries, and formal onboarding. Teams that cannot yet commit to model governance and Revit Family creation may find the setup investment outweighs the early returns.
Autodesk Revit pricing: Revit runs on subscription. G2 reports $290 per month or $2,310 per year. Autodesk also offers a 30-day free trial.
G2 rating: 4.6/5
2. MagiCAD
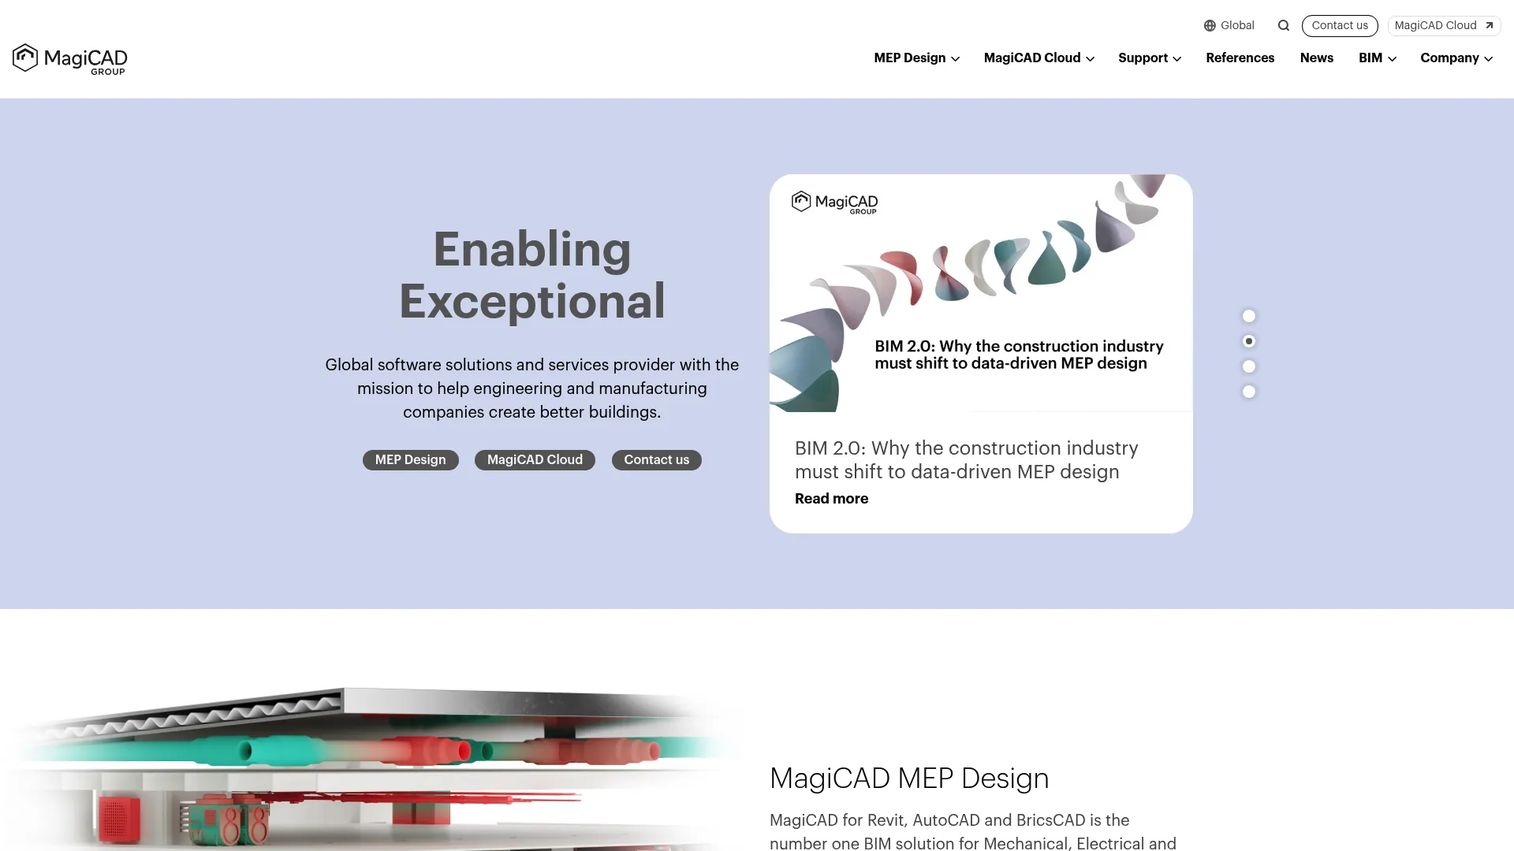
MagiCAD adds MEP-specific depth to existing Revit, AutoCAD, and BricsCAD environments. Rather than replacing the host platform, it extends it with manufacturer-backed product libraries, discipline calculations, and automated MEP documentation. MagiCAD is used by engineering firms in more than 80 countries and gives teams access to over 1,000,000 manufacturer BIM products through MagiCAD Cloud.
Best for: MEP engineering firms that already work in Revit or AutoCAD and need richer discipline-specific content and calculation workflows.
Key features
- MEP design for ventilation, piping, electrical, and schematics
- Integrated engineering calculations per discipline
- Over 1,000,000 manufacturer BIM products via MagiCAD Cloud
- Revit, AutoCAD, and BricsCAD support
- Automated MEP documentation outputs
Why choose MagiCAD: It preserves the current BIM or CAD backbone while adding calculation depth and manufacturer content. Confirm module coverage by discipline, local standards, and host-platform compatibility before purchasing.
MagiCAD pricing: MagiCAD directs buyers to request a quote. Licenses are available as perpetual, subscription (12 to 36 months), or educational. Contact MagiCAD sales for current regional pricing.
G2 rating: 4.1/5
3. ALLPLAN

ALLPLAN is an interdisciplinary BIM design-to-build platform for architecture, engineering, and construction. It supports 2D drafting, 3D modeling, quantity workflows, and cloud collaboration through a broad open-standards approach that includes IFC, DWG, and other common exchange formats. For teams evaluating building management software options alongside design tools, ALLPLAN covers coordination from concept through construction.
Best for: Engineering and construction organizations that prioritize open BIM workflows, model exchange, and design-to-build delivery.
Key features
- 2D drafting and 3D BIM modeling
- Open BIM and IFC exchange workflows
- MEP quantity takeoff tools
- Cloud collaboration for interdisciplinary teams
- Interoperability with RVT, DWG, DGN, SKP, and other formats
Why choose ALLPLAN: ALLPLAN stands out for organizations that need design and coordination workflows beyond narrow drafting, especially where open data exchange with contractors or owners matters. Validate regional support and MEP module scope before committing.
ALLPLAN pricing: The Professional edition starts at $3,480 per year. The Ultimate edition is $4,704 per year. The Precast edition is $8,712 per year. Separate production-management plans are also available.
G2 rating: 4.4/5
4. AutoCAD MEP
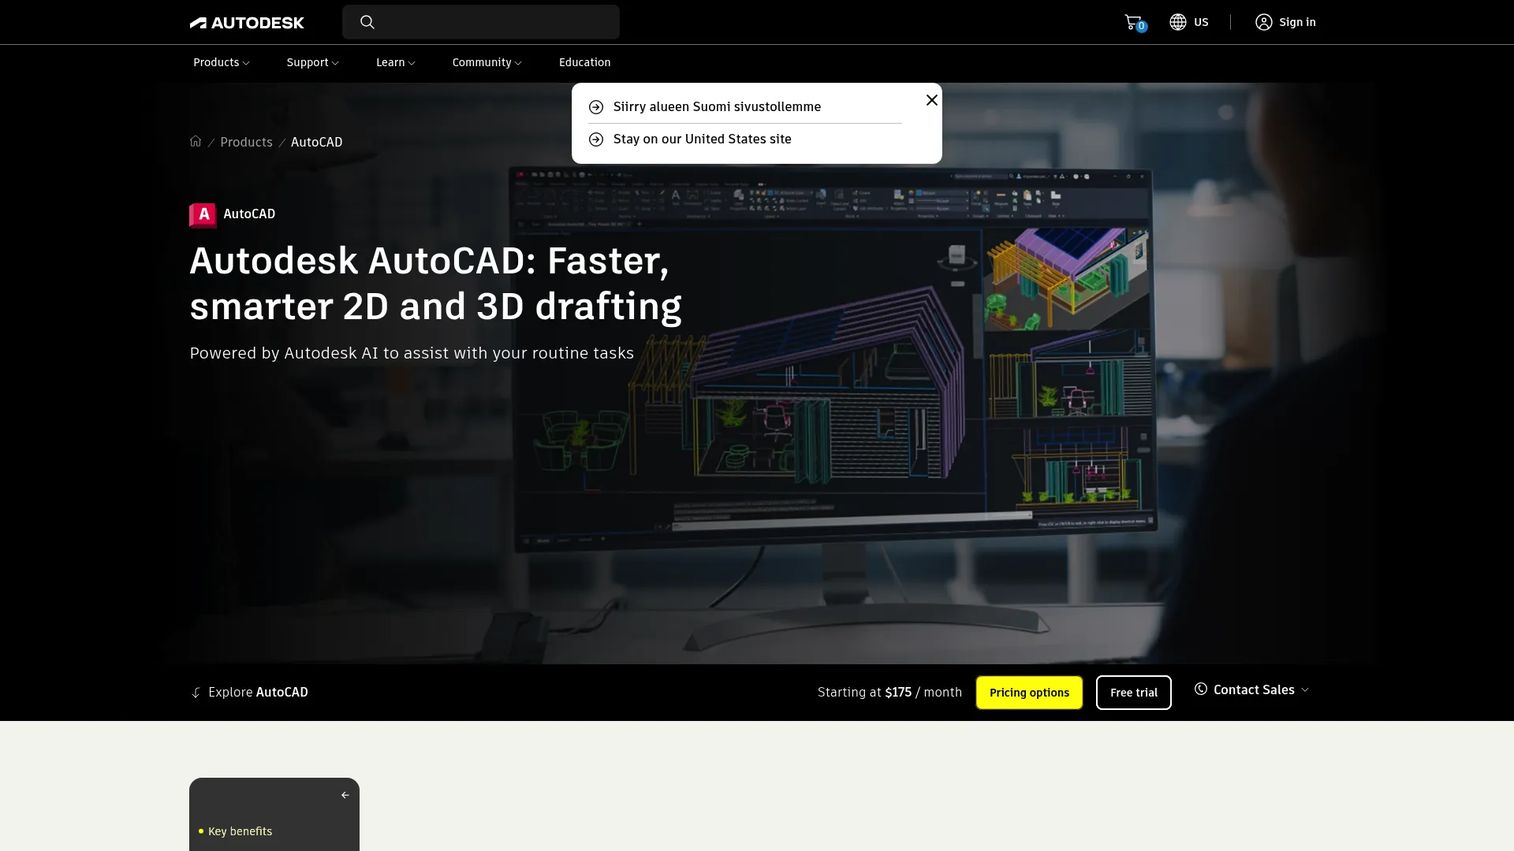
AutoCAD MEP is an MEP-specific toolset included with an AutoCAD subscription. It gives established CAD teams structured building-systems documentation through over 10,500 intelligent MEP objects, MEP-specific workspaces, and automatic drawing updates when systems change. Teams that work primarily in DWG files and need structured MEP drawing software without a full BIM migration will find it a practical fit.
Best for: Established CAD teams that need MEP drafting support, familiar AutoCAD workflows, and strong DWG file exchange.
Key features
- 10,500+ intelligent MEP objects for mechanical, electrical, and plumbing
- MEP-specific workspaces with domain ribbons and palettes
- Automatic updates to drawings, sheets, and schedules
- Layer standards, Display System, and Detail Component Manager
- Interoperability with AutoCAD and Revit formats
Why choose AutoCAD MEP: It fits firms that prioritize drafting continuity and client file compatibility. It is not a replacement for a full multidisciplinary BIM environment where model-based MEP clash detection is the primary requirement.
AutoCAD MEP pricing: AutoCAD MEP comes as a toolset with an AutoCAD subscription starting at $175 per month. No separate AutoCAD MEP license is sold. Autodesk offers a 30-day free trial.
G2 rating: 4.4/5 (AutoCAD rating; no separate AutoCAD MEP listing)
5. Fabrication CADmep
Fabrication CADmep is a contractor-focused MEP fabrication software for detailing piping, plumbing, ductwork, and building services from design intent into fabrication-ready and installation-ready outputs. It connects with Revit and AutoCAD MEP workflows and relies on manufacturer-specific content libraries and pattern templates to produce spool drawings and field documentation.
Best for: Mechanical, HVAC, and plumbing contractors that need to convert coordinated design into detailed fabrication and field-ready deliverables.
Key features
- Manufacturer-specific content libraries and pattern templates
- Design Line and multi-service layout tools
- Service validation and clash detection
- Revit and AutoCAD MEP workflow connections
- Reporting, database import/export, and batch processing
Why choose Fabrication CADmep: It belongs on the shortlist when construction delivery and MEP fabrication software workflows are the limiting stage, rather than early-stage building design. Design consultancies that only produce drawing sets may not need fabrication detail depth.
Fabrication CADmep pricing: Autodesk offers a 30-day free trial. Subscription pricing is available through Autodesk and authorized resellers. Contact Autodesk or a reseller for current package terms, as prices were not rendered on the product page at time of writing.
G2 rating: No current standalone G2 listing verified.
6. Fabrication ESTmep
Fabrication ESTmep is a specialized MEP estimation software for mechanical contractors that need to move from BIM and CAD takeoff into consistent estimating and costing workflows. It pulls from manufacturer content databases with real-world pricing, supports cost analysis and reporting, and connects directly with Fabrication CADmep for shared libraries and data.
Best for: MEP contractors, estimators, and preconstruction teams managing material-driven bid and cost planning work.
Key features
- BIM and CAD import for bid generation
- Manufacturer content database with real-world cost data
- Cost analysis, reporting, and estimating outputs
- Shared content libraries with Fabrication CADmep
- Value engineering and project tracking
Why choose Fabrication ESTmep: It is practical for teams where bid speed, material accuracy, and estimating consistency directly protect margin. It is not an all-purpose BIM coordination platform. The product earns its place when MEP quantity takeoff and contractor delivery workflows dominate the decision.
Fabrication ESTmep pricing: Autodesk offers a 30-day free trial. Subscription pricing is handled through Autodesk and resellers. Contact Autodesk for current annual terms, as the product page did not render public pricing figures at time of writing.
G2 rating: 4.3/5
7. h2x Engineering
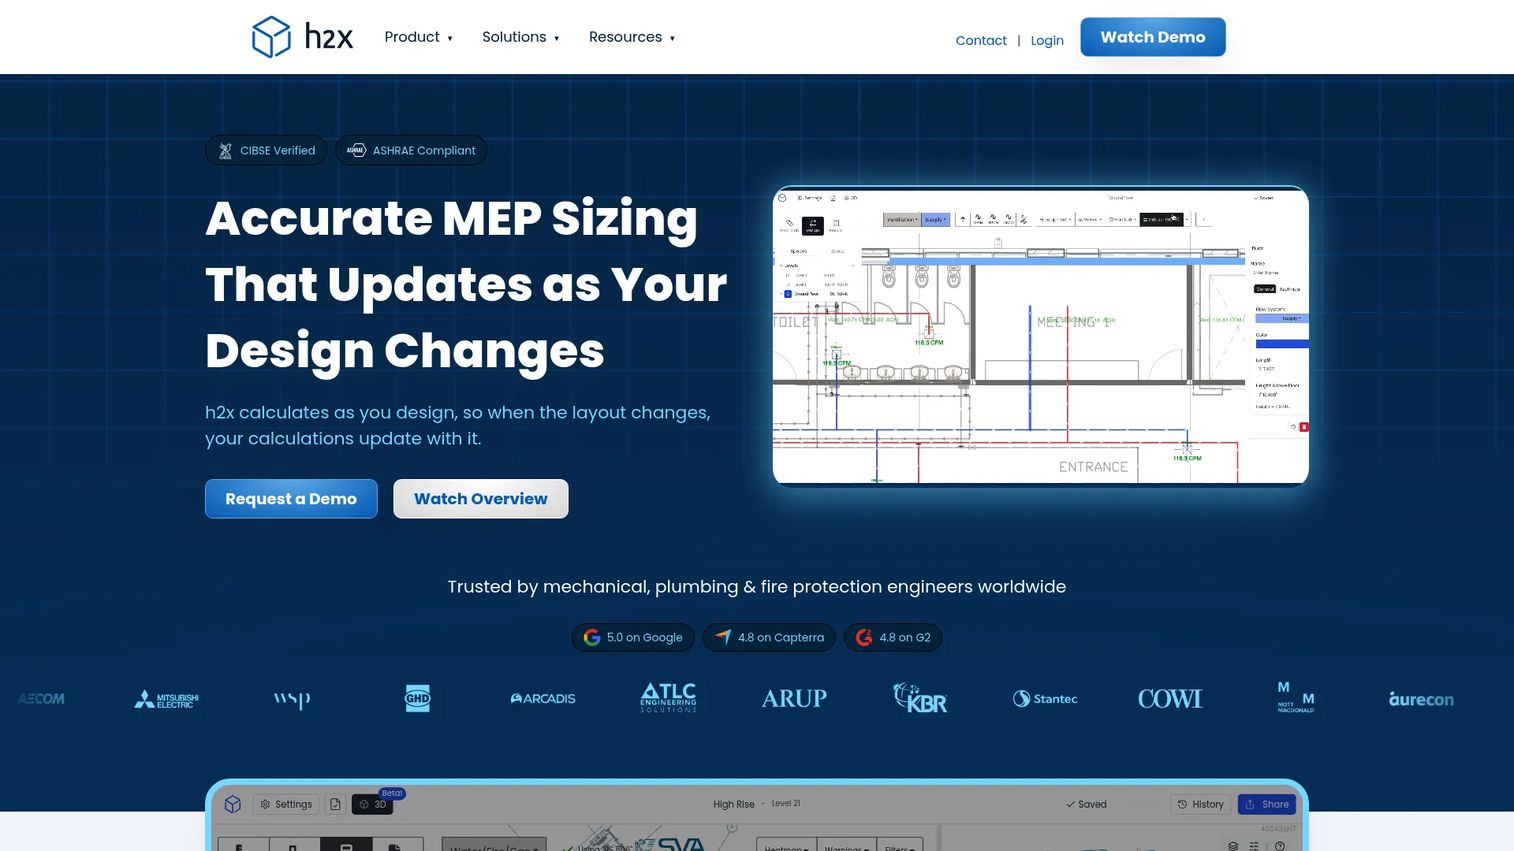
h2x Engineering is an all-in-one platform for designing, calculating, and delivering mechanical, plumbing, and fire-protection projects. Launched with its first cold water pipe sizing tool in 2020, h2x has expanded to cover HVAC load calculations, hydronic heating, duct and chilled-water sizing, gas, stormwater, wastewater, and fire-protection design. It also integrates with AutoCAD and Revit for documentation outputs.
Best for: Mechanical and plumbing engineers who need focused HVAC design software and plumbing design software calculation workflows more than a full construction coordination suite.
Key features
- HVAC load and heat-loss calculations
- Domestic water, duct, and chilled-water pipe sizing
- Hydraulic calculations and system sizing reports
- PDF drawing sets and bills of materials
- AutoCAD and Revit integration for documentation
Why choose h2x Engineering: It fits firms that need to standardize core engineering calculations and deliver compliant calculation packages without overbuying a full BIM environment. Teams needing full multidisciplinary model coordination will typically pair h2x with a BIM or CAD platform.
h2x Engineering pricing: Pricing is handled through a custom quote process. Contact h2x directly for current regional pricing and plan options.
G2 rating: 4.8/5
8. SolidWorks Electrical Professional
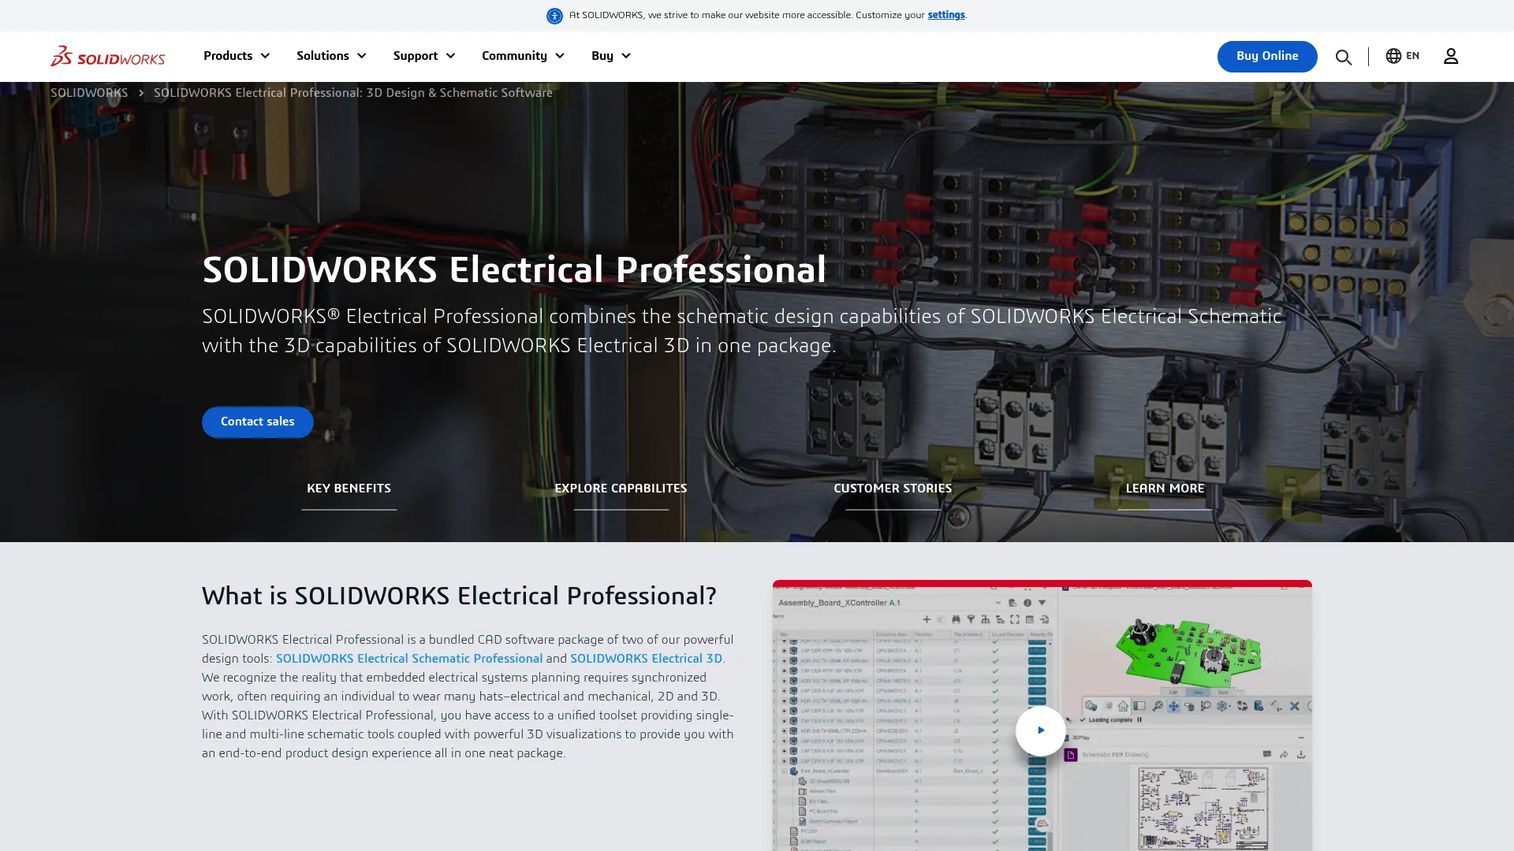
SolidWorks Electrical Professional is a bundled electrical design platform combining 2D schematic design with 3D electrical design and visualization. It handles single-line and multi-line schematics, cabinet and panel layouts, automatic wire and harness routing, and automated BOM and wire-list generation. Integration with SOLIDWORKS Design and PDM connects electrical data to broader mechanical design workflows.
Best for: Engineering teams designing electrical schematics, wiring systems, control panels, harnesses, and integrated electromechanical products.
Key features
- Single-line and multi-line schematic design
- 2D cabinet and panel layout creation
- Automatic wire and harness routing
- Automated BOM and wire-list generation
- Integration with SOLIDWORKS Design, PDM, and Flow Simulation
Why choose SolidWorks Electrical Professional: It is strongest where detailed electrical design software data and electromechanical coordination matter more than broad building-services BIM coordination. An architecture-led BIM team seeking end-to-end MEP coordination will likely need a different primary platform.
SolidWorks Electrical Professional pricing: The vendor directs buyers to request a quote. Contact SolidWorks sales for current subscription or perpetual licensing terms.
G2 rating: 4.3/5
9. Bentley AutoPIPE
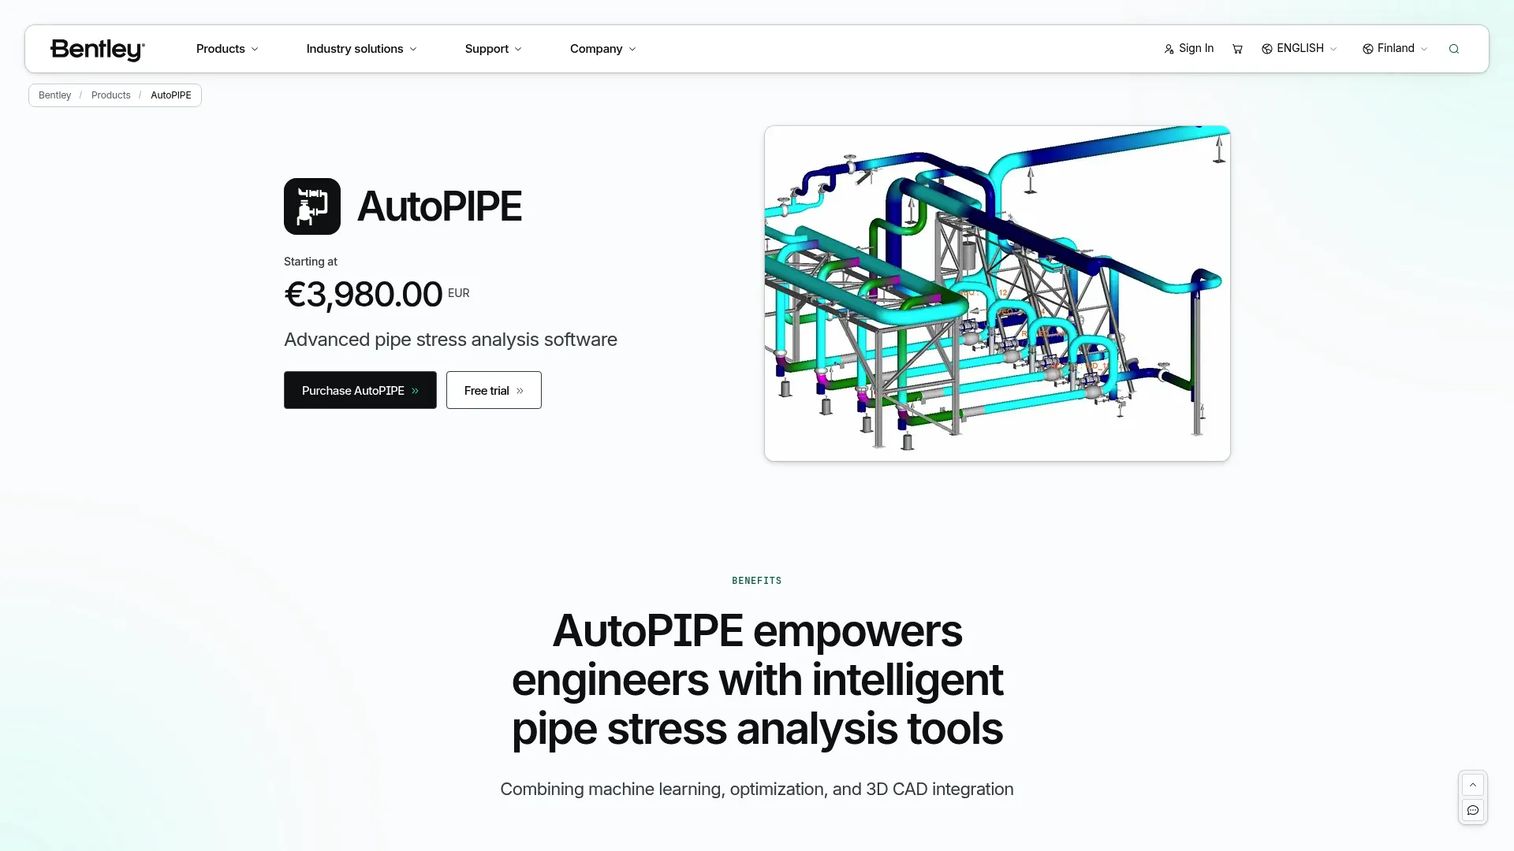
Bentley AutoPIPE is a specialist piping analysis software for pipe stress analysis, load cases, code checks, and high-consequence piping systems. It uses AI-powered pipe-support optimization, object-based graphical modeling, and supports static and dynamic pipe stress analysis across more than 25 international piping codes. Integration with structural analysis tools including STAAD.Pro and SACS extends its reach into complex multi-discipline projects.
Best for: Industrial, process, infrastructure, and specialist engineering teams that need rigorous piping stress and code compliance analysis.
Key features
- Static and dynamic pipe stress analysis
- AI-powered pipe-support optimization
- Support for 25+ international piping codes including ASME and EN
- CAD and structural analysis integrations (STAAD.Pro, SACS)
- Engineering calculation reports and stress-isometric generation
Why choose Bentley AutoPIPE: AutoPIPE belongs in the shortlist when piping engineering risk, compliance, and analysis depth matter more than general MEP modeling. It is a focused engineering product, not a universal replacement for BIM design or fabrication tools.
Bentley AutoPIPE pricing: AutoPIPE starts at $4,575 USD for a 12-month Virtuoso subscription. AutoPIPE Advanced starts at $9,914 USD for a 12-month subscription. AutoPIPE Nuclear pricing requires a quote request.
G2 rating: 4.5/5
10. Trimble EC-CAD
Trimble EC-CAD is AutoCAD-based electrical design software oriented around HVAC and mechanical contractor workflows. It brings manufacturer content into AutoCAD, supports 3D HVAC and mechanical modeling, and allows project export to native Revit objects for handoff to BIM environments. Fabrication and spool-drawing workflows connect design output to contractor delivery.
Best for: HVAC and electrical contractors working in AutoCAD-based environments and needing design connected to fabrication and field execution.
Key features
- Manufacturer content within AutoCAD
- 3D HVAC and mechanical modeling
- EC-CAD-to-Revit export with native Revit objects
- Duct flow-direction correction
- Fabrication and spool-drawing workflows
Why choose Trimble EC-CAD: It is a stronger fit for electrical contracting and HVAC contractor organizations with existing Trimble commitments and data exchange requirements. Evaluate alongside existing Trimble workflows before committing.
Trimble EC-CAD pricing: Trimble uses a sales-team and partner-based quote process for EC-CAD. Contact Trimble or an authorized partner for current package terms and regional availability.
G2 rating: 4.5/5
11. Design Master Electrical
Design Master Electrical is electrical design software that works directly inside AutoCAD. It automates panel schedules, fault current calculations, voltage drop, arc-flash calculations, and one-line diagrams, and links them to electrical plans and equipment layouts. For smaller engineering firms that need more than manual drafting but are not ready for a large BIM platform, it is a practical entry point.
Best for: Small to midsize electrical engineering firms that want structured electrical design automation inside AutoCAD-centric workflows.
Key features
- Single-line and riser diagrams linked to panel schedules
- Panel schedules and service load calculations
- Fault current, voltage drop, and arc-flash calculations
- Lighting and power plans with equipment connections
- Integrated photometrics and motor sizing
Why choose Design Master Electrical: It can handle the core electrical design software workflow for firms that need more than manual drafting but do not want to standardize immediately on a large BIM environment. It is most relevant to electrical workflows and does not replace HVAC, plumbing, or multidisciplinary BIM coordination software.
Design Master Electrical pricing: Single-User DM Electrical starts at $125 per seat per month or $1,200 per year. Floating licenses run $313 per seat per month or $3,000 per year. A Single-User Classic plan is $188 per seat per month or $1,800 per year. A free trial is available.
G2 rating: 4.5/5
12. ALCADS MEP Plugins
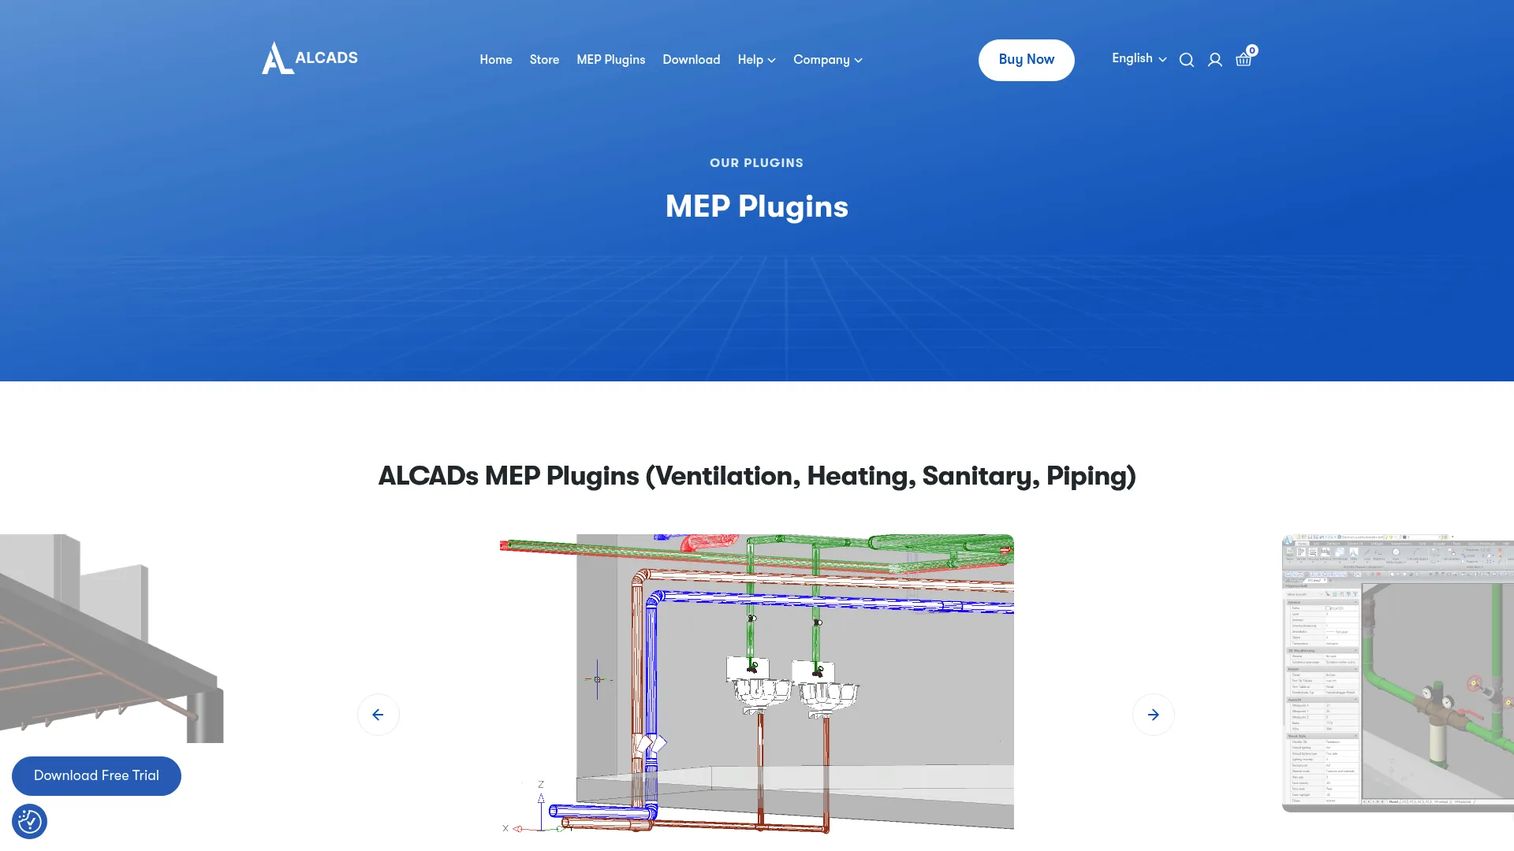
ALCADS MEP Plugins are CAD-focused MEP extensions for ALCAD, supporting 2D and 3D design of ventilation, heating, plumbing, piping, drainage, and related building systems. The plugins include manufacturer catalogs, automatic labeling, section-view creation, and material list export to Excel. Teams already comfortable in CAD environments can add MEP-specific functions without a full BIM platform transition.
Best for: CAD-first teams, smaller firms, and evaluators seeking an accessible MEP plugin path before committing to a larger BIM system.
Key features
- 3D piping, ventilation, and drainage modeling
- 2D ventilation, underfloor heating, piping, and gas calculations
- Material lists and bills of materials exportable to Excel
- Automatic labeling and section-view creation
- Import of DWG, DXF, STEP, IFC, and Revit files
Why choose ALCADS MEP Plugins: It can appeal to teams with established CAD habits that want MEP-specific functions and lower implementation overhead than a full BIM shift. Validate interoperability with existing file exchange requirements and whether the plugin approach scales to multidisciplinary coordination needs.
ALCADS MEP Plugins pricing: The annual license for ALCAD Professional with all 2D MEP Plugins is €399. The package including all 2D and 3D MEP Plugins is €499 per year. A 15-day free trial is available.
Considerations when choosing MEP software
Start with the workflow bottleneck
Identify whether the immediate constraint is design coordination, drawing production, fabrication, estimating, electrical schematics, HVAC calculations, or piping analysis. A tool that is excellent at one can be the wrong purchase for another. Mapping the bottleneck first saves expensive mid-project migrations.
Check BIM, CAD, and file interoperability
Revit compatibility, DWG support, IFC exchange, and contractor deliverable formats are not interchangeable. Handoffs fail when teams assume format compatibility equals workflow compatibility. Confirm that your consultants, contractors, and owners can actually open, use, and respond to the files your MEP software produces.
Price the implementation, not only the license
Training, template development, content library setup, hardware requirements, standards governance, and data migration all carry real cost. A $2,310 annual Revit license for a three-person firm looks different once you add the time required to build repeatable Revit Families and model standards. The total operating cost is the number that matters.
Match the product to your delivery model
Consultant-led design firms, design-build contractors, fabrication shops, and specialist engineering teams each require different outputs and integrations. A product chosen for design coordination may leave a fabrication shop with no usable shop drawings. A product chosen for estimating may produce nothing a design architect can coordinate against.
Validate support, regional standards, and content libraries
Local codes, language support, manufacturer content availability, regional reseller coverage, and discipline-specific modules vary significantly by geography and product. Confirm these before purchasing, especially for MagiCAD and ALCADS where regional packaging drives what you actually receive.
Conclusion
MEP software is not one category with one job. Autodesk Revit is the strongest broad option for coordinated BIM delivery across disciplines. MagiCAD adds MEP-specific engineering depth to existing Revit and AutoCAD environments. ALLPLAN fits teams that prioritize open BIM and design-to-build collaboration with strong IFC workflows. Fabrication CADmep and Fabrication ESTmep serve contractor-oriented fabrication detail and cost workflows respectively. h2x Engineering, Bentley AutoPIPE, SolidWorks Electrical Professional, and Design Master Electrical each cover specialist engineering jobs where a general BIM platform adds overhead without matching the calculation depth required. AutoCAD MEP and ALCADS MEP Plugins make more sense for CAD-centered teams with targeted drafting requirements.
Select two or three tools based on a recent project, then test the workflow using the exact deliverables that caused your previous bottleneck. Give your technical lead a shortlist, not a 40-tab research project.
Start your journey with Guideflow today!
FAQs
Small firms should start with their dominant workflow. A CAD-centered electrical firm may do well with AutoCAD MEP or Design Master Electrical before investing in a full BIM rollout. Firms coordinating across disciplines will likely need BIM MEP software like Revit or ALLPLAN eventually. Factor total implementation effort, not just license cost, into the decision.
Revit is a BIM platform with mechanical, electrical, and plumbing capabilities built in. MEP software is the broader category, which also includes CAD drafting tools, MEP estimation software, MEP fabrication software, electrical design applications, HVAC load calculation software, and piping analysis tools. Revit covers the coordination and documentation layer well but does not replace specialist tools for estimating or piping stress analysis.
BIM MEP software centers on coordinated, information-rich models where changes propagate across drawings, schedules, and views simultaneously. MEP CAD software centers on drafting and drawing workflows, typically in DWG formats, with less automatic coordination between documents. Many firms use both, with BIM handling coordination and CAD handling specific documentation requirements.
MEP clash detection requires coordinated models, agreed file standards, a model review process, and a named owner responsible for resolving issues. BIM-first tools like Revit and ALLPLAN are better suited than standalone drafting tools. The software is only part of the answer. Without a coordination workflow and assigned responsibilities, even the best clash detection tool produces a list that nobody acts on.
Many MEP products can extract quantities, but estimating depth varies significantly. Tools like Fabrication ESTmep go further into material costs, labor assumptions, and bid workflows than a standard BIM platform schedule. If estimating and MEP quantity takeoff are central to the workflow, a dedicated estimating tool will outperform a general-purpose BIM platform for that specific job.
Contractors should prioritize fabrication detail depth, material databases, estimating connections, shop drawing outputs, field handoff quality, model coordination capability, and compatibility with owner or consultant deliverables. Fabrication CADmep and Fabrication ESTmep are purpose-built for contractor workflows. Trimble EC-CAD fits HVAC and mechanical contractors already working within Trimble construction environments.
Pricing ranges from €399 per year for CAD plugins to $4,575 or more annually for specialist piping analysis tools, with BIM platforms like Revit running around $2,310 per year and ALLPLAN starting at $3,480 per year. Many tools use quote-based pricing where the final cost depends on seat count, modules, and contract length. The license is one component. Training, library development, and implementation time often represent the larger investment over the first 12 months.
A design firm that only produces construction documents typically needs design and documentation tools. Contractors and design-build organizations often need separate fabrication and estimating capabilities because their downstream outputs differ from what design software produces. A Revit model hands off geometry and intent. Converting that into fabrication drawings, spool sheets, and material lists requires a tool built for that specific output.