


Your team wants to commit to a sustainability target. Finance wants the number first.
That standoff shows up in most green building projects. Someone asks for a 20% energy cut or a certification badge. Someone else asks what it costs, what it saves, and how you know either figure is real before a single wall goes up.
The problem is rarely the ambition. It's the proof. Energy math, water math, and embodied carbon math live in scattered spreadsheets that nobody trusts under scrutiny. The green buildings market reached USD 676.85 billion in 2026, according to Precedence Research (2026), so buyers, lenders, and regulators are asking harder questions than ever about how those numbers get produced.
Green building software exists to close that gap. It models energy and resource performance, quantifies savings, and produces documentation that survives an audit. Pick the wrong one and you get another dashboard nobody defends. Pick the right one and you can prove the sustainability case before you spend the budget.
What's inside
This guide is for teams choosing software to model, verify, and cost sustainability outcomes on real projects. That includes design leads, sustainability consultants, facilities and capital planning teams, and operators who need defensible numbers rather than green marketing.
We picked and ordered tools using four criteria that matter when the decision is commercial, not academic:
- Modeling depth: energy, water, daylight, and embodied carbon analysis you can trust
- Certification support: workflows that map to recognized standards and audits
- ROI and business case: cost, payback, and savings visibility for stakeholders
- Stack fit: how the tool slots into your existing design or construction workflow
TL;DR
- Best for certification-led design: EDGE App, a free modeling and certification tool built around measurable energy, water, and embodied carbon reductions.
- Best for a broad construction stack: Autodesk, whose design and construction portfolio covers modeling, coordination, and analysis across a project.
- Best for early energy modeling: Green Building Studio historically served this role, though the service has been retired and its analysis now lives inside Autodesk Insight.
- Best for BIM-based design teams: Revit, if your project already lives in a BIM model.
- Best for site and infrastructure work: Civil 3D for grading, drainage, and land development sustainability.
- Best for in-Revit performance analysis: Insight for energy and carbon feedback during design.
- Best for facilities and capital planning: Intellis for condition data and green investment decisions.
What is green building software
Green building software is a category of tools that model, calculate, and verify the environmental performance of buildings across energy, water, carbon, and material use. Teams use it to test sustainable design options, quantify savings, and produce the documentation that certification and compliance require.
Most tools in the category combine several of these capabilities:
- Energy modeling and simulation: predict heating, cooling, lighting, and total energy demand before construction
- Water and resource calculations: estimate water use reduction and material efficiency across design choices
- Embodied carbon analysis: quantify the carbon locked into materials and structural systems
- Certification and compliance support: map results to standards like EDGE, LEED, or local energy codes
- ROI and investment planning: connect design decisions to cost, payback, and long-term savings
The unifying idea is measurement over assertion. A green claim without a model behind it does not survive due diligence, a lender's questions, or a certification auditor. Energy modeling software turns "this building is efficient" into a number, a baseline, and a comparison. Sustainability modeling does the same for water and carbon. Certification software then packages those numbers into a submission a reviewer can check.
That matters more each year because the buyers of buildings have changed. Lenders price green performance into financing. Tenants ask for it. Regulators increasingly require it. The result is that resource optimization has moved from a nice-to-have to a line item that has to be defended with evidence, and the software is where that evidence gets built. The strongest tools also make lifecycle assessment and building performance analysis repeatable, so you are not rebuilding the case from scratch on every project.
When to use green building software
Validate sustainable design options before you lock the design. Early design is where the cheapest wins live. Modeling several massing, glazing, and system options lets you compare energy and carbon outcomes while changes still cost pennies. Wait until construction documents and every change gets expensive.
Quantify savings and resource reductions for stakeholders. Boards, lenders, and clients want numbers, not adjectives. Green building software produces the energy, water, and carbon reductions you can put in a financing package or a board deck. It turns a sustainability story into a defensible business case with ROI attached.
Prepare certification and verification workflows without manual spreadsheets. Certification submissions built by hand are slow and fragile. One formula error and the audit stalls. Software that maps directly to a certification standard keeps your inputs, calculations, and documentation aligned, so verification becomes a review rather than a rebuild.
Comparison table
Here is how the seven tools compare on fit, differentiator, pricing, and rating. Pricing and ratings reflect the most recent verified values available at the time of writing; where a vendor does not publish a figure, we note it plainly.
| # | Product | Best for | Key differentiator | Pricing | G2 rating |
|---|---|---|---|---|---|
| 1 | EDGE App | Certification-led sustainable design | Free modeling tied to a recognized certification | Free | Not published |
| 2 | Autodesk | Broad construction and design stack | Portfolio spanning design, BIM, and construction | From $540/year (AutoCAD LT) | 4.4/5 |
| 3 | Green Building Studio | Legacy energy analysis | Cloud energy analysis, now folded into Insight | Retired service | Not published |
| 4 | Revit | BIM-based design teams | Parametric BIM with multidisciplinary coordination | From $290/month | 4.6/5 |
| 5 | Civil 3D | Site and infrastructure design | Civil BIM for grading, drainage, and land development | Subscription (see below) | 4.4/5 |
| 6 | Insight | In-Revit performance analysis | Energy and carbon feedback inside Revit | Included with Revit/AEC | 4.5/5 |
| 7 | Intellis | Facilities and capital planning | Condition data feeding green investment decisions | Custom pricing | Not published |
Best 7 green building software tools for 2026
1. EDGE App
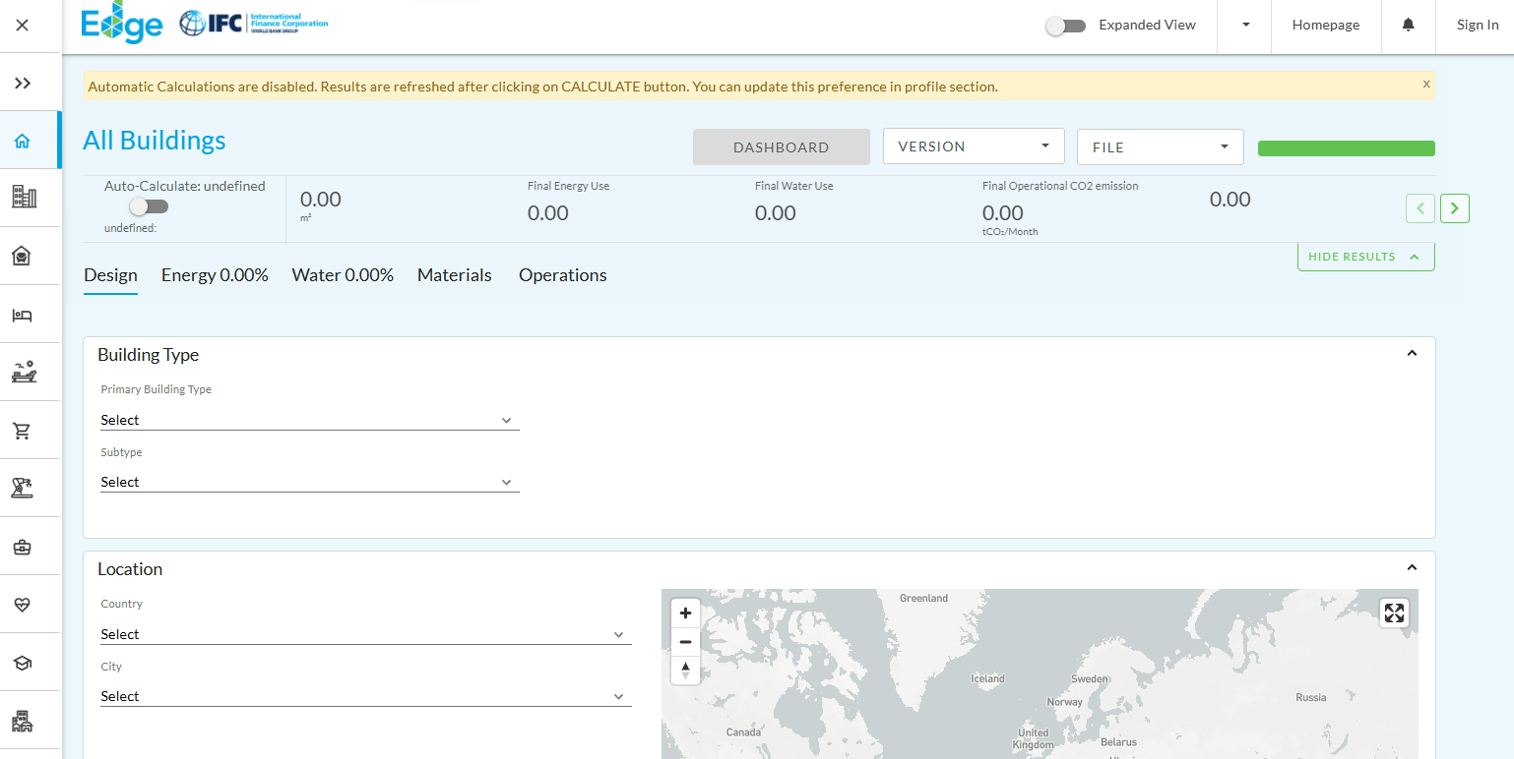
EDGE App is a free, cloud-based tool for designing and certifying green buildings, built by EDGE Buildings. It centers the whole workflow on measurable reductions in energy, water, and embodied carbon, then routes those results straight into a certification path. For teams whose sustainability goal is a recognized badge backed by real numbers, it is the most direct starting point on this list.
Best for: teams that want to design toward certification with a free modeling tool tied to measurable reductions.
Key features
- Bio-climatic modeling for energy and resource performance
- Cost calculator for incremental costs and payback
- Streamlined certification workflow with document upload
- Targets for energy, water, and embodied carbon reduction
Why choose EDGE App: if certification is the deliverable and budget is tight, a free tool that models performance and feeds directly into an auditable standard removes two problems at once. It fits sustainability consultants and developers who need a defensible submission without buying a heavy design suite.
EDGE App pricing: the EDGE App itself is free, according to the official EDGE Buildings site. Certification through GBCI carries its own fees, starting at $349 per project site for registration, with residential certification priced by floor area and an optional expedited review available.
2. Autodesk
Autodesk is not a single green building tool but the company behind much of the design and construction stack teams already run. Its portfolio spans 2D and 3D CAD, BIM, and cloud construction collaboration, which is why several tools further down this list are Autodesk products. For a team that wants sustainability analysis living inside the same environment as design and coordination, the breadth is the point.
Best for: teams that need sustainability work to sit inside a broader design, engineering, and construction toolset.
Key features
- 2D and 3D CAD and design tools
- BIM and construction collaboration
- Cloud-based product design and data management
- Portfolio that connects design, analysis, and delivery
Why choose Autodesk: the value here is consolidation. If your modeling, coordination, and performance analysis all run on Autodesk, sustainability decisions inherit the same data instead of starting over in a separate tool. That matters more for larger teams juggling multiple disciplines.
Autodesk pricing: pricing varies by product. On the official Autodesk store, AutoCAD LT starts at $540 per year, AutoCAD at $2,095 per year, Fusion at $680 per year, and the Architecture, Engineering & Construction Collection at $3,675 per year. Free trials and educational access are available on several products.
Autodesk holds a G2 rating of 4.4 out of 5.
3. Green Building Studio
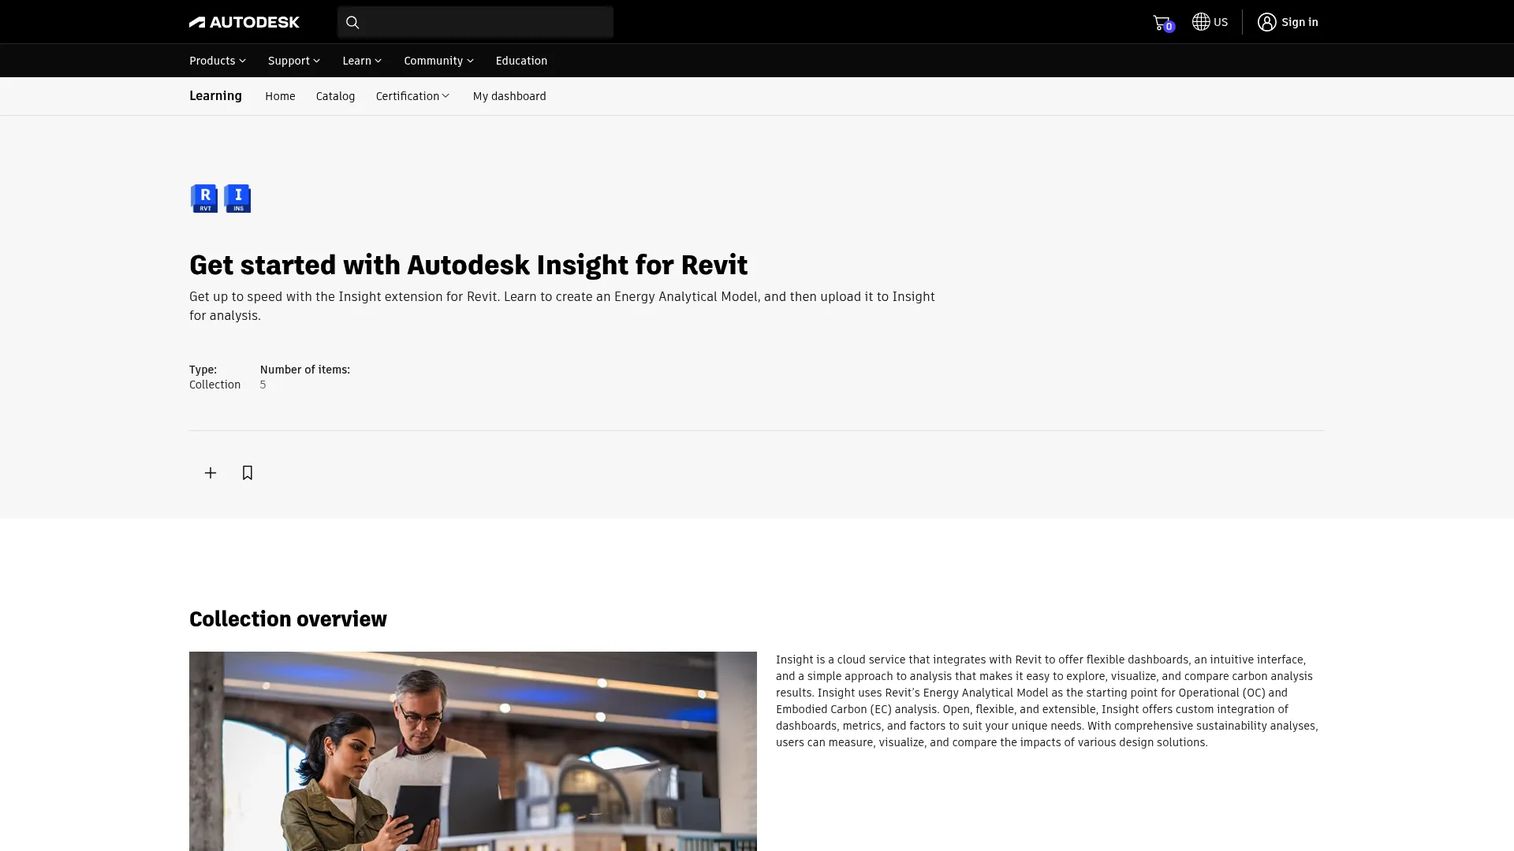
Green Building Studio was Autodesk's cloud-based whole-building energy analysis service, used for early energy modeling alongside Revit and FormIt Pro. It supported scenario comparison plus solar and daylighting analysis, and for years it was a common on-ramp to energy modeling for design teams. Autodesk has since retired the service and moved that analysis into Autodesk Insight Carbon Analysis.
Best for: legacy users retrieving historical Autodesk building analysis data, where that remains supported.
Key features
- Whole-building energy analysis
- Integration with Revit and FormIt Pro
- Scenario comparison across design options
- Solar and daylighting analysis
Why choose Green Building Studio: its role now is historical. Autodesk states the service is no longer accessible as of mid-2025, so new projects belong in Insight rather than here. We include it because teams still reference it and need to know where the capability moved.
Green Building Studio pricing: the service is retired, and Autodesk no longer offers it as a purchasable product. Teams looking for equivalent energy and carbon analysis should evaluate Autodesk Insight instead.
4. Revit
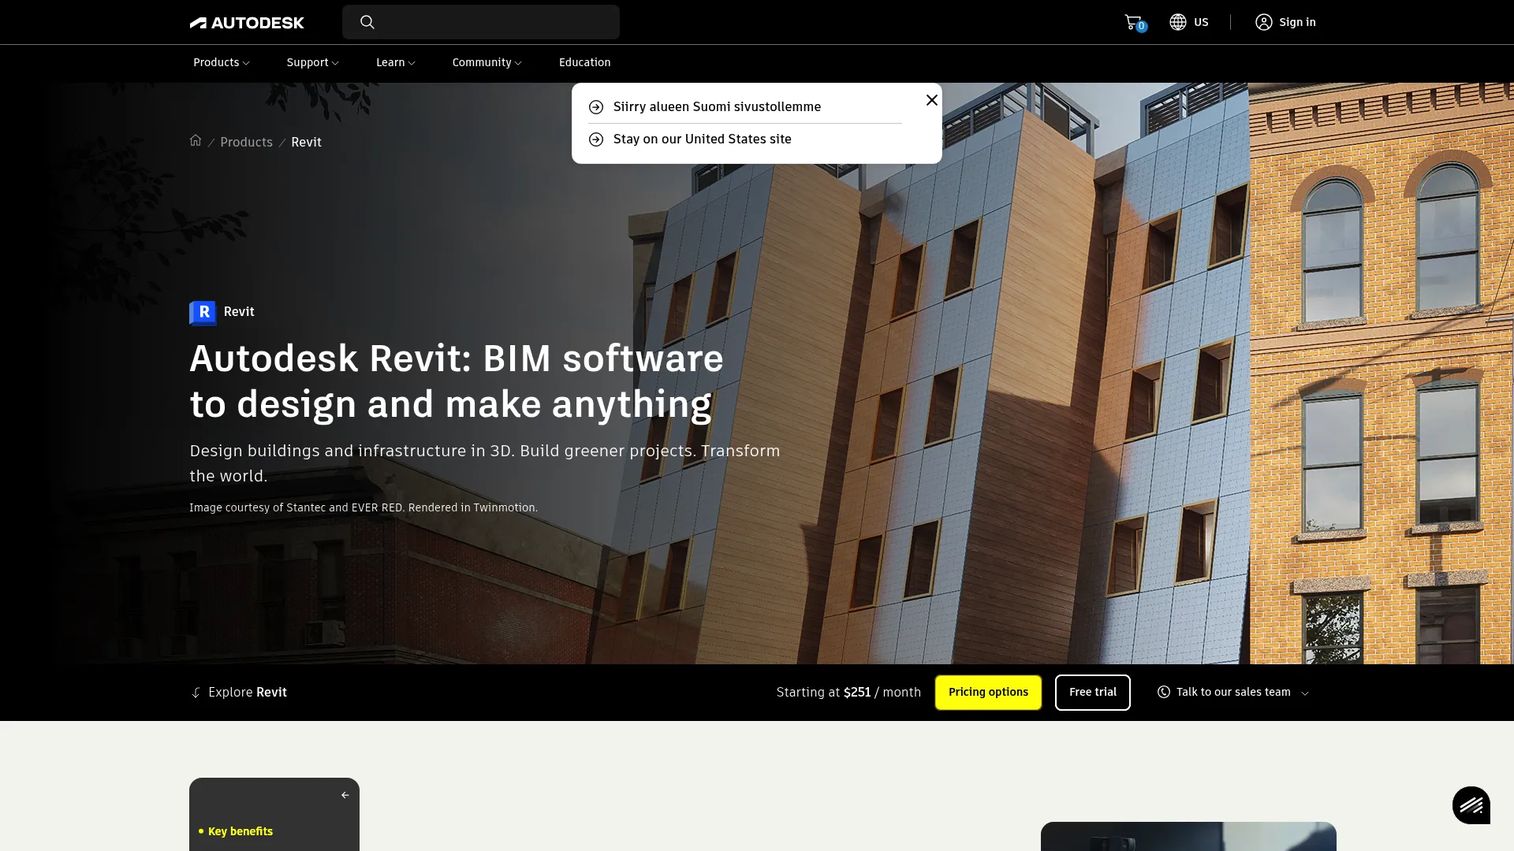
Revit is Autodesk's BIM platform for designing, documenting, and coordinating building projects. It is not a standalone sustainability tool, but it is where many teams build the model that energy and carbon analysis runs on. Because performance tools like Insight plug directly into it, a project already in Revit has the shortest path to sustainable design analysis.
Best for: AEC teams that already model in BIM and want sustainability analysis to draw from that model.
Key features
- Parametric components for building elements
- Interoperability with BIM and CAD formats
- Worksharing across multidisciplinary teams
- Foundation for integrated energy and carbon analysis
Why choose Revit: if your design lives in a BIM model, running performance analysis on that same model beats re-entering geometry in a separate app. Revit fits teams doing design coordination who want sustainability to be a layer on top rather than a parallel effort.
Revit pricing: Autodesk lists Revit at $290 per month, $2,310 per year, and $6,235 for a three-year subscription, with a free trial available. The AEC Collection, which includes Revit, is listed at $2,825 for one year.
Revit holds a G2 rating of 4.6 out of 5.
5. Civil 3D
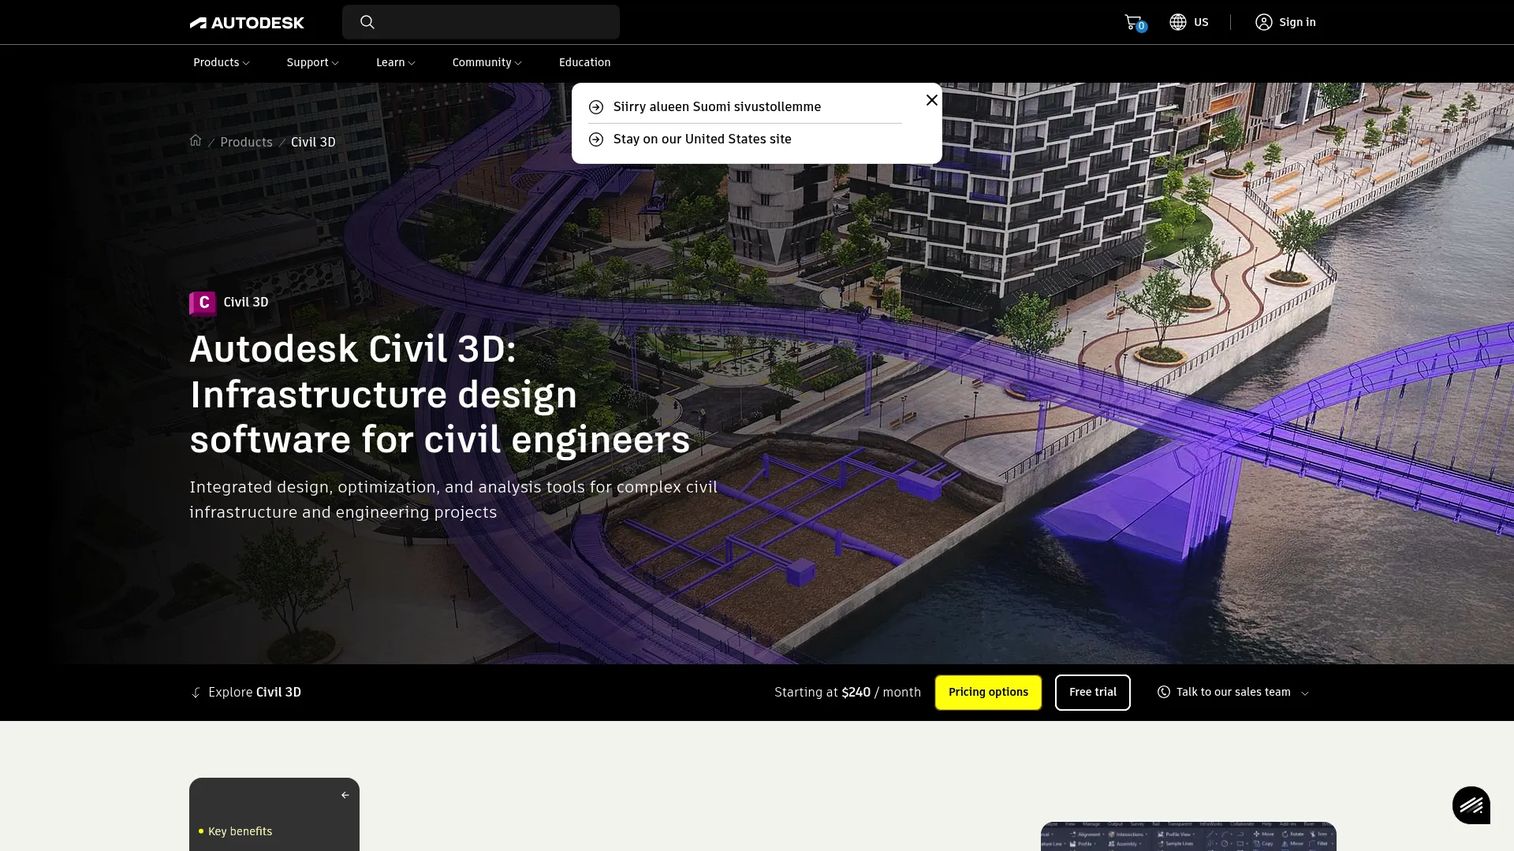
Civil 3D is Autodesk's civil infrastructure design software for land development, transportation, and water projects. Green building does not stop at the building envelope, and Civil 3D covers the site: grading, drainage, stormwater, and utilities. For teams whose sustainability scope includes the land around the structure, it belongs on this shortlist.
Best for: civil and site planning teams handling grading, drainage, and land development sustainability.
Key features
- BIM workflows for civil infrastructure projects
- Corridor, grading, intersection, and parcel design tools
- Piping and utility design
- Dynamic updates across surfaces, alignments, and profiles
Why choose Civil 3D: site design drives real sustainability outcomes, from stormwater management to earthwork balance that cuts hauling emissions. Civil 3D fits engineers who need those site decisions modeled with the same rigor as the building itself.
Civil 3D pricing: Autodesk offers Civil 3D on monthly, annual, and three-year subscription terms with a free trial, though the specific price figures were not visible on the pages reviewed. Check the Autodesk product page for the current amount on your preferred term.
Civil 3D holds a G2 rating of 4.4 out of 5.
6. Insight
Insight is Autodesk's building performance analysis service, integrated with Revit for energy and carbon analysis. It gives designers real-time feedback on building performance as they work, running whole-building energy simulation and daylighting analysis without leaving the model. That tight loop is what makes it useful for iterating toward better performance during design.
Best for: architects and engineers running energy and carbon analysis directly inside Revit.
Key features
- Real-time feedback on building performance
- Whole-building energy simulation
- Daylighting analysis
- Native integration with the Revit model
Why choose Insight: the strength is immediacy. Feedback that appears while you design shapes decisions before they harden, which is exactly when performance changes are cheap. Insight fits teams already invested in Revit who want energy and carbon analysis as part of the design flow, not a separate study.
Insight pricing: Autodesk does not sell Insight as a standalone priced plan. Access comes with a subscription to select Autodesk software, including Revit and the AEC Collection, so the cost is folded into those subscriptions.
Insight holds a G2 rating of 4.5 out of 5.
7. Intellis
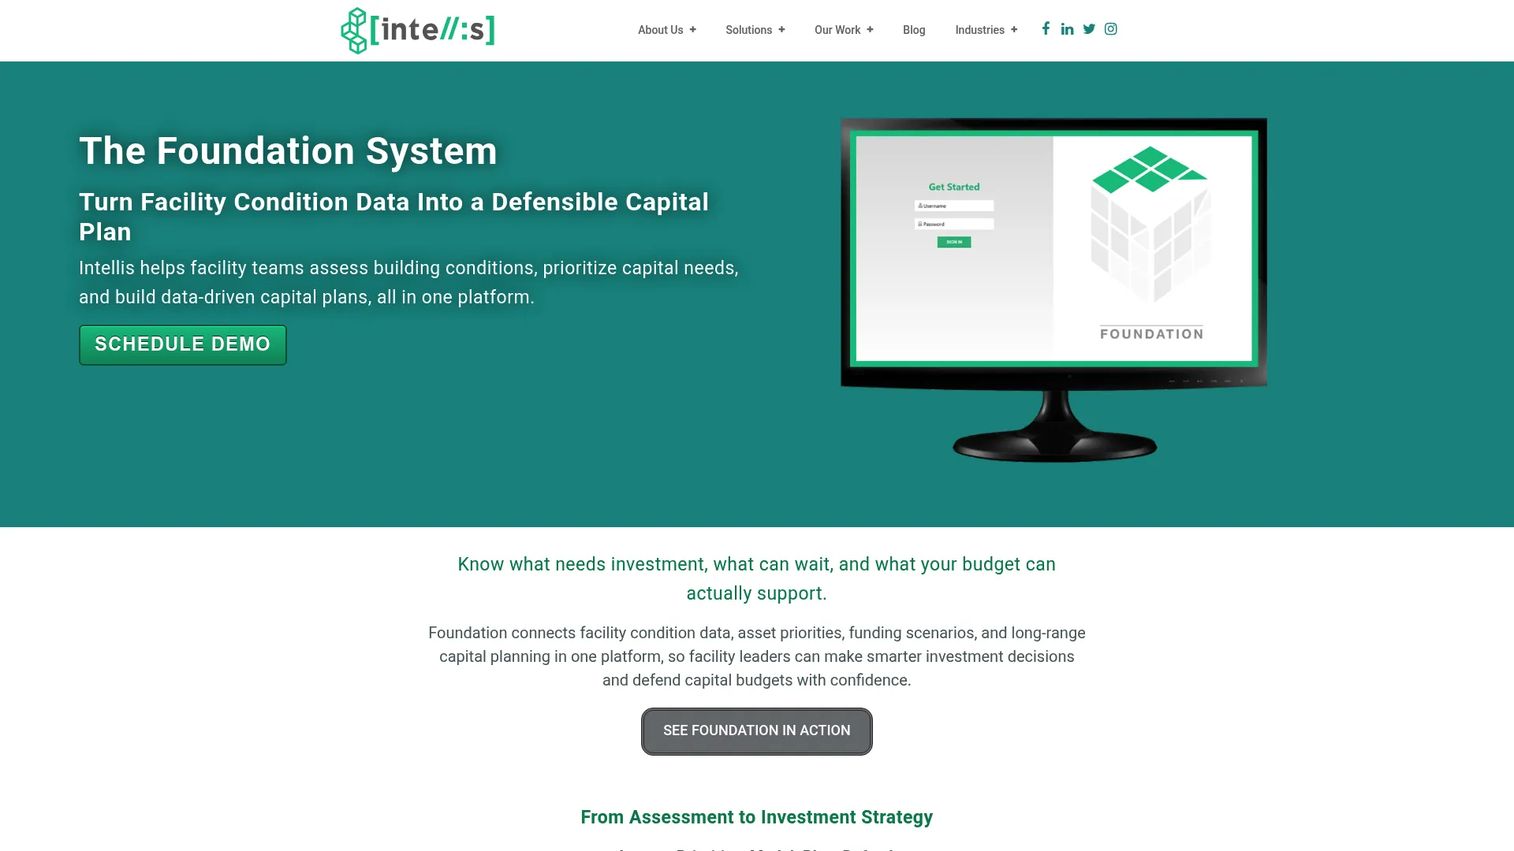
Intellis approaches green building from the operational side. It is facility condition assessment and capital planning software for organizations managing physical assets, connecting building data to investment decisions. Where the design tools model a building before it exists, Intellis helps teams decide where to spend on the buildings they already run, including green upgrades that pay back over time.
Best for: facilities and capital planning teams that need defensible, data-driven investment decisions.
Key features
- Mobile-first facility condition data capture
- Capital planning and project prioritization
- Forecasting and reporting across portfolios
- Data linking condition to investment decisions
Why choose Intellis: sustainability at the portfolio level is a capital allocation problem. Intellis fits operators and facilities teams who need to prioritize green investments across many buildings and defend those choices with condition data and forecasts.
Intellis pricing: Intellis does not publish pricing on its site and routes visitors to a demo or contact flow instead. Expect a custom quote based on portfolio size and scope, so budget a conversation with their team into your evaluation.
Considerations
Before you commit, run each shortlisted tool against these criteria.
Modeling depth
Check what the tool actually simulates: energy alone, or energy plus water, daylight, and embodied carbon. A tool that models one dimension well can still leave you rebuilding the rest by hand. Match the depth to the outcomes your stakeholders will scrutinize.
Certification support
If a badge is the goal, verify the tool maps to the standard you need, whether that is EDGE, LEED, or a local energy code. Native mapping turns certification into a review. A mismatch turns it into a manual translation exercise you will repeat every project.
ROI and business case visibility
Ask whether the tool produces cost, payback, and savings figures, not just performance metrics. Boards and lenders fund numbers they can defend. A model that stops at kilowatt-hours without connecting to dollars leaves the business case for someone else to build.
Integration with design or construction workflows
Confirm the tool reads from the models and data you already produce. Analysis that requires re-entering geometry or re-keying inputs costs time and introduces errors. The tighter the fit with your existing stack, the more often the analysis actually gets done.
Reporting and decision support
Look at the outputs, not just the engine. Can you produce a submission, a board slide, or a comparison that a non-specialist understands? The best analysis is worthless if it cannot travel to the people who approve the budget.
Conclusion
The right pick depends on what you actually need to prove. If the deliverable is a recognized certification backed by real numbers, start with EDGE App, since it models performance and feeds an auditable standard for free. If you need sustainability analysis inside a design workflow, Revit plus Insight keeps energy and carbon feedback attached to the model you are already building. Civil 3D extends that rigor to the site, and Autodesk's broader portfolio ties it all together for larger teams.
For operators rather than designers, Intellis moves the question from a single building to a portfolio, helping you prioritize green investments with condition data and ROI. And if you are researching where legacy Green Building Studio workflows went, the answer is Autodesk Insight.
Whichever way you lean, the test is the same: does the tool produce numbers you can defend to a board, a lender, or an auditor? Shortlist two, run a real project through each, and let the defensibility of the output decide.
Start your journey with Guideflow today!
FAQs
It models and calculates the environmental performance of a building across energy, water, carbon, and material use. Teams use it to test design options, quantify savings, and produce the documentation certification and compliance require. The core job is turning green claims into defensible numbers.
For certification-led sustainable design on a budget, EDGE App is a strong starting point because it models energy, water, and embodied carbon reductions and feeds a recognized standard for free. For BIM-based teams, Revit paired with Insight keeps energy and carbon analysis attached to the design model. The best fit depends on whether your priority is certification or in-model design analysis.
Yes. Tools like EDGE App map modeling results directly to a certification standard, so your inputs and calculations align with what an auditor reviews. That reduces the manual spreadsheet work that usually slows submissions and introduces errors. Certification then becomes a review rather than a rebuild.
It connects design decisions to cost, payback, and long-term savings, often through a cost calculator that estimates incremental costs against projected energy and water savings. EDGE App, for example, includes a calculator for incremental costs and payback. That lets teams present a business case with dollars attached, not just performance metrics.
BIM, like Revit, is the modeling platform where you build and coordinate the digital building. Green building software analyzes performance, energy, water, carbon, and resource use, often by reading from a BIM model. They are complementary: BIM holds the geometry and data, and sustainability tools run analysis on top of it. Insight, for instance, plugs into Revit to add energy and carbon feedback.
No. Architects and engineers use it for design analysis, but sustainability consultants use it for certification, developers use it for financing cases, and facilities teams use it for capital planning. Intellis, for example, serves operators managing existing portfolios rather than designers. The category spans the full building lifecycle, from design through operation.
Match the tool to what you need to prove and where it has to fit. Weigh modeling depth, certification support, ROI visibility, and integration with your existing design or construction stack. Shortlist two tools, run a real project through each, and pick the one whose outputs you could defend to a board, a lender, or an auditor.